Welcome home to 7707 Nopalitos Cove! Nestled on a quiet cul-de-sac, this charming home offers a functional layout, generous living spaces, and a backyard ready for relaxing or entertaining. Conveniently located near major highways, shopping, and dining, this property is a fantastic opportunity for buyers looking to add their personal touch and build equity. Don't miss the chance to tour this hidden gem! Schedule your showing today!
For sale
Price cut: $2K (5/29)
$218,000
7707 Nopalitos Cove, San Antonio, TX 78239
3beds
1,450sqft
:
Get pre-qualified$1,606/mo
Single Family Residence
Built in 2019
8,581 Square Feet Lot
$216,500 Zestimate®
$150/sqft
$8/mo HOA
What's special
Generous living spacesQuiet cul-de-sacFunctional layout
- 119 days |
- 59 |
- 4 |
Zillow last checked:
Listing updated:
Listed by:
Gabriela Castillo TREC #756301 (210) 793-0467,
Exquisite Properties, LLC
Source: LERA MLS,MLS#: 1953947
Facts & features
Interior
Bedrooms & bathrooms
- Bedrooms: 3
- Bathrooms: 2
- Full bathrooms: 2
Primary bedroom
- Features: Walk-In Closet(s), Multi-Closets, Ceiling Fan(s), Full Bath
- Area: 182
- Dimensions: 14 x 13
Bedroom 2
- Area: 120
- Dimensions: 12 x 10
Bedroom 3
- Area: 120
- Dimensions: 12 x 10
Primary bathroom
- Features: Tub/Shower Combo
- Area: 45
- Dimensions: 9 x 5
Kitchen
- Area: 126
- Dimensions: 14 x 9
Living room
- Area: 80
- Dimensions: 10 x 8
Heating
- Central, Electric
Cooling
- Central Air
Appliances
- Included: Built-In Oven, Microwave, Range, Disposal, Dishwasher
- Laundry: Laundry Room, Washer Hookup, Dryer Connection
Features
- One Living Area, Breakfast Bar, Utility Room Inside, Open Floorplan, High Speed Internet, Ceiling Fan(s)
- Flooring: Carpet, Vinyl
- Has basement: No
- Has fireplace: No
- Fireplace features: Not Applicable
Interior area
- Total interior livable area: 1,450 sqft
Video & virtual tour
Property
Parking
- Parking features: None
Features
- Levels: One
- Stories: 1
- Pool features: None
Lot
- Size: 8,581 Square Feet
- Features: Cul-De-Sac, Curbs, Street Gutters, Sidewalks
Details
- Parcel number: 158940100620
Construction
Type & style
- Home type: SingleFamily
- Property subtype: Single Family Residence
Materials
- Fiber Cement
- Foundation: Slab
- Roof: Composition
Condition
- Pre-Owned
- New construction: No
- Year built: 2019
Details
- Builder name: Lennar
Utilities & green energy
- Electric: CPS
- Gas: CPS
- Sewer: SAWS, Sewer System
- Water: SAWS, Water System
- Utilities for property: Cable Available
Green energy
- Green verification: HERS Index Score, ENERGY STAR Certified Homes
Community & HOA
Community
- Features: None
- Subdivision: Nopalito
HOA
- Has HOA: Yes
- HOA fee: $100 annually
- HOA name: LIFETIME MANAGEMENT
Location
- Region: San Antonio
Financial & listing details
- Price per square foot: $150/sqft
- Tax assessed value: $231,780
- Annual tax amount: $5,249
- Price range: $218K - $218K
- Date on market: 4/1/2026
- Cumulative days on market: 120 days
- Listing terms: Conventional,FHA,VA Loan,Cash,Other
- Road surface type: Paved
Estimated market value
$216,500
$206,000 - $227,000
$1,662/mo
Price history
| Date | Event | Price |
|---|---|---|
| 5/29/2026 | Price change | $218,000-0.9%$150/sqft |
Source:  LERA MLS #1953947 Report a problem LERA MLS #1953947 Report a problem | ||
| 1/29/2026 | Listed for sale | $220,000-3.9%$152/sqft |
Source: LERA MLS #1937506 Report a problem | ||
| 12/19/2023 | Sold | -- |
Source: LERA MLS #1725888 Report a problem | ||
| 11/26/2023 | Pending sale | $229,000$158/sqft |
Source: LERA MLS #1725888 Report a problem | ||
| 11/20/2023 | Contingent | $229,000$158/sqft |
Source: LERA MLS #1725888 Report a problem | ||
| 10/11/2023 | Listed for sale | $229,000$158/sqft |
Source: LERA MLS #1725888 Report a problem | ||
| 2/28/2020 | Sold | -- |
Source: LERA MLS #1414726 Report a problem | ||
Public tax history
| Year | Property taxes | Tax assessment |
|---|---|---|
| 2025 | $5,250 -7.5% | $231,780 -5.3% |
| 2024 | $5,677 -1.9% | $244,770 -1.9% |
| 2023 | $5,788 -8.4% | $249,520 -1% |
| 2022 | $6,315 +36.2% | $252,070 +35.6% |
| 2021 | $4,637 | $185,940 +3.4% |
| 2020 | $4,637 | $179,850 |
Find assessor info on the county website
Monthly payment
Est. payment
Payment breakdown
Explore the cost of this home by adjusting the details. Changes won't be saved.Climate risks
Neighborhood: 78239
Nearby schools
GreatSchools rating
- 4/10Mary Lou Hartman Elementary SchoolGrades: PK-5Distance: 0.5 mi
- 3/10Woodlake Hills Middle SchoolGrades: 7-8Distance: 0.9 mi
- 2/10Judson High SchoolGrades: 9-12Distance: 3.3 mi
Schools provided by the listing agent
- Elementary: Mary Lou Hartman
- Middle: Woodlake Hills
- High: Judson
- District: Judson
Source: LERA MLS. This data may not be complete. We recommend contacting the local school district to confirm school assignments for this home.
- $152,4002 bd1 ba741 sqft7838 Nopalitos Cv, San Antonio, TX 78239Off Market
- $--3 bd2 ba1.2k sqft7718 Nopalitos Cv, San Antonio, TX 78239Sold

- $178,5003 bd1 ba1k sqft7802 Nopalitos Cv, San Antonio, TX 78239Off Market
- $175,4003 bd1 ba1k sqft7714 Nopalitos Cv, San Antonio, TX 78239Off Market
- $190,0003 bd2 ba1.2k sqft7738 Nopalitos Cv, San Antonio, TX 78239Off Market
- $206,5004 bd2 ba1.6k sqft7818 Nopalitos Cv, San Antonio, TX 78239Off Market
- $175,8003 bd1 ba1k sqft7742 Nopalitos Cv, San Antonio, TX 78239Off Market
- $175,6003 bd1 ba1k sqft7751 Nopalitos Cv, San Antonio, TX 78239Off Market
- $178,6003 bd1 ba1k sqft7851 Nopalitos Cv, San Antonio, TX 78239Off Market
A local agent can set up tours, give advice and negotiate with sellers.
Similar homes
- $223,5003 bd2 ba1.2k sqft8790 RIDGE MILE DR, San Antonio, TX 78239For Sale
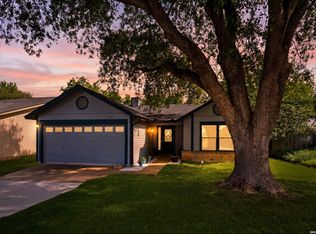
 MLS ID #1970974, Andre Dickerson TREC #737029, Levi Rodgers Real Estate Group. LERA MLS
 - $215,0003 bd2 ba1.4k sqft7722 Nopalitos Cove, San Antonio, TX 78239For Sale
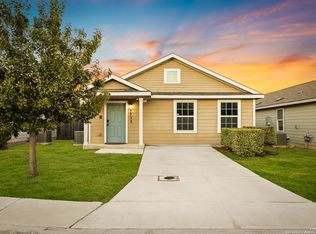 MLS ID #1921327, Esmeralda Ramahi TREC #736216, Our Texas Real Estate. LERA MLS
 - $215,0003 bd2 ba1.3k sqft8082 PIONEER TRAIL DR, San Antonio, TX 78244For Sale
 MLS ID #1998823, Cristina Rivera TREC #761707, Keller Williams Legacy. LERA MLS
 - $230,0003 bd2 ba1.7k sqft4502 Gambels Quail, Converse, TX 78109For Sale
 MLS ID #2003799, Bradley Burnes TREC #682586, Real Broker, LLC. LERA MLS
 - $265,0003 bd2 ba1.5k sqft6238 Longhurst, San Antonio, TX 78218For SaleMLS ID #1960695, Dayton Schrader TREC #312921, eXp Realty. LERA MLS
- $225,0003 bd2 ba1.5k sqft13254 WOOD CLIMB ST, San Antonio, TX 78233For SaleMLS ID #1993061, Jaime Marin TREC #562960, Keller Williams Heritage Marin Realty & Property M. LERA MLS
- $225,0003 bd2 ba1.6k sqft8426 SEA RIM, Converse, TX 78109For SaleMLS ID #1963680, Glenibel Cueto TREC #807139, Keller Williams City-View. LERA MLS
- $212,0003 bd2 ba1.5k sqft3323 Begonia Bnd, San Antonio, TX 78222For SaleMLS ID #1991073, Charissa Mickles TREC #744965, Wealth Partners Realty Group, LLC. LERA MLS
- $209,0003 bd2 ba1.5k sqft6110 Bear Meadow, San Antonio, TX 78222For SaleMLS ID #1991045, Courtenay Allison TREC #712851, Exquisite Properties, LLC. LERA MLS
- $219,9003 bd2 ba1.2k sqft3822 Carducci Dr, Converse, TX 78109For SaleMLS ID #1991642, Robert Diaz TREC #727275, White Label Realty. LERA MLS
- $227,0004 bd2 ba1.6k sqft6530 Augustus Magee, San Antonio, TX 78220For SaleMLS ID #1871890, Esmilda Galindo-Guerra TREC #618525, Compass RE Texas, LLC - SA. LERA MLS
- $279,9903 bd3 ba1.7k sqft6427 Nolina Pass, San Antonio, TX 78218For SaleMLS ID #1997570, Arelis Hernandez Muniz TREC #745720, Redbird Realty LLC. LERA MLS
- $199,9003 bd2 ba1.2k sqft6522 Runaway Row, Converse, TX 78109For SaleMLS ID #1990314, Collin Corrington TREC #706046, White Line Realty LLC. LERA MLS
- $179,9713 bd3 ba1.2k sqft6211 Baywood Crst, San Antonio, TX 78222For SaleMLS ID #9047891, Richard Avery, Flex Group Real Estate. HAR
- $220,0003 bd2 ba1.4k sqft3538 BOOKER TRL, San Antonio, TX 78223For SaleMLS ID #1972702, Jeffrey Robillard TREC #687855, Newfound Real Estate. LERA MLS
- $219,9003 bd2 ba1.4k sqft7251 LINCOLN TRCE, San Antonio, TX 78222For SaleMLS ID #1971006, Jeffrey Robillard TREC #687855, Newfound Real Estate. LERA MLS
- $239,7003 bd3 ba1.4k sqft4202 Brigadier, Converse, TX 78109For SaleMLS ID #1990162, Katherine Lopez TREC #829412, Real Broker, LLC. LERA MLS
- $209,9003 bd2 ba1.1k sqft5155 MORNING GRAZE, St Hedwig, TX 78152For SaleMLS ID #1999317, Jazmyne Lacivita TREC #708050, Real Broker, LLC. LERA MLS
- $199,0003 bd2 ba1.1k sqft5526 Rosillo Gate, San Antonio, TX 78222For SaleMLS ID #1942391, Sonia Perez-Olivares TREC #512880, Kuper Sotheby's Int'l Realty. LERA MLS
- $199,0003 bd2 ba1.1k sqft5526 Rosillo Gate, San Antonio, TX 78222For SaleKuper Sotheby's International Realty
