Welcome to 6211 Baywood Crescent! This well-priced 3-bedroom, 2.5-bath home offers an outstanding opportunity for buyers seeking comfort, space, and value. With a functional floor plan designed for everyday living, you'll find generous living areas, a spacious kitchen with plenty of cabinet and counter space, and a comfortable primary suite complete with a private bath. Upstairs, the additional bedrooms provide flexibility for family, guests, or a home office. The large backyard offers room to relax, entertain, or create your own outdoor retreat. Whether you're a first-time homebuyer, or investor, this home delivers exceptional value in today's market. Conveniently located near shopping, dining, schools, and major highways, you'll enjoy easy access to everything San Antonio has to offer. Don't miss your chance to own this affordable, move-in ready home—schedule your private showing today!
For sale
$179,971
6211 Baywood Crst, San Antonio, TX 78222
3beds
1,247sqft
Single Family Residence
Built in 2018
5,431 Square Feet Lot
$-- Zestimate®
$144/sqft
$29/mo HOA
What's special
- 42 days
- 546
- 67
Zillow last checked:
Listing updated:
Listed by:
Richard Avery TREC #0583622 214-682-0598,
Flex Group Real Estate
Source: HAR,MLS#: 9047891
Facts & features
Interior
Bedrooms & bathrooms
- Bedrooms: 3
- Bathrooms: 3
- Full bathrooms: 2
- 1/2 bathrooms: 1
Primary bedroom
- Level: Second
- Area: 156
- Dimensions: 13x12
Bedroom
- Level: Second
- Area: 110
- Dimensions: 10x11
Bedroom
- Level: Second
- Area: 110
- Dimensions: 10x11
Kitchen
- Level: First
- Area: 140
- Dimensions: 14x10
Living room
- Level: First
- Area: 299
- Dimensions: 13x23
Heating
- Natural Gas
Cooling
- Electric
Interior area
- Total structure area: 1,247
- Total interior livable area: 1,247 sqft
Property
Parking
- Total spaces: 1
- Parking features: Attached
- Attached garage spaces: 1
Features
- Stories: 2
Lot
- Size: 5,431 Square Feet
- Features: Other, 0 Up To 1/4 Acre
Details
- Parcel number: 182740050720
Construction
Type & style
- Home type: SingleFamily
- Architectural style: Traditional
- Property subtype: Single Family Residence
Materials
- Cement Siding
- Foundation: Slab
- Roof: Composition
Condition
- New construction: No
- Year built: 2018
Utilities & green energy
- Sewer: Public Sewer
- Water: Public
Community & HOA
Community
- Subdivision: Foster Meadows Un 11 Ncb 18274
HOA
- Has HOA: Yes
- HOA fee: $87 quarterly
Location
- Region: San Antonio
Financial & listing details
- Price per square foot: $144/sqft
- Tax assessed value: $190,190
- Annual tax amount: $4,312
- Date on market: 7/23/2026
- Listing terms: Cash,Conventional,FHA,VA Loan
Estimated market value
Not available
Estimated sales range
Not available
$1,541/mo
Price history
| Date | Event | Price |
|---|---|---|
| 7/23/2026 | Listed for sale | $179,971-5.2%$144/sqft |
Source:  HAR #9047891 Report a problem HAR #9047891 Report a problem | ||
| 1/28/2026 | Listing removed | $1,550$1/sqft |
Source: Zillow Rentals Report a problem | ||
| 12/30/2025 | Price change | $1,550-4.3%$1/sqft |
Source: Zillow Rentals Report a problem | ||
| 10/15/2025 | Price change | $1,620-1.8%$1/sqft |
Source: Zillow Rentals Report a problem | ||
| 6/20/2025 | Price change | $1,650-5.7%$1/sqft |
Source: Zillow Rentals Report a problem | ||
| 5/28/2025 | Listed for rent | $1,750+20.7%$1/sqft |
Source: Zillow Rentals Report a problem | ||
| 12/4/2024 | Listing removed | $189,900$152/sqft |
Source:  LERA MLS #1776146 Report a problem LERA MLS #1776146 Report a problem | ||
| 9/24/2024 | Price change | $189,900-5%$152/sqft |
Source: LERA MLS #1776146 Report a problem | ||
| 7/23/2024 | Price change | $199,900-2.5%$160/sqft |
Source: LERA MLS #1776146 Report a problem | ||
| 5/17/2024 | Listed for sale | $205,000+17.1%$164/sqft |
Source: LERA MLS #1776146 Report a problem | ||
| 10/2/2020 | Listing removed | $175,000$140/sqft |
Source: Keller Williams Realty #1432090 Report a problem | ||
| 8/22/2020 | Price change | $175,000-2.7%$140/sqft |
Source: Keller Williams City-View #1432090 Report a problem | ||
| 8/12/2020 | Listing removed | $1,450$1/sqft |
Source: Keller Williams City-View #1455767 Report a problem | ||
| 5/8/2020 | Listed for rent | $1,450$1/sqft |
Source: Keller Williams City-View #1455767 Report a problem | ||
| 2/12/2020 | Price change | $179,900-2.8%$144/sqft |
Source: Keller Williams City-View #1432090 Report a problem | ||
| 1/8/2020 | Price change | $185,000$148/sqft |
Source: Keller Williams City-View #1432090 Report a problem | ||
| 12/17/2019 | Listed for sale | -- |
Source: Auction.com Report a problem | ||
| 12/17/2019 | Listing removed | $1,450$1/sqft |
Source: SRC Acquisitions LLC Report a problem | ||
| 11/16/2019 | Listed for rent | $1,450$1/sqft |
Source: SRC Acquisitions LLC Report a problem | ||
| 8/30/2018 | Sold | -- |
Source: LERA MLS #1318162 Report a problem | ||
Public tax history
| Year | Property taxes | Tax assessment |
|---|---|---|
| 2025 | $4,217 +2.3% | $190,190 |
| 2024 | $4,123 -3.4% | $190,190 -3.3% |
| 2023 | $4,268 -6.7% | $196,650 +1.3% |
| 2022 | $4,575 +12.1% | $194,170 +26.8% |
| 2021 | $4,081 | $153,090 -8.3% |
| 2020 | $4,081 +10% | $166,870 +13.1% |
| 2019 | $3,708 | $147,540 +668.4% |
| 2018 | $3,708 | $19,200 |
Find assessor info on the county website
Monthly payment
Est. payment
Payment breakdown
Explore the cost of this home by adjusting the details. Changes won't be saved.Climate risks
Neighborhood: 78222
Nearby schools
Schools provided by the listing agent
- Elementary: Sinclair Elementary School (East Central)
- Middle: Legacy Middle School
- High: East Central H S
Source: HAR. This data may not be complete. We recommend contacting the local school district to confirm school assignments for this home.


Similar homes
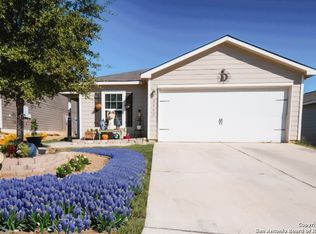
- $210,0003 bd2 ba1.5k sqft3323 Begonia Bnd, San Antonio, TX 78222For Sale

 MLS ID #1991073, Charissa Mickles TREC #744965, Wealth Partners Realty Group, LLC. LERA MLS
 - $210,0003 bd2 ba1.5k sqft5823 Hematite Rim, San Antonio, TX 78222For Sale
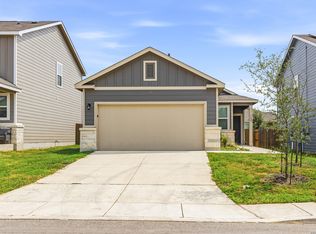 MLS ID #2006572, Valerie Alexander TREC #481004, Alexander Realty. LERA MLS
 - $205,0003 bd2 ba1.4k sqft7238 LINCOLN TRCE, San Antonio, TX 78222For Sale
 MLS ID #1972637, Jeffrey Robillard TREC #687855, Newfound Real Estate. LERA MLS
 - $215,0004 bd2 ba1.6k sqft3423 Foster Meadows, San Antonio, TX 78222For Sale
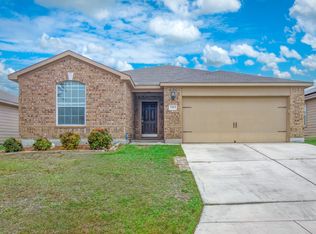 MLS ID #1959855, Christopher Watters TREC #567369, Watters International Realty. LERA MLS
 - $220,0004 bd2 ba1.7k sqft5727 Medina Farm, San Antonio, TX 78222For SaleMLS ID #1993888, Jessica Rosales TREC #834135, Keller Williams Heritage. LERA MLS
- $189,0002 bd3 ba1.1k sqft5907 Cinnabar Corner, San Antonio, TX 78222New ConstructionMLS ID #1944783, Christopher Marti TREC #628996, Keller Williams City-View. LERA MLS
- $184,9003 bd2 ba908 sqft2147 Collins Alley, Converse, TX 78109For SaleMLS ID #2007592, Vincent Salas TREC #516943, Texas Home Realty. LERA MLS
- $205,0003 bd2 ba1.4k sqft3538 BOOKER TRL, San Antonio, TX 78223For SaleMLS ID #1972702, Jeffrey Robillard TREC #687855, Newfound Real Estate. LERA MLS
- $170,0003 bd2 ba1.4k sqft13919 WEIR PL, San Antonio, TX 78223For SaleMLS ID #1995310, Jonathan Morris TREC #794969, LPT Realty, LLC. LERA MLS
- $179,0003 bd2 ba1.5k sqft8919 Nature, Converse, TX 78109For SaleMLS ID #2004750, Edward McClintick TREC #303307, Joseph Walter Realty, LLC. LERA MLS
- $181,9903 bd3 ba1.4k sqft131 BOOKER PALM, San Antonio, TX 78239For SaleMLS ID #1729644, Francisco Rodriguez TREC #601767, Mi Casa Su Casa Properties. LERA MLS
- $259,9004 bd3 ba1.6k sqft4962 Sandstone, San Antonio, TX 78222For SaleMLS ID #1937625, Jazmyne Lacivita TREC #708050, Real Broker, LLC. LERA MLS
- $228,5004 bd2 ba1.3k sqft4818 Turquoise Park, San Antonio, TX 78222New ConstructionMLS ID #1958280, Christopher Marti TREC #628996, Keller Williams City-View. LERA MLS
- $213,0004 bd3 ba1.5k sqft10957 Presa Way, San Antonio, TX 78223For SaleMLS ID #1996485, Octavia Holloway TREC #765004, JB Goodwin, REALTORS. LERA MLS
- $163,0003 bd2 ba922 sqft7126 W Westbriar, San Antonio, TX 78227Active
 MLS ID #4472991, Anabel Medrano, Fore Premier Properties. Unlock MLS
 - $160,0003 bd3 ba1.6k sqft14411 CORRAL CT, Elmendorf, TX 78112For SaleMLS ID #1997725, Francisco Ramirez TREC #800673, Keller Williams City-View. LERA MLS
- $174,9903 bd3 ba1.3k sqft12350 Mahoney, San Antonio, TX 78252For SaleMLS ID #1930753, Dayton Schrader TREC #312921, eXp Realty. LERA MLS
- $189,9003 bd2 ba1.3k sqft6827 CELES MEADOW DR, Converse, TX 78109For SaleMLS ID #1967965, Somer Tinsley TREC #619132, eXp Realty. LERA MLS
- $218,0003 bd2 ba1.4k sqft7707 Nopalitos Cove, San Antonio, TX 78239For SaleMLS ID #1953947, Gabriela Castillo TREC #756301, Exquisite Properties, LLC. LERA MLS
- $210,0003 bd2 ba1.2k sqft9749 MISTY ASH DR, Converse, TX 78109For SaleMLS ID #2012118, Cynthia Irving TREC #727597, Century 21 Scott Myers, REALTORS. LERA MLS
