Beautifully maintained 3-bedroom, 2.5-bath home with 1,631 sq ft of living space. Split bedroom floor plan provides privacy, while the open-concept living area creates a spacious and inviting atmosphere. Kitchen features a gas stove, dishwasher, and microwave. Waterproof flooring installed throughout (2023), excluding bathrooms. HVAC replaced approximately 2021. Owned water softener conveys. Paid-off solar panels convey with the home, providing monthly electricity bill credits. Covered patio overlooks a fully fenced backyard with sprinkler system. Additional sprinkler system in the front yard. 2-car garage plus on-site storage unit. Voluntary HOA. Sold as-is. Foundation repair needed - Schedule your showing today!
For sale
$160,000
14411 CORRAL CT, Elmendorf, TX 78112
3beds
1,631sqft
Single Family Residence
Built in 2008
5,488 Square Feet Lot
$-- Zestimate®
$98/sqft
$-- HOA
What's special
Waterproof flooring installed throughoutOwned water softener conveys
- 59 days
- 1,729
- 204
Zillow last checked:
Listing updated:
Listed by:
Francisco Ramirez TREC #800673 (210) 771-1797,
Keller Williams City-View
Source: LERA MLS,MLS#: 1997725
Facts & features
Interior
Bedrooms & bathrooms
- Bedrooms: 3
- Bathrooms: 3
- Full bathrooms: 2
- 1/2 bathrooms: 1
Primary bedroom
- Features: Walk-In Closet(s), Ceiling Fan(s), Full Bath
- Area: 144
- Dimensions: 12 x 12
Bedroom 2
- Area: 100
- Dimensions: 10 x 10
Bedroom 3
- Area: 100
- Dimensions: 10 x 10
Primary bathroom
- Features: Tub/Shower Separate, Double Vanity
- Area: 100
- Dimensions: 10 x 10
Dining room
- Area: 81
- Dimensions: 9 x 9
Kitchen
- Area: 210
- Dimensions: 14 x 15
Living room
- Area: 225
- Dimensions: 15 x 15
Heating
- Central, Electric
Cooling
- Central Air
Appliances
- Included: Range, Gas Cooktop, Disposal, Dishwasher, Water Softener Owned, Electric Water Heater
- Laundry: Washer Hookup, Dryer Connection
Features
- One Living Area, Liv/Din Combo, Separate Dining Room, Eat-in Kitchen, Breakfast Bar, Pantry, High Ceilings, Open Floorplan, High Speed Internet, Walk-In Closet(s), Ceiling Fan(s)
- Flooring: Other
- Has basement: No
- Has fireplace: No
- Fireplace features: Not Applicable
Interior area
- Total interior livable area: 1,631 sqft
Property
Parking
- Total spaces: 2
- Parking features: Two Car Garage, Attached, Garage Door Opener, Utility Area in Garage
- Attached garage spaces: 2
Features
- Levels: One
- Stories: 1
- Pool features: None
Lot
- Size: 5,488 Square Feet
Details
- Parcel number: 040089040030
Construction
Type & style
- Home type: SingleFamily
- Property subtype: Single Family Residence
Materials
- Stucco, Siding
- Foundation: Slab
- Roof: Composition
Condition
- As-Is,Pre-Owned
- New construction: No
- Year built: 2008
Utilities & green energy
- Sewer: Sewer System
- Water: Water System
- Utilities for property: Cable Available
Community & HOA
Community
- Features: None
- Subdivision: Butterfield Ranch
Location
- Region: Elmendorf
Financial & listing details
- Price per square foot: $98/sqft
- Tax assessed value: $223,490
- Annual tax amount: $4,658
- Price range: $160K - $160K
- Date on market: 7/10/2026
- Cumulative days on market: 416 days
- Listing terms: Conventional,Cash,Investors OK
Estimated market value
Not available
Estimated sales range
Not available
$1,530/mo
Price history
| Date | Event | Price |
|---|---|---|
| 7/10/2026 | Listed for sale | $160,000$98/sqft |
Source:  LERA MLS #1997725 Report a problem LERA MLS #1997725 Report a problem | ||
| 6/25/2026 | Listing removed | $160,000$98/sqft |
Source: LERA MLS #1878782 Report a problem | ||
| 4/15/2026 | Price change | $160,000-5.9%$98/sqft |
Source: LERA MLS #1878782 Report a problem | ||
| 12/12/2025 | Price change | $170,000-5.6%$104/sqft |
Source: LERA MLS #1878782 Report a problem | ||
| 12/10/2025 | Price change | $180,000-7.7%$110/sqft |
Source: LERA MLS #1878782 Report a problem | ||
| 11/6/2025 | Price change | $195,000-1%$120/sqft |
Source: LERA MLS #1878782 Report a problem | ||
| 10/13/2025 | Listed for sale | $197,000$121/sqft |
Source: LERA MLS #1878782 Report a problem | ||
| 9/27/2025 | Pending sale | $197,000$121/sqft |
Source: LERA MLS #1878782 Report a problem | ||
| 9/4/2025 | Price change | $197,000-1.5%$121/sqft |
Source: LERA MLS #1878782 Report a problem | ||
| 8/12/2025 | Price change | $200,000-5.7%$123/sqft |
Source: LERA MLS #1878782 Report a problem | ||
| 7/24/2025 | Price change | $212,000-2.3%$130/sqft |
Source: LERA MLS #1878782 Report a problem | ||
| 6/26/2025 | Listed for sale | $217,000-9.6%$133/sqft |
Source: LERA MLS #1878782 Report a problem | ||
| 5/14/2025 | Listing removed | $239,997$147/sqft |
Source: LERA MLS #1864171 Report a problem | ||
| 5/6/2025 | Listed for sale | $239,997+42.9%$147/sqft |
Source: LERA MLS #1864171 Report a problem | ||
| 7/15/2019 | Sold | -- |
Source: Agent Provided Report a problem | ||
| 5/27/2019 | Listed for sale | $167,900-4.1%$103/sqft |
Source: Mission Real Estate Group #1386747 Report a problem | ||
| 7/11/2018 | Sold | -- |
Source: Public Record Report a problem | ||
| 6/19/2018 | Price change | $175,000-7.4%$107/sqft |
Source: eXp Realty, LLC #1315103 Report a problem | ||
| 6/1/2018 | Listed for sale | $189,000$116/sqft |
Source: eXp Realty, LLC #1315103 Report a problem | ||
Public tax history
| Year | Property taxes | Tax assessment |
|---|---|---|
| 2025 | $2,536 -50% | $223,490 -0.9% |
| 2024 | $5,068 -8.9% | $225,540 -9.2% |
| 2023 | $5,562 +11.8% | $248,340 +23.5% |
| 2022 | $4,975 +10% | $201,030 +9.4% |
| 2021 | $4,522 | $183,790 +6.6% |
| 2020 | $4,522 -2.2% | $172,460 -0.2% |
| 2019 | $4,626 | $172,800 -2.4% |
| 2018 | $4,626 +11% | $176,970 +4% |
| 2017 | $4,168 +7.8% | $170,170 +5.3% |
| 2016 | $3,865 +5.4% | $161,530 +2.1% |
| 2015 | $3,665 | $158,169 +10% |
| 2014 | $3,665 | $143,790 +8.7% |
| 2013 | -- | $132,300 -1.8% |
| 2012 | -- | $134,670 -16.8% |
| 2011 | -- | $161,770 +2.9% |
| 2010 | -- | $157,260 +8.7% |
| 2009 | -- | $144,640 +1146.9% |
| 2008 | -- | $11,600 |
| 2007 | -- | $11,600 |
| 2006 | -- | $11,600 |
Find assessor info on the county website
Monthly payment
Est. payment
Payment breakdown
Explore the cost of this home by adjusting the details. Changes won't be saved.Climate risks
Neighborhood: 78112
Nearby schools
Schools provided by the listing agent
- Elementary: Harmony
- Middle: Heritage
- High: East Central
- District: East Central I.S.D
Source: LERA MLS. This data may not be complete. We recommend contacting the local school district to confirm school assignments for this home.
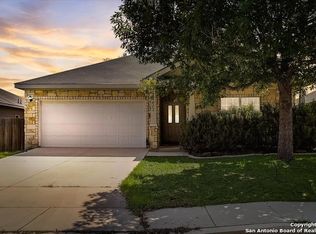

Similar homes
- $233,0003 bd2 ba1.3k sqft14631 STIRRUP TRCE, Elmendorf, TX 78112For Sale

 MLS ID #2012788, Lindsay Chunn TREC #664849, John Chunn Realty, LLC. LERA MLS
 - $215,0004 bd2 ba1.5k sqft14643 HACKAMORE WAY, Elmendorf, TX 78112For Sale
 MLS ID #1956716, Josh Boggs TREC #563487, Keller Williams Heritage. LERA MLS
 - $175,0003 bd3 ba1.4k sqft3823 Southton View, San Antonio, TX 78222For Sale
 MLS ID #1971800, Alyssia Crawford TREC #786572, Orchard Brokerage. LERA MLS
 - $179,9713 bd3 ba1.2k sqft6211 Baywood Crst, San Antonio, TX 78222For Sale
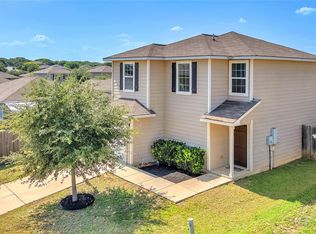 MLS ID #9047891, Richard Avery, Flex Group Real Estate. HAR
 - $175,0003 bd2 ba1.4k sqft3507 ALONZO FLDS, Converse, TX 78109For SaleMLS ID #1994326, Cory Bakke TREC #422703, Phyllis Browning Company. LERA MLS
- $190,0003 bd2 ba1.1k sqft8819 MISSION BRK, San Antonio, TX 78223For SaleMLS ID #1999701, Brenda Zambrano TREC #610781, One2Three Realty. LERA MLS
- $195,0003 bd2 ba1.5k sqft3322 Butler Pass, San Antonio, TX 78223For SaleMLS ID #1958599, Marie Crabb TREC #612087, Exquisite Properties, LLC. LERA MLS
- $200,0003 bd2 ba1.4k sqft5018 Green Post, San Antonio, TX 78223For SaleMLS ID #1941767, Carlos Mendoza TREC #632982, Real Broker, LLC. LERA MLS
- $210,0003 bd2 ba2k sqft4415 Southton Way, San Antonio, TX 78223For SaleMLS ID #1965447, Jeffrey Garza TREC #648429, Redbird Realty LLC. LERA MLS
- $179,0003 bd2 ba1.5k sqft8919 Nature, Converse, TX 78109For SaleMLS ID #2004750, Edward McClintick TREC #303307, Joseph Walter Realty, LLC. LERA MLS
- $234,9004 bd3 ba2.2k sqft4411 WRANGLER RUN, San Antonio, TX 78223For SaleMLS ID #2002081, Ramon Renteria TREC #587836, eXp Realty. LERA MLS
- $195,0003 bd2 ba1.6k sqft8406 CHERISSE DR, Converse, TX 78109For SaleMLS ID #2001487, Jessica Torres TREC #757591, Phyllis Browning Company. LERA MLS
- $199,9002 bd2 ba911 sqft4511 Caracara Court, San Antonio, TX 78223New ConstructionLERA MLS
- $185,9003 bd2 ba1.2k sqft222 RAYBURN DR, San Antonio, TX 78221For SaleMLS ID #2005575, George Mercado TREC #525832, Home Team of America. LERA MLS
- $229,0004 bd2 ba1.6k sqft4527 Southton Way, San Antonio, TX 78223For SaleMLS ID #1991357, William Boyd TREC #660844, Boyd Realty Group, LLC. LERA MLS
- $138,0003 bd2 ba1k sqft6714 Highland Grass, Converse, TX 78109For SaleMLS ID #1961187, Prescilla Perales TREC #797939, eXp Realty. LERA MLS
- $169,5003 bd2 ba1.7k sqft1410 Santa Anna, San Antonio, TX 78201For SaleMLS ID #1955236, Brenda Acevedo TREC #388532, Keller Williams Heritage. LERA MLS
- $205,0003 bd2 ba1.4k sqft3538 BOOKER TRL, San Antonio, TX 78223For SaleMLS ID #1972702, Jeffrey Robillard TREC #687855, Newfound Real Estate. LERA MLS
- $163,9002 bd2 ba1k sqft1030 W WINNIPEG AVE, San Antonio, TX 78225For SaleMLS ID #1972479, Yvonne Hernandez TREC #762783, 1st Choice Realty Group. LERA MLS
