ESCAPE THE HUSTLE AND BUSTLE OF CITY LIFE! ENJOY THE COUNTRY LIVING CLOSE TO THE CITY! SITTED ON A 0.39 ACRE. WITH 3 BEDROOMS (2 DOWNSTAIRS AND 1 UPSTAIRS) 2 FULL BATHROOMS DOWNSTAIRS. ENJOY THE PRIMARY BEDROOM WITH WALK IN SHOWER. OPEN CONCEPT LIVING SPACES AND A COZY LIVING AREA. AN IDEAL SPACE FOR GATHERINGS. AND NO CARPET THROUGH ALL THE HOME!! CONVENIENT LOCATION CLOSE TO I-37 ACCESS RD SOUTH AND US HIGHWAY 281 SOUTH - ENJOY THE COUNTRY LIVING JUST MINUTES AWAY FROM DOWNTOWN SAN ANTONIO. SITUATED IN A GROWING AREA WITH NEARBY SCHOOLS, THIS HOME PROVIDES A GREAT OPPORTUNITY FOR FIRST TIME HOME BUYERS. NO HOA! ENJOY RELAXING EVENINGS ON YOUR SPACIOUS PATIO FULLY FENCE FOR MORE PRIVACY AND OUTDOOR ENJOYMENT. PLENTY SPACE FOR PARKING. THIS HOME WILL NOT LAST!!!! PRICE TO SELL!
Active
Price cut: $10K (7/27)
$230,000
22914 Skila Dr, Elmendorf, TX 78112
3beds
1,292sqft
:
Get pre-qualified$1,669/mo
Single Family Residence
Built in 2017
0.39 Acres Lot
$-- Zestimate®
$178/sqft
$-- HOA
What's special
Open concept living spaces
- 182 days |
- 227 |
- 22 |
Zillow last checked:
Listing updated:
Listed by:
Jeff Smith (210)455-8099,
San Antonio Elite Realty
Source: Central Texas MLS,MLS#: 604066 Originating MLS: Four Rivers Association of REALTORS
Originating MLS: Four Rivers Association of REALTORSFacts & features
Interior
Bedrooms & bathrooms
- Bedrooms: 3
- Bathrooms: 2
- Full bathrooms: 2
Primary bedroom
- Level: Main
- Dimensions: 13x11
Bedroom 2
- Level: Main
- Dimensions: 12x11
Bedroom 3
- Level: Upper
- Dimensions: 13x11
Primary bathroom
- Level: Main
- Dimensions: 9x8
Family room
- Level: Main
- Dimensions: 13x11
Kitchen
- Level: Main
- Dimensions: 14x12
Heating
- Central, Electric
Cooling
- Central Air, 1 Unit
Appliances
- Included: Electric Range, Oven
- Laundry: Washer Hookup, Electric Dryer Hookup, Inside, Main Level, Laundry Room
Features
- Ceiling Fan(s), Primary Downstairs, Main Level Primary, Open Floorplan, Recessed Lighting, See Remarks, Smart Thermostat, Vanity, Solid Surface Counters
- Flooring: Ceramic Tile
- Windows: Double Pane Windows
- Attic: Other,See Remarks
- Has fireplace: No
- Fireplace features: None
Interior area
- Total interior livable area: 1,292 sqft
Video & virtual tour
Property
Parking
- Parking features: Unpaved
Features
- Levels: Two
- Stories: 2
- Patio & porch: Deck
- Exterior features: Deck, Storage
- Pool features: None
- Fencing: Full,Privacy,Wrought Iron
- Has view: Yes
- View description: None
- Body of water: None
Lot
- Size: 0.39 Acres
Details
- Additional structures: Storage, Workshop
- Parcel number: 041321600190
Construction
Type & style
- Home type: SingleFamily
- Architectural style: Other,See Remarks
- Property subtype: Single Family Residence
Materials
- Vertical Siding
- Foundation: Slab
- Roof: Composition,Shingle
Condition
- Resale
- Year built: 2017
Utilities & green energy
- Sewer: Septic Tank
- Water: Public
- Utilities for property: Electricity Available, High Speed Internet Available, Phone Available
Community & HOA
Community
- Features: None
- Subdivision: Waterwood Sub
HOA
- Has HOA: No
Location
- Region: Elmendorf
Financial & listing details
- Price per square foot: $178/sqft
- Tax assessed value: $213,960
- Annual tax amount: $4,848
- Date on market: 2/9/2026
- Cumulative days on market: 183 days
- Listing agreement: Exclusive Right To Sell
- Listing terms: Cash,Conventional,FHA,VA Loan
- Electric utility on property: Yes
- Road surface type: Asphalt
Estimated market value
Not available
Estimated sales range
Not available
Not available
Price history
| Date | Event | Price |
|---|---|---|
| 7/27/2026 | Price change | $230,000-4.2%$178/sqft |
Source:  LERA MLS #1938820 Report a problem LERA MLS #1938820 Report a problem | ||
| 6/18/2026 | Price change | $240,000-4%$186/sqft |
Source: LERA MLS #1938820 Report a problem | ||
| 2/4/2026 | Listed for sale | $250,000+1379.3%$193/sqft |
Source: LERA MLS #1938820 Report a problem | ||
| 9/28/2013 | Listing removed | $16,900$13/sqft |
Source: CENTURY 21 United Davalos #991411 Report a problem | ||
| 3/26/2013 | Listed for sale | $16,900$13/sqft |
Source: CENTURY 21 United Davalos #991411 Report a problem | ||
Public tax history
| Year | Property taxes | Tax assessment |
|---|---|---|
| 2025 | $4,848 +1.5% | $213,960 +2% |
| 2024 | $4,777 +4% | $209,740 |
| 2023 | $4,595 -0.2% | $209,740 +7.2% |
| 2022 | $4,605 +50.9% | $195,710 +49.9% |
| 2021 | $3,052 | $130,590 +8.1% |
| 2020 | $3,052 +21.8% | $120,810 +19.9% |
| 2019 | $2,507 | $100,750 +51% |
| 2018 | $2,507 +396.3% | $66,730 +256.1% |
| 2017 | $505 +30.1% | $18,740 +18.8% |
| 2016 | $388 +11.9% | $15,770 +1.2% |
| 2015 | $347 | $15,580 |
| 2014 | $347 | $15,580 |
| 2013 | -- | $15,580 |
| 2012 | -- | $15,580 |
| 2011 | -- | $15,580 |
| 2010 | -- | $15,580 +36.7% |
| 2009 | -- | $11,400 -26.8% |
| 2008 | -- | $15,580 |
| 2007 | -- | $15,580 |
| 2006 | -- | $15,580 -0.1% |
| 2005 | -- | $15,600 |
Find assessor info on the county website
Monthly payment
Est. payment
Payment breakdown
Explore the cost of this home by adjusting the details. Changes won't be saved.Climate risks
Neighborhood: Sandy Oaks
Nearby schools
GreatSchools rating
- 5/10Freedom Elementary SchoolGrades: 1-5Distance: 2.6 mi
- 5/10Julius L Matthey Middle SchoolGrades: 6-8Distance: 3.1 mi
- 4/10Southside High SchoolGrades: 9-12Distance: 5.3 mi
Schools provided by the listing agent
- District: Southside ISD
Source: Central Texas MLS. This data may not be complete. We recommend contacting the local school district to confirm school assignments for this home.
- $61,880-- bd-- ba-- sqft22918 Skila Dr, Elmendorf, TX 78112Off Market
- $--3 bd2 ba2.4k sqft22910 Skila Dr, Elmendorf, TX 78112Sold

- $--4 bd4 ba2.3k sqft22919 High Top Dr, Elmendorf, TX 78112Sold
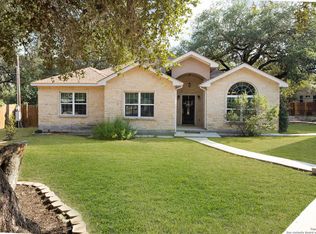
- $354,5004 bd2 ba2.3k sqft22919 High Top Dr, Elmendorf, TX 78112Off Market
- $173,500-- bd-- ba2k sqft22922 Skila Dr, Elmendorf, TX 78112Off Market
- $69,330-- bd-- ba-- sqft22922 Skila Dr UNIT 15, Elmendorf, TX 78112Off Market
- $123,300-- bd-- ba1.2k sqft22911 High Top Dr, Elmendorf, TX 78112Off Market
- $--3 bd2 ba1.4k sqft22915 Skila Dr, Elmendorf, TX 78112Sold
A local agent can set up tours, give advice and negotiate with sellers.
Similar homes
- $180,0003 bd2 ba1.4k sqft23307 Hickory Shadow, Elmendorf, TX 78112For Sale
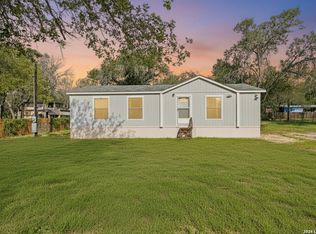
 MLS ID #1993681, Julio Elias TREC #702710, Keller Williams Heritage. LERA MLS
 - $225,0003 bd2 ba1.3k sqft4714 Pillay Way, San Antonio, TX 78223For Sale
 MLS ID #1953903, Joshua De Los Santos TREC #683706, Exquisite Properties, LLC. LERA MLS
 - $225,0003 bd2 ba1.3k sqft2302 Mission Glory, San Antonio, TX 78223For Sale
 MLS ID #1999122, Chazsity Favela TREC #696107, RE/MAX Corridor. LERA MLS
 - $215,0003 bd2 ba1.4k sqft122 W HUTCHINS PL, San Antonio, TX 78221For Sale
 MLS ID #2003463, Jeffrey Fry TREC #672536, Bliss Real Estate, LLC. LERA MLS
 - $160,0003 bd3 ba1.6k sqft14411 CORRAL CT, Elmendorf, TX 78112For SaleMLS ID #1997725, Francisco Ramirez TREC #800673, Keller Williams City-View. LERA MLS
- $230,0003 bd2 ba1.3k sqft3215 Pitluk Ave, San Antonio, TX 78211For SaleMLS ID #1999588, Mike Gutierrez TREC #733782, Stetsn Real Estate. LERA MLS
- $259,9003 bd2 ba1.2k sqft206 CHICKERING AVE, San Antonio, TX 78210For SaleMLS ID #2006142, David Rutter TREC #662390, Keller Williams Heritage. LERA MLS
- $210,0003 bd2 ba1.5k sqft10703 GREEN TRAIL DR, San Antonio, TX 78223For SaleMLS ID #1964731, Lanette Francovich TREC #810900, Keller Williams City-View. LERA MLS
- $200,0003 bd2 ba1.4k sqft5018 Green Post, San Antonio, TX 78223For SaleMLS ID #1941767, Carlos Mendoza TREC #632982, Real Broker, LLC. LERA MLS
- $234,0003 bd2 ba1.8k sqft7815 Beechnut Oak, San Antonio, TX 78223For SaleMLS ID #78414550, Anthony Giglio, Metrolina Estate Realty, LLC. HAR
- $239,0003 bd2 ba1.2k sqft1355 Art Wall Way, San Antonio, TX 78221Active
 MLS ID #618587, Kendra Werth, Keller Williams Realty. Central Texas MLS
 - $205,0003 bd2 ba1.2k sqft12035 Still Pass, San Antonio, TX 78221For SaleMLS ID #1999117, Adrianna Salgado TREC #787076, Real Broker, LLC. LERA MLS
- $228,0003 bd2 ba1.6k sqft1702 Ann Arbor, San Antonio, TX 78224For SaleMLS ID #1949993, Lucia Krout TREC #703951, LPT Realty, LLC. LERA MLS
- $224,9003 bd3 ba1.5k sqft3315 Glacier Lake, San Antonio, TX 78222For SaleMLS ID #1967266, Jennifer Romance-Deal TREC #526449, Coldwell Banker D'Ann Harper. LERA MLS
- $230,0004 bd2 ba1.6k sqft734 Mizuno Way, San Antonio, TX 78221For SaleMLS ID #1924477, Joel Martinez TREC #829598, Real Broker, LLC. LERA MLS
- $225,0003 bd2 ba1.2k sqft2722 Lagoon, San Antonio, TX 78224For SaleMLS ID #1926775, Shawn Frymoyer TREC #742681, The Extra Mile Realty Group LLC. LERA MLS
- $207,9993 bd2 ba1.4k sqft13450 Ashworth, San Antonio, TX 78221For SaleMLS ID #1948650, Brenda Escobedo TREC #670313, Orchard Brokerage. LERA MLS
- $215,0003 bd2 ba1.5k sqft908 N MANSFIELD ST, Pleasanton, TX 78064For SaleMLS ID #1967524, Lisa Eureste TREC #612769, Tejas Realty Group. LERA MLS
- $265,0003 bd2 ba1.8k sqft1006 Pecan St, Floresville, TX 78114ActiveMLS ID #613040, Rayanne Albrecht, All City San Antonio Registere. Central Texas MLS
- $265,0003 bd2 ba1.5k sqft4229 & 4225 Mansion, Von Ormy, TX 78073For SaleMLS ID #1993391, Evalon Cantu TREC #571006, Nolavé Realty LLC. LERA MLS
