Corner Lot Charm in the Heart of Floresville!
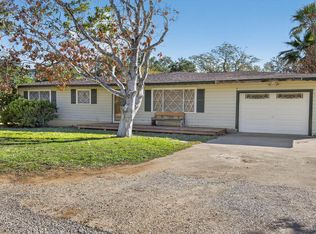
Nestled on a large 0.30-acre corner lot in the inviting downtown neighborhood, this property offers the perfect blend of character, functionality and modern design touches. Inside, you'll find over 1,800 square feet of single-story living space, featuring a functional layout that includes a dedicated living area and an eat-in kitchen. The primary suite and guest rooms provide plenty of space for a growing family or a home office. The exterior is a standout feature, a new roof, massive trees and a generous yard that provides ample room for gardening, outdoor entertaining, or even a future workshop or pool. The property also includes a large carport for up to 4 vehicles and a shop building in back, ensuring plenty of space for vehicles and storage. Located just minutes from local schools and the convenience of Highway 181, this home puts you right in the center of the friendly Floresville community. Don't miss your chance to own a piece of this quiet and well-established neighborhood and the freedom to live how you want to!
Active
Price cut: $10K (7/20)
$265,000
1006 Pecan St, Floresville, TX 78114
3beds
1,824sqft
:
Get pre-qualified$1,827/mo
Single Family Residence
Built in 1965
0.3 Acres Lot
$261,500 Zestimate®
$145/sqft
$-- HOA
What's special
Massive treesGenerous yardOutdoor entertainingShop building in backEat-in kitchenGuest roomsPrimary suite
- 87 days |
- 613 |
- 39 |
Zillow last checked:
Listing updated:
Listed by:
Rayanne Albrecht (830)515-0749,
All City San Antonio Registere
Source: Central Texas MLS,MLS#: 613040 Originating MLS: Four Rivers Association of REALTORS
Originating MLS: Four Rivers Association of REALTORSFacts & features
Interior
Bedrooms & bathrooms
- Bedrooms: 3
- Bathrooms: 2
- Full bathrooms: 2
Primary bedroom
- Level: Main
- Dimensions: 20x15
Bedroom 2
- Level: Main
- Dimensions: 10x9
Bedroom 3
- Level: Main
- Dimensions: 10x7
Primary bathroom
- Level: Main
- Dimensions: 10x14
Kitchen
- Level: Main
- Dimensions: 10x9
Laundry
- Level: Main
- Dimensions: 10x6
Living room
- Level: Main
- Dimensions: 20x18
Heating
- Natural Gas
Cooling
- Electric, 1 Unit
Appliances
- Included: Dryer, Dishwasher, Gas Cooktop, Gas Water Heater, Microwave, Oven, Plumbed For Ice Maker, Refrigerator, Range Hood, Washer, Some Gas Appliances, Range
- Laundry: Inside, Laundry Room
Features
- All Bedrooms Down, Beamed Ceilings, Bookcases, Ceiling Fan(s), Double Vanity, Eat-in Kitchen, Kitchen/Dining Combo, Open Floorplan, Storage, Tub Shower, Walk-In Closet(s), Kitchen Island, Pantry, Solid Surface Counters
- Flooring: Tile, Vinyl
- Attic: Storage Only
- Number of fireplaces: 1
- Fireplace features: Living Room, Wood Burning
Interior area
- Total interior livable area: 1,824 sqft
Video & virtual tour
Property
Parking
- Total spaces: 3
- Parking features: Attached Carport, RV Access/Parking
- Carport spaces: 3
Features
- Levels: One
- Stories: 1
- Patio & porch: Covered, Patio
- Exterior features: Covered Patio, Storage, Propane Tank - Owned
- Pool features: None
- Fencing: Back Yard
- Has view: Yes
- View description: None
- Body of water: None
Lot
- Size: 0.3 Acres
Details
- Additional structures: Storage
- Parcel number: 28780000100400
Construction
Type & style
- Home type: SingleFamily
- Architectural style: Ranch
- Property subtype: Single Family Residence
Materials
- Masonry, Shake Siding
- Foundation: Slab
- Roof: Composition,Shingle
Condition
- Resale
- Year built: 1965
Utilities & green energy
- Water: Public
- Utilities for property: Cable Available, Electricity Available, Natural Gas Available, Natural Gas Connected, High Speed Internet Available, Propane, Trash Collection Public
Community & HOA
Community
- Features: None
- Subdivision: Quintanilla Add
HOA
- Has HOA: No
Location
- Region: Floresville
Financial & listing details
- Price per square foot: $145/sqft
- Tax assessed value: $261,770
- Annual tax amount: $5,192
- Date on market: 5/14/2026
- Cumulative days on market: 87 days
- Listing agreement: Exclusive Right To Sell
- Listing terms: Cash,Conventional,FHA,VA Loan
- Electric utility on property: Yes
Estimated market value
$261,500
$248,000 - $275,000
$1,650/mo
Price history
| Date | Event | Price |
|---|---|---|
| 7/20/2026 | Price change | $265,000-3.6%$145/sqft |
Source:  LERA MLS #1966721 Report a problem LERA MLS #1966721 Report a problem | ||
| 6/9/2026 | Price change | $275,000-3.5%$151/sqft |
Source: LERA MLS #1966721 Report a problem | ||
| 2/6/2023 | Price change | $285,000-3.4%$156/sqft |
Source: LERA MLS #1653038 Report a problem | ||
| 1/12/2023 | Price change | $295,000-4.8%$162/sqft |
Source: LERA MLS #1653038 Report a problem | ||
| 12/28/2022 | Price change | $310,000-2.2%$170/sqft |
Source: LERA MLS #1653038 Report a problem | ||
| 11/25/2022 | Listed for sale | $317,000+66.9%$174/sqft |
Source: LERA MLS #1653038 Report a problem | ||
| 11/24/2021 | Sold | -- |
Source: LERA MLS #1564554 Report a problem | ||
| 11/15/2021 | Pending sale | $189,900$104/sqft |
Source: LERA MLS #1564554 Report a problem | ||
| 11/9/2021 | Price change | $189,900-3.6%$104/sqft |
Source: LERA MLS #1564554 Report a problem | ||
| 10/8/2021 | Listed for sale | $197,000$108/sqft |
Source: LERA MLS #1564554 Report a problem | ||
Public tax history
| Year | Property taxes | Tax assessment |
|---|---|---|
| 2025 | $5,192 +2.6% | $261,770 +6% |
| 2024 | $5,060 +6.9% | $246,940 +7.3% |
| 2023 | $4,731 +32.4% | $230,140 +46.5% |
| 2022 | $3,573 +203.2% | $157,070 +24% |
| 2021 | $1,179 +5.6% | $126,720 +10% |
| 2020 | $1,116 +27.7% | $115,200 |
| 2019 | $874 | $115,200 |
| 2017 | -- | $115,200 |
| 2016 | -- | $115,200 |
| 2015 | -- | $115,200 |
| 2014 | -- | $115,200 |
| 2013 | -- | $115,200 -3.5% |
| 2012 | -- | $119,420 |
| 2011 | -- | $119,420 |
| 2010 | -- | $119,420 |
| 2009 | -- | $119,420 +49.1% |
| 2008 | -- | $80,080 |
| 2007 | -- | $80,080 |
| 2006 | -- | $80,080 +29.2% |
| 2005 | -- | $61,980 |
| 2004 | -- | $61,980 -0.7% |
| 2003 | -- | $62,430 |
Find assessor info on the county website
Monthly payment
Est. payment
Payment breakdown
Explore the cost of this home by adjusting the details. Changes won't be saved.Climate risks
Neighborhood: 78114
Nearby schools
GreatSchools rating
- 4/10South Elementary SchoolGrades: K-5Distance: 1.1 mi
- 6/10Floresville Middle SchoolGrades: 6-8Distance: 1.2 mi
- 3/10Floresville High SchoolGrades: 9-12Distance: 1 mi
Schools provided by the listing agent
- District: Floresville ISD
Source: Central Texas MLS. This data may not be complete. We recommend contacting the local school district to confirm school assignments for this home.
- $8,8405,815 sqftOak St, Floresville, TX 78114Off Market
- $151,000-- bd-- ba1.1k sqft1004 Pecan St, Floresville, TX 78114Off Market
- $252,300-- bd2 ba1.7k sqft1009 Railroad St, Floresville, TX 78114Off Market
- $160,200-- bd-- ba1.6k sqft1009 3rd St, Floresville, TX 78114Off Market
- $16,990-- bd-- ba-- sqft1005 Railroad St, Floresville, TX 78114Off Market
- $171,7002 bd1 ba1.2k sqft1005 Pecan St, Floresville, TX 78114Off Market
- $166,900-- bd-- ba-- sqft1011 3rd St, Floresville, TX 78114Off Market
- $148,000-- bd-- ba1.8k sqft1038 2nd St, Floresville, TX 78114Off Market
A local agent can set up tours, give advice and negotiate with sellers.
Similar homes
- $230,0003 bd3 ba1.9k sqft1508 E St, Floresville, TX 78114For Sale
 MLS ID #1928693, Julie Oltjendiers TREC #697472, Keller Williams Heritage. LERA MLS
 - $289,0003 bd2 ba1.7k sqft109 Windcrest, Floresville, TX 78114For Sale
 MLS ID #2003194, Coy Tackitt TREC #660622, Malouff Realty, LLC. LERA MLS
 - $249,0003 bd2 ba1.2k sqft220 MIDDLE GREEN LOOP, Floresville, TX 78114For Sale
 MLS ID #2005489, Rachelle Garza TREC #729010, Premier Realty Group Platinum. LERA MLS
 - $259,0003 bd2 ba1.4k sqft185 LARK HILL RD, Floresville, TX 78114For Sale
 MLS ID #1962975, Erica Reyes TREC #845753, Redbird Realty LLC. LERA MLS
 - $330,0004 bd3 ba2k sqft227 SHADY OAKS DR, Floresville, TX 78114For SaleMLS ID #2006295, Jayson McGilvray TREC #822781, South Texas Realty, LLC. LERA MLS
- $368,0003 bd2 ba2.6k sqft514 Hospital Blvd, Floresville, TX 78114Active
 MLS ID #606879, Sarah Brieden, Real Broker, LLC. Central Texas MLS
 - $349,0003 bd2 ba2.3k sqft1503 S 2nd Street, Floresville, TX 78114For SaleMLS ID #1895036, Christine Landh Spencer TREC #540428, The Spencer Group. LERA MLS
- $245,0004 bd3 ba1.8k sqft144 Whitewing Way, Floresville, TX 78114For SaleMLS ID #1907209, Coy Tackitt TREC #660622, Malouff Realty, LLC. LERA MLS
- $350,0003 bd2 ba1.6k sqft128 Parkcrest, Floresville, TX 78114For SaleMLS ID #1959454, Julia Carnahan TREC #541560, Orchard Brokerage. LERA MLS
- $296,6334 bd3 ba1.6k sqft133 Legendary Trail, Floresville, TX 78114For SaleMLS ID #1971954, Kyrissa Parsons TREC #724216, Sovy Realty Group. LERA MLS
- $330,0003 bd3 ba1.9k sqft752 Crestview, Floresville, TX 78114For SaleMLS ID #1918357, Courtney Buitron TREC #611754, Option One Real Estate. LERA MLS
- $250,0003 bd2 ba1.6k sqft8701 County Road 128, Floresville, TX 78114For SaleMLS ID #1967880, Beatrice Briseno TREC #443893, RE/MAX Unlimited. LERA MLS
- $314,5004 bd3 ba2.4k sqft177 Middle Green loop, Floresville, TX 78114For SaleMLS ID #1939831, Cristal Startz TREC #460765, RE/MAX Southern Estate Realty. LERA MLS
- $368,8004 bd2 ba2.4k sqft214 INDIAN PINK DR, Floresville, TX 78114For SaleMLS ID #1840386, Fred Ohnesorge TREC #710167, Dwell Real Estate Group. LERA MLS
- $379,0003 bd2 ba1.9k sqft109 Grandview Rd, Floresville, TX 78114ActiveMLS ID #613438, Tiffany Kosub, TKO Listings, LLC. Central Texas MLS
- $350,0003 bd3 ba1.7k sqft1561 County Road 320, Floresville, TX 78114ActiveMLS ID #606647, James Richter, eXp Realty LLC. Central Texas MLS
- $285,0003 bd2 ba1.6k sqft604 Schneider, Poth, TX 78147For SaleMLS ID #1958458, Fred Ohnesorge TREC #710167, Dwell Real Estate Group. LERA MLS
- $335,0003 bd3 ba1.7k sqft802 Eagle Creek, Floresville, TX 78114For SaleMLS ID #1948586, Christopher Beal TREC #723559, eXp Realty. LERA MLS
- $335,0004 bd2 ba2.2k sqft146 SYLVESTER ST, Poth, TX 78147For SaleMLS ID #2006501, Tami Ramzinski TREC #710921, Luxury Home & Land Sales, LLC. LERA MLS
- $349,5004 bd3 ba2.4k sqft105 CHIPPING ALLEY, Floresville, TX 78114For SaleMLS ID #2003883, Lori Fohn TREC #709493, The Realty Place. LERA MLS
