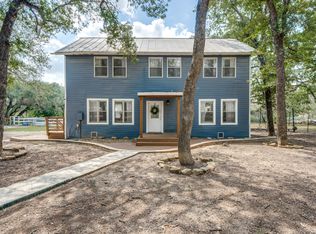
With a RECENT PRICE IMPROVEMENT and MOTIVATED SELLERS, this home is ready for new owners!! Step into a rare piece of Floresville history with this beautifully preserved 1904 Victorian set on an expansive 0.6-acre lot in the heart of town. Combining timeless character with meaningful modern updates, this home offers a unique opportunity to own something truly special without sacrificing everyday comfort. Inside, you'll find over 2,300 square feet of living space filled with original charm, generously sized rooms, and abundant natural light. The thoughtfully updated kitchen, renovated in 2021, blends functionality with style-ideal for both daily living and entertaining. The primary suite offers a refreshed retreat, featuring a garden-style shower renovated in 2023. Additional improvements include spray foam insulation added beneath the floors in 2023 for enhanced energy efficiency and comfort, as well as a water heater replaced in 2021 that remains under warranty. Outside, the oversized 0.6-acre lot provides hard to find space and flexibility -- room to garden, expand the square footage, or simply enjoy the privacy of a large in-town property surrounded by mature trees. Located just minutes from local shops, dining, and schools, this home delivers historic charm, modern updates, and room to grow -- all in one of Floresville's most established areas. Sellers are eager to work with buyers to make a move possible... bring your offer and let's explore the various options. Schedule your showing today!
For sale
Price cut: $10K (6/17)
$349,000
1503 S 2nd Street, Floresville, TX 78114
3beds
2,317sqft
Single Family Residence
Built in 1904
0.6 Acres Lot
$345,000 Zestimate®
$151/sqft
$-- HOA
What's special
Original charmAbundant natural lightGenerously sized rooms
- 357 days |
- 426 |
- 42 |
Zillow last checked:
Listing updated:
Listed by:
Christine Landh Spencer TREC #540428 (210) 639-4422,
The Spencer Group
Source: LERA MLS,MLS#: 1895036
Facts & features
Interior
Bedrooms & bathrooms
- Bedrooms: 3
- Bathrooms: 2
- Full bathrooms: 2
Primary bedroom
- Features: Split, Outside Access, Multi-Closets, Ceiling Fan(s), Full Bath
- Area: 288
- Dimensions: 18 x 16
Bedroom 2
- Area: 168
- Dimensions: 14 x 12
Bedroom 3
- Area: 168
- Dimensions: 14 x 12
Primary bathroom
- Features: Shower Only, Double Vanity
- Area: 96
- Dimensions: 12 x 8
Dining room
- Area: 196
- Dimensions: 14 x 14
Family room
- Area: 224
- Dimensions: 14 x 16
Kitchen
- Area: 196
- Dimensions: 14 x 14
Living room
- Area: 224
- Dimensions: 14 x 16
Heating
- Central, Electric
Cooling
- Central Air
Appliances
- Included: Range, Gas Cooktop, Disposal, Dishwasher, Plumbed For Ice Maker, Gas Water Heater
- Laundry: Washer Hookup, Dryer Connection
Features
- Two Living Area, Separate Dining Room, Pantry, Utility Room Inside, High Ceilings, High Speed Internet, Walk-In Closet(s), Ceiling Fan(s), Solid Counter Tops, Custom Cabinets
- Flooring: Carpet, Ceramic Tile, Wood, Laminate
- Has basement: No
- Number of fireplaces: 1
- Fireplace features: One, Dining Room, Wood Burning
Interior area
- Total interior livable area: 2,317 sqft
Property
Parking
- Total spaces: 3
- Parking features: One Car Garage, Detached, Two Car Carport
- Garage spaces: 1
- Carport spaces: 2
- Covered spaces: 3
Features
- Levels: One
- Stories: 1
- Patio & porch: Patio
- Pool features: None
Lot
- Size: 0.6 Acres
- Features: 1/2-1 Acre, Level
- Residential vegetation: Mature Trees, Mature Trees (ext feat)
Details
- Additional structures: Shed(s)
- Parcel number: 28800001500602
Construction
Type & style
- Home type: SingleFamily
- Architectural style: Victorian
- Property subtype: Single Family Residence
Materials
- Wood Siding
- Foundation: Pillar/Post/Pier
- Roof: Composition
Condition
- Pre-Owned
- New construction: No
- Year built: 1904
Utilities & green energy
- Electric: FEL&PS
- Gas: Centerpoint
- Sewer: City, Sewer System
- Water: City, Water System
- Utilities for property: Cable Available, City Garbage service
Community & HOA
Community
- Features: None
- Security: Prewired
- Subdivision: Railroad Addn
Location
- Region: Floresville
Financial & listing details
- Price per square foot: $151/sqft
- Tax assessed value: $290,590
- Annual tax amount: $5,954
- Price range: $349K - $349K
- Date on market: 8/23/2025
- Cumulative days on market: 356 days
- Listing terms: Conventional,FHA,VA Loan,Cash
Estimated market value
$345,000
$328,000 - $362,000
$2,206/mo
Price history
| Date | Event | Price |
|---|---|---|
| 6/17/2026 | Price change | $349,000-2.8%$151/sqft |
Source:  LERA MLS #1895036 Report a problem LERA MLS #1895036 Report a problem | ||
| 5/20/2026 | Price change | $359,000-2.7%$155/sqft |
Source: LERA MLS #1895036 Report a problem | ||
| 3/30/2026 | Price change | $369,000-1.6%$159/sqft |
Source: LERA MLS #1895036 Report a problem | ||
| 2/12/2026 | Price change | $375,000-2.6%$162/sqft |
Source: LERA MLS #1895036 Report a problem | ||
| 1/7/2026 | Price change | $385,000-3.5%$166/sqft |
Source: LERA MLS #1895036 Report a problem | ||
| 8/23/2025 | Listed for sale | $399,000+38.1%$172/sqft |
Source: LERA MLS #1895036 Report a problem | ||
| 5/19/2021 | Sold | -- |
Source: LERA MLS #1483923 Report a problem | ||
| 1/14/2021 | Listing removed | -- |
Source: LERA MLS Report a problem | ||
| 12/4/2020 | Price change | $289,000-1.9%$125/sqft |
Source: South Texas Realty, LLC #1483923 Report a problem | ||
| 10/14/2020 | Price change | $294,500-1.5%$127/sqft |
Source: South Texas Realty, LLC #1483923 Report a problem | ||
| 9/17/2020 | Listed for sale | $299,000+102.7%$129/sqft |
Source: South Texas Realty, LLC #1483923 Report a problem | ||
| 5/26/2011 | Sold | -- |
Source: LERA MLS #875038 Report a problem | ||
| 5/4/2011 | Price change | $147,500+6.1%$64/sqft |
Source: RE/MAX Vista #875038 Report a problem | ||
| 4/22/2011 | Price change | $139,000-5.8%$60/sqft |
Source: RE/MAX Vista #875038 Report a problem | ||
| 1/26/2011 | Listed for sale | $147,500$64/sqft |
Source: RE/MAX Vista #875038 Report a problem | ||
| 6/10/2010 | Listing removed | $147,500$64/sqft |
Source: Pat Brown, REALTORS, Inc. #811890 Report a problem | ||
| 12/10/2009 | Price change | $147,500-1.3%$64/sqft |
Source: Pat Brown, REALTORS, Inc. #811890 Report a problem | ||
| 9/26/2009 | Listed for sale | $149,500$65/sqft |
Source: Pat Brown, REALTORS, Inc. #781699 Report a problem | ||
Public tax history
| Year | Property taxes | Tax assessment |
|---|---|---|
| 2025 | $4,056 +0.6% | $264,873 +10% |
| 2024 | $4,034 +12.3% | $240,794 +10% |
| 2023 | $3,593 -12% | $218,904 +10% |
| 2022 | $4,082 +3.9% | $199,004 +10% |
| 2021 | $3,931 +14.2% | $180,913 +21.3% |
| 2020 | $3,442 +5.9% | $149,130 |
| 2019 | $3,251 | $149,130 +20.4% |
| 2017 | -- | $123,870 |
| 2016 | -- | $123,870 |
| 2015 | -- | $123,870 +4.3% |
| 2014 | -- | $118,820 |
| 2013 | -- | $118,820 -0.1% |
| 2012 | -- | $118,910 |
Find assessor info on the county website
Monthly payment
Est. payment
Payment breakdown
Explore the cost of this home by adjusting the details. Changes won't be saved.Climate risks
Neighborhood: 78114
Nearby schools
GreatSchools rating
- 4/10South Elementary SchoolGrades: K-5Distance: 1.4 mi
- 6/10Floresville Middle SchoolGrades: 6-8Distance: 1.4 mi
- 3/10Floresville High SchoolGrades: 9-12Distance: 1.3 mi
Schools provided by the listing agent
- Elementary: Floresville
- Middle: Floresville
- High: Floresville
- District: Floresville Isd
Source: LERA MLS. This data may not be complete. We recommend contacting the local school district to confirm school assignments for this home.
- $7,0806,969 sqft1503 S 2nd St, Floresville, TX 78114Off Market
- $216,800-- bd-- ba1.6k sqft1501 S 2nd St, Floresville, TX 78114Off Market
- $123,900-- bd-- ba1.1k sqft1500 S 2nd St, Floresville, TX 78114Off Market
- $141,200-- bd-- ba1.1k sqft1509 S 2nd St, Floresville, TX 78114Off Market
- $184,3002 bd2 ba1.3k sqft1502 S 3rd St, Floresville, TX 78114Off Market
- $--3 bd2 ba1.6k sqft1504 S 2nd St, Floresville, TX 78114Sold
- $69,3001 bd1 ba696 sqft1506 S 2nd St, Floresville, TX 78114Off Market
- $174,100-- bd-- ba1k sqft1506 S 3rd St, Floresville, TX 78114Off Market
A local agent can set up tours, give advice and negotiate with sellers.
Similar homes
- $350,0003 bd2 ba1.6k sqft128 Parkcrest, Floresville, TX 78114For Sale

 MLS ID #1959454, Julia Carnahan TREC #541560, Orchard Brokerage. LERA MLS
 - $330,0004 bd3 ba2k sqft227 SHADY OAKS DR, Floresville, TX 78114For Sale
 MLS ID #2006295, Jayson McGilvray TREC #822781, South Texas Realty, LLC. LERA MLS
 - $350,0004 bd3 ba1.9k sqft776 Crestview, Floresville, TX 78114For Sale
 MLS ID #1964676, Karen Gulick TREC #559608, South Texas Realty, LLC. LERA MLS
 - $379,0003 bd2 ba1.9k sqft109 Grandview Rd, Floresville, TX 78114ActiveMLS ID #613438, Tiffany Kosub, TKO Listings, LLC. Central Texas MLS
- $349,5004 bd3 ba2.4k sqft105 CHIPPING ALLEY, Floresville, TX 78114For SaleMLS ID #2003883, Lori Fohn TREC #709493, The Realty Place. LERA MLS
- $420,0003 bd2 ba1.6k sqft206 S Palo Alto Drive, Floresville, TX 78114For SaleMLS ID #1962069, Kaylin Biela TREC #751192, South Texas Realty, LLC. LERA MLS
- $345,0003 bd3 ba1.7k sqft1561 County Road 320, Floresville, TX 78114Active
 MLS ID #606647, James Richter, eXp Realty LLC. Central Texas MLS
 - $330,0003 bd3 ba1.9k sqft752 Crestview, Floresville, TX 78114For SaleMLS ID #1918357, Courtney Buitron TREC #611754, Option One Real Estate. LERA MLS
- $399,0003 bd2 ba1.9k sqft117 Fairway, Floresville, TX 78114For SaleMLS ID #1956620, Larkin Kasper Menefee TREC #634606, Keller Williams Heritage. LERA MLS
- $284,0003 bd2 ba1.7k sqft109 Windcrest, Floresville, TX 78114For SaleMLS ID #2003194, Coy Tackitt TREC #660622, Malouff Realty, LLC. LERA MLS
- $399,0003 bd2 ba2k sqft133 Grand View, Floresville, TX 78114For SaleMLS ID #1947180, Jean Reich TREC #650939, Option One Real Estate. LERA MLS
- $314,5004 bd3 ba2.4k sqft177 Middle Green loop, Floresville, TX 78114For SaleMLS ID #1939831, Cristal Startz TREC #460765, RE/MAX Southern Estate Realty. LERA MLS
- $220,0003 bd3 ba1.9k sqft1508 E St, Floresville, TX 78114For SaleMLS ID #1928693, Julie Oltjendiers TREC #697472, Keller Williams Heritage. LERA MLS
- $335,0003 bd3 ba1.7k sqft802 Eagle Creek, Floresville, TX 78114For SaleMLS ID #1948586, Christopher Beal TREC #723559, eXp Realty. LERA MLS
- $384,9994 bd2 ba1.9k sqft121 Cheyenne Dr, Floresville, TX 78114For SaleMLS ID #1962301, Kyrissa Parsons TREC #724216, Sovy Realty Group. LERA MLS
- $243,2003 bd2 ba1.2k sqft1023 3RD ST, Floresville, TX 78114For SaleMLS ID #1966540, Lisa Polasek TREC #539469, RE/MAX Genesis. LERA MLS
- $340,0004 bd2 ba2k sqft501 Green St., Poth, TX 78147For SaleMLS ID #1938425, Jayson McGilvray TREC #822781, South Texas Realty, LLC. LERA MLS
- $310,0004 bd3 ba2.4k sqft132 Bunkers Hill, Floresville, TX 78114For SaleMLS ID #1851293, Coy Tackitt TREC #660622, Malouff Realty, LLC. LERA MLS
- $399,0004 bd3 ba3k sqft6721 CR 401, Floresville, TX 78114For SaleMLS ID #1972696, Kimberly Howell TREC #446317, Keller Williams Legacy. LERA MLS
- $249,0003 bd2 ba1.2k sqft220 MIDDLE GREEN LOOP, Floresville, TX 78114For SaleMLS ID #2005489, Rachelle Garza TREC #729010, Premier Realty Group Platinum. LERA MLS
