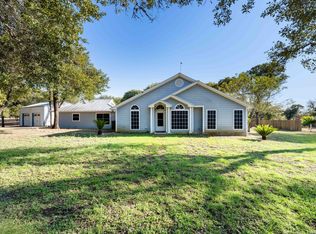
Welcome to your own private retreat in the highly sought-after Eagle Creek Estates, just outside of Floresville, Texas. Nestled on 2 fully fenced acres and shaded by magnificent, mature oak trees, this beautifully remodeled 3-bedroom, 2-bathroom home captures the essence of peaceful country charm while offering modern comfort and convenience. Inside, you'll find a warm and inviting layout designed for both comfort and functionality. The spacious living area flows effortlessly into the stunning kitchen, where a large center island, abundant cabinetry, generous counter space, and a charming coffee bar create the ultimate gathering space for everyday living and entertaining. The thoughtfully designed split floor plan features a private primary suite on the main level, offering a relaxing retreat with a beautifully updated ensuite bath. Upstairs, the secondary bedrooms provide ample space, privacy, and flexibility for family, guests, or a home office. Step outside and experience everything this exceptional property has to offer. The expansive 40' x 25' shop is ready for a workshop, RV storage, boat storage, or endless hobbies. Equestrian and livestock enthusiasts will appreciate the the attached tack room, horse stalls, and cross-fenced pasture with water already in place. Towering oak trees, wide-open spaces, and scenic surroundings create a picturesque setting perfect for savoring quiet mornings, breathtaking sunsets, and the peaceful charm of country living-all just 30 minutes from San Antonio.
For sale
Price cut: $10K (9/2)
$410,000
206 S Palo Alto Drive, Floresville, TX 78114
3beds
1,684sqft
Single Family Residence
Built in 1995
2 Acres Lot
$405,300 Zestimate®
$243/sqft
$3/mo HOA
What's special
Towering oak treesBeautifully updated ensuite bathAttached tack roomWarm and inviting layoutHorse stallsLarge center islandCharming coffee bar
- 22 days
- 955
- 87
Zillow last checked:
Listing updated:
Listed by:
Kaylin Biela TREC #751192 (210) 216-9380,
South Texas Realty, LLC
Source: LERA MLS,MLS#: 1962069
Facts & features
Interior
Bedrooms & bathrooms
- Bedrooms: 3
- Bathrooms: 2
- Full bathrooms: 2
Primary bedroom
- Area: 195
- Dimensions: 15 x 13
Bedroom 2
- Area: 253
- Dimensions: 11 x 23
Bedroom 3
- Area: 253
- Dimensions: 11 x 23
Primary bathroom
- Features: Shower Only, Double Vanity
- Area: 126
- Dimensions: 9 x 14
Dining room
- Area: 196
- Dimensions: 14 x 14
Kitchen
- Area: 210
- Dimensions: 15 x 14
Living room
- Area: 330
- Dimensions: 15 x 22
Heating
- Central, Electric
Cooling
- Central Air
Appliances
- Included: Washer, Dryer, Microwave, Range, Refrigerator, Dishwasher
- Laundry: Washer Hookup, Dryer Connection
Features
- One Living Area, Liv/Din Combo, Kitchen Island, Pantry, Master Downstairs, Ceiling Fan(s), 2nd Floor Utility Room
- Flooring: Carpet, Vinyl
- Windows: Window Coverings
- Has basement: No
- Number of fireplaces: 1
- Fireplace features: One, Living Room
Interior area
- Total interior livable area: 1,684 sqft
Property
Parking
- Total spaces: 2
- Parking features: Detached, Two Car Carport, Circular Driveway
- Has garage: Yes
- Carport spaces: 2
- Has uncovered spaces: Yes
Features
- Levels: Two,Multi/Split
- Stories: 2
- Patio & porch: Covered
- Exterior features: Sprinkler System
- Pool features: None
- Fencing: Wrought Iron,Wire,Cross Fenced
Lot
- Size: 2 Acres
- Residential vegetation: Mature Trees
Details
- Additional structures: Shed(s), Workshop
- Parcel number: 09380100002200
- Horse amenities: Barn
Construction
Type & style
- Home type: SingleFamily
- Architectural style: Traditional
- Property subtype: Single Family Residence
Materials
- Brick, 4 Sides Masonry
- Foundation: Slab
- Roof: Composition
Condition
- Pre-Owned
- New construction: No
- Year built: 1995
Utilities & green energy
- Electric: FELPS
- Sewer: Septic
- Water: Aqua Tx, Co-op Water
Community & HOA
Community
- Features: Jogging Trails, Bike Trails
- Subdivision: The Estates Of Eagle Creek
HOA
- Has HOA: Yes
- HOA fee: $36 annually
- HOA name: THE ESTATE OF EAGLE CREEK
Location
- Region: Floresville
Financial & listing details
- Price per square foot: $243/sqft
- Tax assessed value: $311,610
- Annual tax amount: $4,385
- Price range: $410K - $410K
- Date on market: 8/11/2026
- Cumulative days on market: 115 days
- Listing terms: Conventional,FHA,VA Loan,Cash
Estimated market value
$405,300
$385,000 - $426,000
$1,978/mo
Price history
| Date | Event | Price |
|---|---|---|
| 9/2/2026 | Price change | $410,000-2.4%$243/sqft |
Source:  LERA MLS #1962069 Report a problem LERA MLS #1962069 Report a problem | ||
| 8/11/2026 | Listed for sale | $420,000$249/sqft |
Source: LERA MLS #1962069 Report a problem | ||
| 7/30/2026 | Listing removed | $420,000$249/sqft |
Source: LERA MLS #1962069 Report a problem | ||
| 7/15/2026 | Price change | $420,000-3.4%$249/sqft |
Source: LERA MLS #1962069 Report a problem | ||
| 7/2/2026 | Listed for sale | $435,000$258/sqft |
Source: LERA MLS #1962069 Report a problem | ||
| 6/25/2026 | Contingent | $435,000$258/sqft |
Source: LERA MLS #1962069 Report a problem | ||
| 4/29/2026 | Listed for sale | $435,000+81.3%$258/sqft |
Source: LERA MLS #1962069 Report a problem | ||
| 2/22/2018 | Sold | -- |
Source: LERA MLS #1285254 Report a problem | ||
| 2/19/2018 | Listed for sale | $239,900$142/sqft |
Source: Bielefeld-Klepac, Inc., REALTO #1285254 Report a problem | ||
| 2/3/2018 | Pending sale | $239,900$142/sqft |
Source: Bielefeld-Klepac, Inc., REALTO #1285254 Report a problem | ||
| 1/2/2018 | Listed for sale | $239,900$142/sqft |
Source: Bielefeld-Klepac, Inc., REALTO #1285254 Report a problem | ||
Public tax history
| Year | Property taxes | Tax assessment |
|---|---|---|
| 2025 | $2,951 -2% | $283,459 +10% |
| 2024 | $3,012 +27% | $257,690 +20.2% |
| 2023 | $2,371 -20.5% | $214,327 +10% |
| 2022 | $2,982 +3.5% | $194,843 +10% |
| 2021 | $2,882 -3.3% | $177,130 +5.5% |
| 2020 | $2,980 -4.6% | $167,830 |
| 2019 | $3,124 | $167,830 +5.9% |
| 2017 | -- | $158,490 +2.6% |
| 2016 | -- | $154,530 |
| 2015 | -- | $154,530 +22.5% |
| 2014 | -- | $126,190 |
| 2013 | -- | $126,190 -0.5% |
| 2012 | -- | $126,870 |
| 2011 | -- | $126,870 |
| 2010 | -- | $126,870 -13.1% |
| 2009 | -- | $146,000 +2.5% |
| 2008 | -- | $142,410 -7.8% |
| 2007 | -- | $154,400 +14.4% |
| 2006 | -- | $134,980 +10.9% |
| 2005 | -- | $121,750 |
| 2004 | -- | $121,750 -8.9% |
| 2003 | -- | $133,580 |
Find assessor info on the county website
Monthly payment
Est. payment
Payment breakdown
Explore the cost of this home by adjusting the details. Changes won't be saved.Climate risks
Neighborhood: 78114
Nearby schools
Schools provided by the listing agent
- Elementary: Floresville
- Middle: Floresville
- High: Floresville
- District: Floresville Isd
Source: LERA MLS. This data may not be complete. We recommend contacting the local school district to confirm school assignments for this home.
- $221,3803 bd2 ba1.9k sqft210 S Palo Alto Dr, Floresville, TX 78114Off Market
- $461,000-- bd2 ba2.6k sqft202 S Palo Alto Dr, Floresville, TX 78114Off Market
- $472,600-- bd-- ba1.9k sqft214 S Palo Alto Dr, Floresville, TX 78114Off Market
- $471,2004 bd4 ba2.6k sqft218 S Palo Alto Dr, Floresville, TX 78114Off Market

Similar homes
- $420,0003 bd2 ba2.2k sqft104 scenic oak, Floresville, TX 78114For Sale
 MLS ID #1804759, Coy Tackitt TREC #660622, Malouff Realty, LLC. LERA MLS
 - $325,0003 bd3 ba1.7k sqft802 Eagle Creek, Floresville, TX 78114For Sale
 MLS ID #1948586, Christopher Beal TREC #723559, eXp Realty. LERA MLS
 - $399,7503 bd2 ba1.6k sqft340 Joy Dr, San Antonio, TX 78223For Sale
 MLS ID #2002317, Christopher Watters TREC #567369, Watters International Realty. LERA MLS
 - $375,0003 bd3 ba2.1k sqft227 MISTY BND, Floresville, TX 78114For Sale
 MLS ID #1972776, Marcella Martin TREC #442565, Texas Signature Realty. LERA MLS
 - $375,0003 bd2 ba1.4k sqft1218 Eagle Creek, Floresville, TX 78114For SaleMLS ID #1926936, Brandy Nunn TREC #683265, eXp Realty. LERA MLS
- $405,0004 bd2 ba1.9k sqft400 QUAIL RDG, La Vernia, TX 78121For SaleMLS ID #2001470, Chad Hughes TREC #558993, Keller Williams Heritage. LERA MLS
- $564,0003 bd2 ba2.4k sqft837 Paddy Rd, Floresville, TX 78114For SaleMLS ID #1950831, Eric Mulero TREC #622467, Redfin Corporation. LERA MLS
- $345,0004 bd3 ba2.1k sqft117 Whitewing, Floresville, TX 78114For SaleMLS ID #2012103, Tiffany Hauser TREC #774713, Luxury Home & Land Sales, LLC. LERA MLS
- $414,9003 bd2 ba1.8k sqft12630 Fm 1346, St Hedwig, TX 78152For SaleMLS ID #1996431, Julia Bilhartz TREC #694927, Compass RE Texas, LLC - SA. LERA MLS
- $284,0003 bd2 ba1.7k sqft109 Windcrest, Floresville, TX 78114For SaleMLS ID #2003194, Coy Tackitt TREC #660622, Malouff Realty, LLC. LERA MLS
- $475,0003 bd2 ba1.6k sqft866 SEA WILLOW DR, Marion, TX 78124For SaleMLS ID #2012185, Steven Koleno TREC #779766, Beycome Brokerage Realty LLC. LERA MLS
- $350,0003 bd2 ba1.6k sqft128 Parkcrest, Floresville, TX 78114For SaleMLS ID #1959454, Julia Carnahan TREC #541560, Orchard Brokerage. LERA MLS
- $270,0003 bd2 ba1.4k sqft233 LEGENDARY TRAIL LOOP, Floresville, TX 78114For SaleMLS ID #2012285, Aaron Jistel TREC #548216, ListingSpark. LERA MLS
- $399,9993 bd2 ba1.7k sqft2937 RANCH TRAIL RD, San Antonio, TX 78264For SaleMLS ID #1995087, Ricardo Ortiz TREC #731600, Real Broker, LLC. LERA MLS
- $499,9004 bd3 ba1.8k sqft105 Tempranillo Ter, La Vernia, TX 78121New ConstructionMLS ID #2012813, Robert Madeja TREC #677300, WSI Realty. LERA MLS
- $499,5003 bd3 ba1.8k sqft208 Oak Bend Dr, La Vernia, TX 78121For SaleMLS ID #1993941, Robert Fedewa TREC #650858, Real Broker, LLC. LERA MLS
- $330,0003 bd3 ba1.9k sqft752 Crestview, Floresville, TX 78114For SaleMLS ID #1918357, Courtney Buitron TREC #611754, Option One Real Estate. LERA MLS
- $249,0003 bd2 ba1.2k sqft220 MIDDLE GREEN LOOP, Floresville, TX 78114For SaleMLS ID #2005489, Rachelle Garza TREC #729010, Premier Realty Group Platinum. LERA MLS
- $515,0004 bd3 ba2.1k sqft336 Lost Trail, La Vernia, TX 78121For SaleMLS ID #1993042, Dayton Schrader TREC #312921, eXp Realty. LERA MLS
- $500,0003 bd2 ba1.8k sqft12778 FM 1346, St Hedwig, TX 78152For SaleMLS ID #2002635, Yesenia Loera TREC #741623, Redbird Realty LLC. LERA MLS
