Welcome home to this beautiful 3-bedroom, 2-bath residence backing directly to a peaceful greenbelt, offering privacy, scenic views, and a tranquil setting. The thoughtfully designed floor plan features spacious living areas filled with natural light, creating an inviting atmosphere for both everyday living and entertaining. The kitchen opens seamlessly to the main living space, making it easy to stay connected with family and guests. The primary suite provides a comfortable retreat with an en-suite bath and generous closet space, while two additional bedrooms offer flexibility for family, guests, or a home office. Step outside to enjoy the backyard oasis, where greenbelt views create the perfect backdrop for morning coffee, evening gatherings, or simply relaxing in nature. With no rear neighbors and direct access to open green space, this property offers a unique combination of comfort, privacy, and outdoor enjoyment. Conveniently located near shopping, dining, parks, and major commuting routes, this home delivers the best of both peaceful living and everyday convenience.
For sale
Price cut: $3.5K (9/18)
$266,500
233 LEGENDARY TRAIL LOOP, Floresville, TX 78114
3beds
1,489sqft
Single Family Residence
Built in 2023
4,791 Square Feet Lot
$264,400 Zestimate®
$179/sqft
$30/mo HOA
What's special
Backyard oasisScenic viewsThoughtfully designed floor planGenerous closet spaceEn-suite bath
- 54 days
- 331
- 18
Zillow last checked:
Listing updated:
Listed by:
Aaron Jistel TREC #548216 (512) 827-2252,
ListingSpark
Source: LERA MLS,MLS#: 2012285
Facts & features
Interior
Bedrooms & bathrooms
- Bedrooms: 3
- Bathrooms: 2
- Full bathrooms: 2
Primary bedroom
- Features: Walk-In Closet(s), Full Bath
- Area: 196
- Dimensions: 14 x 14
Bedroom 2
- Area: 110
- Dimensions: 11 x 10
Bedroom 3
- Area: 100
- Dimensions: 10 x 10
Primary bathroom
- Features: Shower Only, Single Vanity
- Area: 168
- Dimensions: 12 x 14
Dining room
- Area: 120
- Dimensions: 15 x 8
Kitchen
- Area: 225
- Dimensions: 15 x 15
Living room
- Area: 225
- Dimensions: 15 x 15
Heating
- Central, Natural Gas
Cooling
- Central Air
Appliances
- Included: Cooktop, Self Cleaning Oven, Microwave, Range, Gas Cooktop, Disposal, Dishwasher, Water Softener Owned, Vented Exhaust Fan, Gas Water Heater
- Laundry: Washer Hookup, Dryer Connection
Features
- Liv/Din Combo, Kitchen Island, Pantry, Open Floorplan, Master Downstairs, Ceiling Fan(s), Solid Counter Tops
- Flooring: Carpet, Vinyl
- Windows: Window Coverings
- Has basement: No
- Has fireplace: No
- Fireplace features: Not Applicable
Interior area
- Total interior livable area: 1,489 sqft
Property
Parking
- Total spaces: 2
- Parking features: Two Car Garage, Garage Door Opener, Utility Area in Garage
- Garage spaces: 2
Features
- Levels: One
- Stories: 1
- Pool features: None
Lot
- Size: 4,791 Square Feet
Details
- Parcel number: 26330000003400
Construction
Type & style
- Home type: SingleFamily
- Property subtype: Single Family Residence
Materials
- Brick, Fiber Cement
- Foundation: Slab
- Roof: Composition
Condition
- Pre-Owned
- New construction: No
- Year built: 2023
Details
- Builder name: DR Horton
Utilities & green energy
- Sewer: Sewer System
- Water: Water System
Community & HOA
Community
- Features: Tennis Court(s), Golf, Jogging Trails
- Security: Smoke Detector(s), Security System Owned
- Subdivision: River Bend
HOA
- Has HOA: Yes
- HOA fee: $30 monthly
- HOA name: ALAMO MANAGEMENT GROUP
Location
- Region: Floresville
Financial & listing details
- Price per square foot: $179/sqft
- Tax assessed value: $210,090
- Annual tax amount: $5,130
- Price range: $266.5K - $266.5K
- Date on market: 8/28/2026
- Cumulative days on market: 55 days
- Listing terms: Conventional,FHA,VA Loan,Cash
Estimated market value
$264,400
$251,000 - $278,000
$1,829/mo
Price history
| Date | Event | Price |
|---|---|---|
| 10/11/2026 | Listed for sale | $266,500$179/sqft |
Source:  LERA MLS #2012285 Report a problem LERA MLS #2012285 Report a problem | ||
| 10/11/2026 | Contingent | $266,500$179/sqft |
Source: LERA MLS #2012285 Report a problem | ||
| 9/18/2026 | Price change | $266,500-1.3%$179/sqft |
Source: LERA MLS #2012285 Report a problem | ||
| 8/28/2026 | Price change | $270,000-0.7%$181/sqft |
Source: LERA MLS #2012285 Report a problem | ||
| 8/3/2026 | Price change | $272,000-1.1%$183/sqft |
Source: Owner Report a problem | ||
| 6/22/2026 | Listed for sale | $275,000$185/sqft |
Source: Owner Report a problem | ||
Public tax history
| Year | Property taxes | Tax assessment |
|---|---|---|
| 2026 | -- | $210,090 -18.8% |
| 2025 | $3,496 -12.6% | $258,650 +8.2% |
| 2024 | $3,998 +533.7% | $239,080 +679% |
| 2023 | $631 | $30,690 |
Find assessor info on the county website
Monthly payment
Est. payment
Payment breakdown
Explore the cost of this home by adjusting the details. Changes won't be saved.Climate risks
Neighborhood: 78114
Nearby schools
Schools provided by the listing agent
- Elementary: Floresville
- Middle: Floresville
- High: Floresville
- District: Floresville Isd
Source: LERA MLS. This data may not be complete. We recommend contacting the local school district to confirm school assignments for this home.
- $270,0003 bd2 ba1.8k sqft237 Legendary Trail Loop, Floresville, TX 78114Off Market
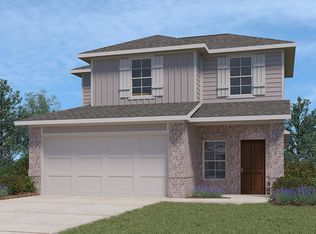
- $339,800-- bd-- ba2.6k sqft241 Legendary Trail Loop, Floresville, TX 78114Off Market
- $295,0004 bd3 ba1.9k sqft242 Legendary Trail Loop, Floresville, TX 78114For Sale
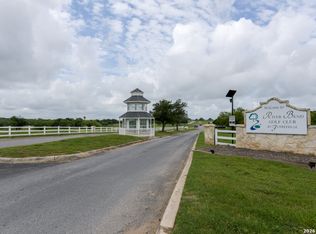
- $272,900-- bd-- ba1.6k sqft229 Legendary Trail Loop, Floresville, TX 78114Off Market
Similar homes
- $259,0003 bd2 ba1.4k sqft185 LARK HILL RD, Floresville, TX 78114For Sale

 MLS ID #1962975, Erica Reyes TREC #845753, Redbird Realty LLC. LERA MLS
 - $267,0003 bd3 ba1.8k sqft125 Legendary Trail Loop, Floresville, TX 78114For Sale
 MLS ID #1872474, Audrey Harton TREC #763362, Real Broker, LLC. LERA MLS
 - $249,0003 bd2 ba1.2k sqft220 MIDDLE GREEN LOOP, Floresville, TX 78114For Sale
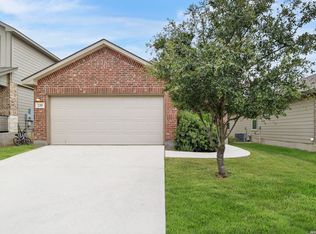 MLS ID #2005489, Rachelle Garza TREC #729010, Premier Realty Group Platinum. LERA MLS
 - $249,9004 bd3 ba2.2k sqft132 LARK HILL RD, Floresville, TX 78114For Sale
 MLS ID #2013889, Jonathan Layton TREC #537860, Luxely Real Estate. LERA MLS
 - $262,0004 bd3 ba1.8k sqft144 Whitewing Way, Floresville, TX 78114For SaleMLS ID #1907209, Coy Tackitt TREC #660622, Malouff Realty, LLC. LERA MLS
- $295,0004 bd3 ba1.9k sqft242 Legendary Trail Loop, Floresville, TX 78114For SaleMLS ID #1972999, Jose Urrabazo TREC #739512, Keller Williams Legacy. LERA MLS
- $296,6334 bd3 ba1.6k sqft133 Legendary Trail, Floresville, TX 78114For SaleMLS ID #1971954, Kyrissa Parsons TREC #724216, Sovy Realty Group. LERA MLS
- $379,0003 bd2 ba1.9k sqft117 Fairway, Floresville, TX 78114For SaleMLS ID #1956620, Larkin Kasper Menefee TREC #634606, Keller Williams Heritage. LERA MLS
- $350,0003 bd2 ba1.6k sqft128 Parkcrest, Floresville, TX 78114For SaleMLS ID #1959454, Julia Carnahan TREC #541560, Orchard Brokerage. LERA MLS
- $330,0003 bd3 ba1.9k sqft752 Crestview, Floresville, TX 78114For SaleMLS ID #1918357, Courtney Buitron TREC #611754, Option One Real Estate. LERA MLS
- $350,0004 bd3 ba1.9k sqft776 Crestview, Floresville, TX 78114For SaleMLS ID #1964676, Karen Gulick TREC #559608, South Texas Realty, LLC. LERA MLS
- $325,0003 bd3 ba1.7k sqft802 Eagle Creek, Floresville, TX 78114For SaleMLS ID #1948586, Christopher Beal TREC #723559, eXp Realty. LERA MLS
- $180,0003 bd2 ba1.2k sqft124 Wood Moss, Floresville, TX 78114For SaleMLS ID #1935289, Shane Brysch TREC #668671, LPT Realty LLC. LERA MLS
- $240,0003 bd3 ba1.5k sqft7535 HOMEWOOD LN, Elmendorf, TX 78112For SaleMLS ID #2021924, Iris Gonzalez TREC #766872, Real Broker, LLC. LERA MLS
- $384,9994 bd2 ba1.9k sqft121 Cheyenne Dr, Floresville, TX 78114For SaleMLS ID #1962301, Kyrissa Parsons TREC #724216, Sovy Realty Group. LERA MLS
- $270,0003 bd2 ba1k sqft208 E MAYER ST, Stockdale, TX 78160For SaleMLS ID #2016777, Jessica De Hoyos TREC #786858, Century 21 Running S Realty. LERA MLS
- $270,0004 bd2 ba1.6k sqft1919 BLACKJACK VW, San Antonio, TX 78264For SaleMLS ID #1996113, Dominic Patino TREC #831849, NB Elite Realty. LERA MLS
- $307,5004 bd2 ba1.5k sqft16531 Ginger Crossing, Elmendorf, TX 78112For SaleMLS ID #1953311, Kreesha Rodriguez TREC #783454, eXp Realty. LERA MLS
- $259,9003 bd3 ba1.8k sqft3727 PRAIRIE POND, San Antonio, TX 78264For SaleMLS ID #1942002, Jeffrey Pozzi TREC #624760, Coldwell Banker D'Ann Harper. LERA MLS
- $250,0003 bd2 ba1.1k sqft904 W WEST ST, Stockdale, TX 78160For SaleMLS ID #2014627, Lori Fohn TREC #709493, The Realty Place. LERA MLS
