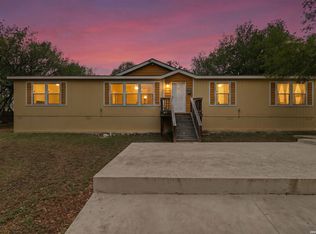
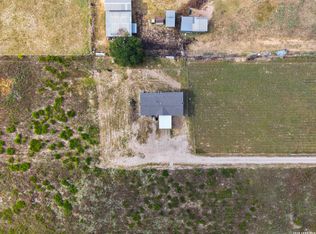
Welcome to this beautiful 4-bedroom, 2-bath home, built in 2021 and still within the 5-year warranty gap. Designed with an open-concept layout, this home perfectly blends modern design with timeless farmhouse touches. Step inside and you'll love the open-concept layout, designed for both everyday living and entertaining. The spacious kitchen, dining, and living areas flow together seamlessly, creating a warm and inviting atmosphere for family and friends. Sitting on 1.04 acres, this property offers plenty of room to enjoy the outdoors. Mature trees provide shade and natural beauty, while the peaceful setting makes it an ideal escape for anyone looking to get away from the busy city life. you'll also appreciate the practicality of a tied-down foundation, septic system with city water, and a small storage area for added convenience. Whether you're relaxing on a quiet evening, hosting gatherings, or simply enjoying the serenity of the neighborhood, this home offers the best of country living without sacrificing modern comfort. Don't miss the chance to make this one of a kind property your own!
For sale
$320,000
1919 BLACKJACK VW, San Antonio, TX 78264
4beds
1,680sqft
Manufactured Home
Built in 2021
1.05 Acres Lot
$315,500 Zestimate®
$190/sqft
$-- HOA
What's special
Peaceful settingOpen-concept layout
- 58 days |
- 257 |
- 8 |
Zillow last checked:
Listing updated:
Listed by:
Dominic Patino TREC #831849 (210) 689-1178,
NB Elite Realty
Source: LERA MLS,MLS#: 1996113
Facts & features
Interior
Bedrooms & bathrooms
- Bedrooms: 4
- Bathrooms: 2
- Full bathrooms: 2
Primary bedroom
- Features: Walk-In Closet(s), Ceiling Fan(s), Full Bath
- Area: 210
- Dimensions: 14 x 15
Bedroom 2
- Area: 120
- Dimensions: 10 x 12
Bedroom 3
- Area: 110
- Dimensions: 10 x 11
Bedroom 4
- Area: 110
- Dimensions: 10 x 11
Primary bathroom
- Features: Tub/Shower Separate, Separate Vanity
- Area: 165
- Dimensions: 11 x 15
Dining room
- Area: 126
- Dimensions: 9 x 14
Kitchen
- Area: 154
- Dimensions: 11 x 14
Living room
- Area: 280
- Dimensions: 20 x 14
Heating
- Central, Electric
Cooling
- Central Air
Appliances
- Included: Microwave, Range, Refrigerator, Dishwasher
- Laundry: Main Level, Washer Hookup, Dryer Connection
Features
- One Living Area, Liv/Din Combo, Kitchen Island, Utility Room Inside, Open Floorplan, Ceiling Fan(s), Solid Counter Tops
- Flooring: Carpet, Wood
- Windows: Window Coverings
- Has basement: No
- Has fireplace: No
- Fireplace features: Not Applicable
Interior area
- Total interior livable area: 1,680 sqft
Video & virtual tour
Property
Parking
- Parking features: None
Features
- Stories: 1
- Pool features: None
Lot
- Size: 1.05 Acres
- Features: 1 - 2 Acres
Details
- Parcel number: 041672022630
Construction
Type & style
- Home type: MobileManufactured
- Property subtype: Manufactured Home
Materials
- Wood Siding, Siding
- Foundation: Other
- Roof: Composition
Condition
- Pre-Owned
- New construction: No
- Year built: 2021
Details
- Builder name: Palm Harbor
Utilities & green energy
- Sewer: Septic
Community & HOA
Community
- Features: None
- Security: Smoke Detector(s)
- Subdivision: Hickory Hollow
Location
- Region: San Antonio
Financial & listing details
- Price per square foot: $190/sqft
- Tax assessed value: $98,730
- Annual tax amount: $2,056
- Price range: $320K - $320K
- Date on market: 6/29/2026
- Cumulative days on market: 59 days
- Listing terms: Conventional,FHA,VA Loan,Cash,USDA Loan
- Body type: Double Wide
Estimated market value
$315,500
$300,000 - $331,000
$1,680/mo
Price history
| Date | Event | Price |
|---|---|---|
| 8/26/2026 | Listed for sale | $320,000$190/sqft |
Source:  LERA MLS #1996113 Report a problem LERA MLS #1996113 Report a problem | ||
| 8/3/2026 | Contingent | $320,000$190/sqft |
Source: LERA MLS #1996113 Report a problem | ||
| 6/29/2026 | Listed for sale | $320,000-1.5%$190/sqft |
Source: LERA MLS #1996113 Report a problem | ||
| 5/27/2026 | Listing removed | $325,000$193/sqft |
Source: eXp Realty #1895187 Report a problem | ||
| 1/6/2026 | Price change | $325,000-3%$193/sqft |
Source: LERA MLS #1895187 Report a problem | ||
| 12/16/2025 | Price change | $334,9990%$199/sqft |
Source: LERA MLS #1895187 Report a problem | ||
| 10/29/2025 | Price change | $335,000-1.5%$199/sqft |
Source: LERA MLS #1895187 Report a problem | ||
| 10/1/2025 | Price change | $340,000-2.9%$202/sqft |
Source: LERA MLS #1895187 Report a problem | ||
| 8/24/2025 | Listed for sale | $350,000$208/sqft |
Source: LERA MLS #1895187 Report a problem | ||
Public tax history
| Year | Property taxes | Tax assessment |
|---|---|---|
| 2025 | $1,913 +13.7% | $98,730 +14.4% |
| 2024 | $1,682 -0.7% | $86,310 +0.1% |
| 2023 | $1,693 +15.5% | $86,260 +24.5% |
| 2022 | $1,466 +207.2% | $69,310 +24.7% |
| 2021 | $477 | $55,580 +28.8% |
| 2020 | $477 -51.5% | $43,160 |
| 2019 | $984 | $43,160 +39.9% |
| 2018 | $984 +38.2% | $30,850 +8.3% |
| 2017 | $712 +25.9% | $28,480 +14.5% |
| 2016 | $566 +71.4% | $24,880 +17.2% |
| 2015 | $330 | $21,230 +43.3% |
| 2014 | $330 | $14,820 |
| 2013 | -- | $14,820 |
| 2012 | -- | $14,820 |
| 2011 | -- | $14,820 |
| 2010 | -- | $14,820 |
| 2009 | -- | $14,820 |
| 2008 | -- | $14,820 |
| 2007 | -- | $14,820 |
| 2006 | -- | $14,820 +0.1% |
| 2005 | -- | $14,800 |
Find assessor info on the county website
Monthly payment
Climate risks
Neighborhood: 78264
Nearby schools
GreatSchools rating
- 8/10Heritage Elementary SchoolGrades: 1-5Distance: 4 mi
- 5/10Julius L Matthey Middle SchoolGrades: 6-8Distance: 3.2 mi
- 4/10Southside High SchoolGrades: 9-12Distance: 4.6 mi
Schools provided by the listing agent
- Elementary: Southside Heritage
- Middle: Julius Matthey
- High: Southside
- District: South Side I.S.D
Source: LERA MLS. This data may not be complete. We recommend contacting the local school district to confirm school assignments for this home.
- $240,400-- bd-- ba1.6k sqft1919 Blackjack Vw, San Antonio, TX 78264Off Market
- $---- bd-- ba-- sqft1923 Blackjack Vw #3, San Antonio, TX 78264Sold
- $284,200-- bd-- ba2k sqft1923 Blackjack Vw, San Antonio, TX 78264Off Market
- $202,2901.2 acres1915 Blackjack Vw, San Antonio, TX 78264Off Market
- $73,0001.05 acres1927 Blackjack Vw, San Antonio, TX 78264Off Market
- $78,780-- bd-- ba1.1k sqft1927 Blackjack Vw, San Antonio, TX 78264Off Market
- $199,8004 bd2 ba1.9k sqft2014 Sandy Bnd, San Antonio, TX 78264Off Market
- $103,880-- bd-- ba-- sqft2014 Sandy Bnd UNIT 2, San Antonio, TX 78264Off Market
A local agent can set up tours, give advice and negotiate with sellers.
Similar homes
- $329,0004 bd3 ba2.1k sqft24231 Post Oak View, San Antonio, TX 78264For Sale
 MLS ID #1961418, Yesenia Loera TREC #741623, Redbird Realty LLC. LERA MLS
 - $285,0003 bd2 ba1.6k sqft23306 Hickory Pass, San Antonio, TX 78264For Sale
 MLS ID #2007166, Moises Morales TREC #704902, LPT Realty, LLC. LERA MLS
 - $265,0003 bd3 ba1.7k sqft25216 Campbellton, San Antonio, TX 78264For Sale
 MLS ID #2004898, Robert Saenz TREC #553208, Xsellence Realty. LERA MLS
 - $399,9993 bd2 ba1.7k sqft2937 RANCH TRAIL RD, San Antonio, TX 78264For Sale
 MLS ID #1995087, Ricardo Ortiz TREC #731600, Real Broker, LLC. LERA MLS
 - $360,0004 bd2 ba2.3k sqft23011 Shady Forest Dr, Elmendorf, TX 78112For SaleMLS ID #1913444, Luis Galindo TREC #626032, Orchard Brokerage. LERA MLS
- $420,0004 bd3 ba2.2k sqft20825 Pleasanton Rd, San Antonio, TX 78264For SaleMLS ID #2007527, Christopher Watters TREC #567369, Watters International Realty. LERA MLS
- $375,0003 bd2 ba1.4k sqft126 COUNTY ROAD 157, Floresville, TX 78114For SaleMLS ID #1958913, Brenda Malcolm TREC #0642006, Fathom Realty. LERA MLS
- $179,5003 bd2 ba1.4k sqft4339 NEW MATHIS RD, Elmendorf, TX 78112For SaleMLS ID #2005460, Melissa Hadley TREC #711046, SADDLE & SAGE REALTY CO LLC. LERA MLS
- $316,9004 bd3 ba2.4k sqft1114 BIRDIE CV, San Antonio, TX 78221For SaleMLS ID #1992528, Richard Rodriguez TREC #457201, Real Estate Connection. LERA MLS
- $242,9993 bd2 ba1.6k sqft13215 Turnesa Ter, San Antonio, TX 78221For SaleMLS ID #2011575, Rodney Green TREC #590032, LPT Realty, LLC. LERA MLS
- $319,9004 bd3 ba2.3k sqft10114 Tierra Roja, San Antonio, TX 78224For SaleMLS ID #1892938, Amanda Canales TREC #659168, John Chunn Realty, LLC. LERA MLS
- $375,0004 bd3 ba2k sqft123 FAIRVIEW AVE, San Antonio, TX 78223For SaleMLS ID #1967212, R.J. Reyes TREC #550413, Keller Williams Heritage. LERA MLS
- $309,9004 bd3 ba2.5k sqft7110 FORT BND, San Antonio, TX 78223For SaleMLS ID #1992822, Andy Patlan TREC #534567, Citywide Realty - Team Elite G. LERA MLS
- $232,0003 bd2 ba1.5k sqft4315 Prelude Pass, Elmendorf, TX 78112For SaleMLS ID #1946470, Romulo Arroyo TREC #722973, Keller Williams City-View. LERA MLS
- $375,0003 bd2 ba1.4k sqft1218 Eagle Creek, Floresville, TX 78114For SaleMLS ID #1926936, Brandy Nunn TREC #683265, eXp Realty. LERA MLS
- $355,0003 bd2 ba1.6k sqft2629 Fm 1332, Jourdanton, TX 78026For SaleMLS ID #1997366, Bianca Haseloff TREC #802749, Levi Rodgers Real Estate Group. LERA MLS
- $365,0003 bd2 ba2.1k sqft215 DEER RUN ST, Pleasanton, TX 78064For SaleMLS ID #1971327, Veronica Bayer TREC #710460, Homecity Real Estate. LERA MLS
- $325,0003 bd2 ba2k sqft3811 Waterwood Pass, Elmendorf, TX 78112New ConstructionMLS ID #1938700, Jeff Smith TREC #430382, San Antonio Elite Realty. LERA MLS
- $299,9003 bd3 ba1.5k sqft330 cooper, San Antonio, TX 78210For SaleMLS ID #1955827, Alyssia Crawford TREC #786572, Orchard Brokerage. LERA MLS
- $320,0005 bd3 ba2.4k sqft15535 Clove Spice Way, Von Ormy, TX 78073Active
 MLS ID #2993660, Zachary Fales, Sprout Realty. Unlock MLS
