A RARE OPPORTUNITY TO OWN TWO BEAUTIFULLY MAINTAINED HOMES ON A SINGLE ADDRESS!! OFFERING EXCEPTIONAL FLEXIBILITY FOR MULTI-GENERATIONAL LIVING, RENTAL INCOME!! OR GUEST ACCOMMODATIONS. WITH COMFORTABLE LIVING AREAS THROUGHOUT. SECONDARY HOME ADU: 3 BEDROOMS, 2 BATHS - EQUALLY UPDATED AND MOVE-IN READY, IDEAL AS A RENTAL UNIT, GUEST HOUSE, OR MOTHER-IN LAW SUITE. EACH HOME HAS BEEN THOUGHTFULLY CARED FOR AND UPGRADED, PROVIDING MODERN CONVENIENCE AND ATTRACTIVE LIVING SPACES ACROSS BOTH DWELLINGS. SURROUNDED IN 1 1/2 ACRES WITH MATURE TREES. **AND THIS ENTIRE PROPERTY IS COMPLETELY FENCED IN WITH A PRIVATE ELECTRIC GATE TO COME IN AND OUT!!! WHETHER YOU'RE LOOKING TO GENERATE INCOME, HOST EXTENDED FAMILY, OR ENJOY A PRIVATE HOME OFFICE OR STUDIO THIS UNIQUE PROPERTY DELIVERS ENDLESS POTENTIAL. CLICK THE VIRTUAL TOUR LINK TO VIEW THE 3D WALKTHROUGH. DISCOUNTED RATE OPTIONS AND NO LENDER FEE REFINANCING MAY BE AVAILABLE FOR QUALIFIED BUYERS OF THIS HOME!! ASK ME HOW!!!
For sale
$360,000
23011 Shady Forest Dr, Elmendorf, TX 78112
4beds
2,356sqft
Manufactured Home
Built in 2019
-- sqft lot
$-- Zestimate®
$153/sqft
$-- HOA
What's special
Modern convenienceUpdated and move-in readyAttractive living spacesPrivate electric gate
- 57 days |
- 111 |
- 7 |
Zillow last checked:
Listing updated:
Listed by:
Luis Galindo TREC #626032 (210) 857-9971,
Orchard Brokerage
Source: LERA MLS,MLS#: 1913444
Facts & features
Interior
Bedrooms & bathrooms
- Bedrooms: 4
- Bathrooms: 2
- Full bathrooms: 2
Primary bedroom
- Features: Full Bath
- Area: 225
- Dimensions: 15 x 15
Bedroom 2
- Area: 156
- Dimensions: 13 x 12
Bedroom 3
- Area: 165
- Dimensions: 11 x 15
Bedroom 4
- Area: 165
- Dimensions: 11 x 15
Primary bathroom
- Features: Tub/Shower Separate
- Area: 60
- Dimensions: 5 x 12
Dining room
- Area: 224
- Dimensions: 14 x 16
Kitchen
- Area: 208
- Dimensions: 13 x 16
Living room
- Area: 240
- Dimensions: 20 x 12
Heating
- Central, Electric
Cooling
- Central Air
Appliances
- Included: Microwave, Range, Dishwasher
- Laundry: Washer Hookup, Dryer Connection
Features
- One Living Area, Eat-in Kitchen, Kitchen Island, Utility Room Inside, Master Downstairs, Ceiling Fan(s)
- Flooring: Carpet, Vinyl
- Windows: Window Coverings
- Has basement: No
- Has fireplace: No
- Fireplace features: Not Applicable
Interior area
- Total interior livable area: 2,356 sqft
Property
Parking
- Parking features: None
Features
- Levels: One
- Stories: 1
- Pool features: None
Details
- Parcel number: 041310520020
Construction
Type & style
- Home type: MobileManufactured
- Property subtype: Manufactured Home
Materials
- Wood Siding
- Foundation: Other
- Roof: Composition
Condition
- Pre-Owned
- New construction: No
- Year built: 2019
Utilities & green energy
- Water: Water System
Community & HOA
Community
- Features: None
- Subdivision: Waterwood
Location
- Region: Elmendorf
Financial & listing details
- Price per square foot: $153/sqft
- Tax assessed value: $60,640
- Annual tax amount: $3,372
- Price range: $360K - $360K
- Date on market: 6/22/2026
- Cumulative days on market: 267 days
- Listing terms: Conventional,FHA,VA Loan,Cash
Estimated market value
Not available
Estimated sales range
Not available
$1,262/mo
Price history
| Date | Event | Price |
|---|---|---|
| 6/22/2026 | Listed for sale | $360,000$153/sqft |
Source:  LERA MLS #1913444 Report a problem LERA MLS #1913444 Report a problem | ||
| 5/27/2026 | Listing removed | $360,000$153/sqft |
Source: LERA MLS #1913444 Report a problem | ||
| 5/25/2026 | Listed for sale | $360,000$153/sqft |
Source: LERA MLS #1913444 Report a problem | ||
| 5/1/2026 | Listing removed | $360,000$153/sqft |
Source: LERA MLS #1913444 Report a problem | ||
| 2/14/2026 | Price change | $360,000-10%$153/sqft |
Source: LERA MLS #1913444 Report a problem | ||
| 10/8/2025 | Listed for sale | $400,000$170/sqft |
Source: LERA MLS #1913444 Report a problem | ||
Public tax history
| Year | Property taxes | Tax assessment |
|---|---|---|
| 2019 | $1,509 | $60,640 +43% |
| 2018 | $1,509 | $42,410 +16.7% |
| 2017 | -- | $36,350 -16.3% |
| 2016 | -- | $43,410 +0.5% |
| 2015 | -- | $43,210 |
| 2014 | -- | $43,210 |
| 2013 | -- | $43,210 |
| 2012 | -- | $43,210 |
| 2011 | -- | $43,210 |
| 2010 | -- | $43,210 |
| 2009 | -- | $43,210 |
| 2008 | -- | $43,210 |
| 2007 | -- | $43,210 |
| 2006 | -- | $43,210 |
Find assessor info on the county website
Monthly payment
Climate risks
Neighborhood: Sandy Oaks
Nearby schools
GreatSchools rating
- 5/10Freedom Elementary SchoolGrades: 1-5Distance: 2.7 mi
- 5/10Julius L Matthey Middle SchoolGrades: 6-8Distance: 3 mi
- 4/10Southside High SchoolGrades: 9-12Distance: 5.2 mi
Schools provided by the listing agent
- Elementary: Southside Heritage
- Middle: Southside
- High: Southside
- District: South Side I.S.D
Source: LERA MLS. This data may not be complete. We recommend contacting the local school district to confirm school assignments for this home.
- $231,700-- bd-- ba1.4k sqft23011 Shady Forest Dr, Elmendorf, TX 78112Off Market
- $234,300-- bd-- ba2.3k sqft23011 Shady Forest Dr, Elmendorf, TX 78112Off Market
- $96,899-- bd-- ba360 sqft4019 Wild Fox, Elmendorf, TX 78112Off Market
- $113,000-- bd-- ba775 sqft4115 Wild Fox, Elmendorf, TX 78112Off Market
- $122,900-- bd-- ba1.2k sqft4115 Wild Fox Dr, Elmendorf, TX 78112Off Market
- $85,570-- bd-- ba1.5k sqft4118 Waterwood Pass Dr, Elmendorf, TX 78112Off Market
- $146,700-- bd-- ba1.5k sqft4118 Waterwood Pass Dr, Elmendorf, TX 78112Off Market
- $11,210-- bd-- ba1.2k sqft4114 Waterwood Pass Dr, Elmendorf, TX 78112Off Market
A local agent can set up tours, give advice and negotiate with sellers.
Similar homes
- $229,9004 bd2 ba1.6k sqft22950 Fawn Trail, Elmendorf, TX 78112For Sale
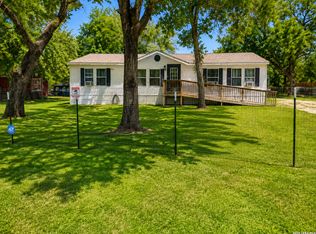
 MLS ID #2005228, Jennifer Nandin TREC #724646, Triple H. Realty, LLC. LERA MLS
 - $329,0004 bd3 ba2.1k sqft24231 Post Oak View, San Antonio, TX 78264For Sale
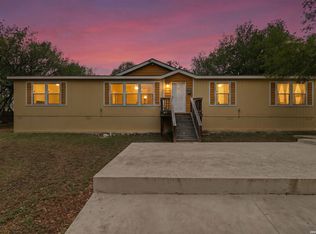 MLS ID #1961418, Yesenia Loera TREC #741623, Redbird Realty LLC. LERA MLS
 - $375,0003 bd2 ba1.4k sqft126 COUNTY ROAD 157, Floresville, TX 78114For Sale
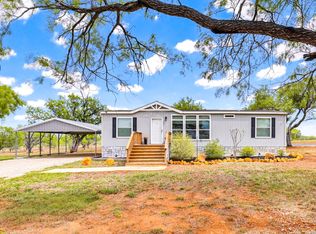 MLS ID #1958913, Brenda Malcolm TREC #0642006, Fathom Realty. LERA MLS
 - $354,9005 bd4 ba1.3k sqft1723 Medina Circle, San Antonio, TX 78264For Sale
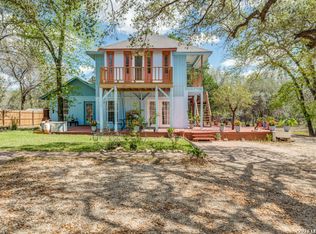 MLS ID #1958315, Carolina Garcia TREC #582266, Keller Williams City-View. LERA MLS
 - $375,0003 bd3 ba2.1k sqft227 MISTY BND, Floresville, TX 78114For SaleMLS ID #1972776, Marcella Martin TREC #442565, Texas Signature Realty. LERA MLS
- $285,0003 bd2 ba1.6k sqft23306 Hickory Pass, San Antonio, TX 78264For SaleMLS ID #2007166, Moises Morales TREC #704902, LPT Realty, LLC. LERA MLS
- $232,0003 bd2 ba1.5k sqft4315 Prelude Pass, Elmendorf, TX 78112For SaleMLS ID #1946470, Romulo Arroyo TREC #722973, Keller Williams City-View. LERA MLS
- $415,0003 bd2 ba1.7k sqft2937 RANCH TRAIL RD, San Antonio, TX 78264For SaleMLS ID #1995087, Ricardo Ortiz TREC #731600, Real Broker, LLC. LERA MLS
- $330,0004 bd3 ba2k sqft227 SHADY OAKS DR, Floresville, TX 78114For SaleMLS ID #2006295, Jayson McGilvray TREC #822781, South Texas Realty, LLC. LERA MLS
- $375,0003 bd2 ba1.4k sqft1218 Eagle Creek, Floresville, TX 78114For SaleMLS ID #1926936, Brandy Nunn TREC #683265, eXp Realty. LERA MLS
- $220,0004 bd2 ba1.5k sqft2311 hickory way, San Antonio, TX 78301For SaleMLS ID #1993220, Leah Giron TREC #639482, RE/Max GO. LERA MLS
- $255,0003 bd2 ba1.9k sqft25111 Sandview, San Antonio, TX 78264For SaleMLS ID #2003134, Sarah Mendoza TREC #763475, Keller Williams Heritage. LERA MLS
- $435,0003 bd2 ba1.7k sqft22420 Red Sand, San Antonio, TX 78264For SaleMLS ID #1947191, Christopher Cisneros TREC #642303, Proper Realty. LERA MLS
- $265,0003 bd3 ba1.7k sqft25216 Campbellton, San Antonio, TX 78264For SaleMLS ID #2004898, Robert Saenz TREC #553208, Xsellence Realty. LERA MLS
- $365,0003 bd2 ba2.1k sqft215 DEER RUN ST, Pleasanton, TX 78064For SaleMLS ID #1971327, Veronica Bayer TREC #710460, Homecity Real Estate. LERA MLS
- $380,0003 bd4 ba2.1k sqft1027 Bluebonnet, Adkins, TX 78101For SaleMLS ID #2003597, Deborah Nutt TREC #705254, RE/MAX First Shot. LERA MLS
- $375,0003 bd2 ba2.4k sqft82 PULLIAM DR, Pleasanton, TX 78064For SaleMLS ID #1991535, Pandy Salinas TREC #711456, Brohill Realty Ltd. LERA MLS
- $250,0003 bd2 ba1.6k sqft24965 Progress, San Antonio, TX 78264For SaleMLS ID #1972852, Abegail Rodriguez Escobedo TREC #795447, Real Broker, LLC. LERA MLS
- $525,0003 bd2 ba1.6k sqft1170 Atascosa County Road 101, Floresville, TX 78114For SaleMLS ID #1942837, Stephen Galvan TREC #700027, Keller Williams Heritage. LERA MLS
- $399,9953 bd2 ba2.2k sqft4044 W Fm 476, Poteet, TX 78065For SaleMLS ID #1992704, Kari Menchaca TREC #651976, Galm Real Estate, LLC. LERA MLS
