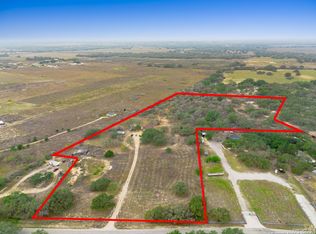
2.98 UNRESTRICTED ACRES + 2.25% VA ASSUMABLE LOAN for Qualified Buyers! Looking for more land, more flexibility, and room to make a property your own? This 3-bedroom, 2-bath home offers 2,244 square feet on 2.98 fully fenced and unrestricted acres just off FM 476 in Poteet. Inside, the open-concept floor plan offers plenty of room to spread out with two living areas, a dedicated dining room, and an eat-in kitchen. The spacious primary suite includes a private bath, while two additional bedrooms provide space for family, guests, or a home office. Dual HVAC systems, including a 1.5-ton and 3-ton unit, provide added comfort throughout the home. Outside is where this property really sets itself apart. Nearly 3 unrestricted acres provide room for animals, RVs, trailers, equipment, gardening, hobbies, a future shop, or simply more elbow room. The property is fully fenced and also features a 2-car attached garage, additional 2-car carport, storage building, sprinkler system, and high-speed internet availability. Conveniently located along FM 476 with access to Poteet, Pleasanton, Jourdanton, and San Antonio, you can enjoy country living while remaining connected to everyday conveniences. And don't overlook the financing opportunity-a **2.25% VA assumable loan may be available to qualified buyers**, offering the potential for significant savings compared to today's interest rates. Nearly 3 unrestricted acres, over 2,200 square feet, room for your lifestyle, and a low-interest assumable loan opportunity-come see the possibilities for yourself!
For sale
Price cut: $10.1K (8/31)
$389,900
4044 W Fm 476, Poteet, TX 78065
3beds
2,244sqft
Single Family Residence
Built in 2018
2.98 Acres Lot
$388,400 Zestimate®
$174/sqft
$-- HOA
What's special
Open-concept floor planStorage buildingDedicated dining roomEat-in kitchenPrivate bathDual hvac systemsSprinkler system
- 80 days
- 998
- 33
Zillow last checked:
Listing updated:
Listed by:
Kari Menchaca TREC #651976 (830) 931-0900,
Galm Real Estate, LLC
Source: LERA MLS,MLS#: 1992704
Facts & features
Interior
Bedrooms & bathrooms
- Bedrooms: 3
- Bathrooms: 2
- Full bathrooms: 2
Primary bedroom
- Features: Walk-In Closet(s), Full Bath
- Area: 300
- Dimensions: 20 x 15
Bedroom 2
- Area: 154
- Dimensions: 14 x 11
Bedroom 3
- Area: 154
- Dimensions: 14 x 11
Primary bathroom
- Features: Tub/Shower Separate, Double Vanity
- Area: 165
- Dimensions: 15 x 11
Dining room
- Area: 168
- Dimensions: 14 x 12
Family room
- Area: 182
- Dimensions: 14 x 13
Kitchen
- Area: 168
- Dimensions: 14 x 12
Living room
- Area: 80
- Dimensions: 10 x 8
Heating
- Central, Electric
Cooling
- Two Central
Appliances
- Laundry: Laundry Room, Washer Hookup, Dryer Connection
Features
- Two Living Area, Separate Dining Room, Eat-in Kitchen, Kitchen Island, Utility Room Inside, 1st Floor Lvl/No Steps, Open Floorplan, High Speed Internet, Master Downstairs, Ceiling Fan(s)
- Flooring: Laminate, Painted/Stained
- Windows: Double Pane Windows, Window Coverings
- Has basement: No
- Has fireplace: No
- Fireplace features: Not Applicable
Interior area
- Total interior livable area: 2,244 sqft
Property
Parking
- Total spaces: 4
- Parking features: Two Car Garage, Attached, Two Car Carport, Open
- Attached garage spaces: 2
- Carport spaces: 2
- Covered spaces: 4
Features
- Levels: One
- Stories: 1
- Patio & porch: Patio, Covered
- Exterior features: Sprinkler System, Other
- Pool features: None
- Fencing: Chain Link,Ranch Fence
Lot
- Size: 2.98 Acres
- Features: 2 - 5 Acres, Level
- Residential vegetation: Mature Trees, Mature Trees (ext feat)
Details
- Additional structures: Shed(s)
- Parcel number: 0074800000000209
Construction
Type & style
- Home type: SingleFamily
- Architectural style: Traditional
- Property subtype: Single Family Residence
Materials
- 4 Sides Masonry
- Foundation: Slab
- Roof: Metal
Condition
- As-Is,Pre-Owned
- New construction: No
- Year built: 2018
Utilities & green energy
- Electric: Karnes
- Sewer: Septic, Septic
- Water: Benton City, Water System
Community & HOA
Community
- Features: None
- Subdivision: N/A
Location
- Region: Poteet
Financial & listing details
- Price per square foot: $174/sqft
- Tax assessed value: $429,210
- Annual tax amount: $7,000
- Price range: $389.9K - $389.9K
- Date on market: 6/17/2026
- Cumulative days on market: 81 days
- Listing terms: Conventional,FHA,VA Loan,Cash,Investors OK
- Road surface type: Paved
Estimated market value
$388,400
$369,000 - $408,000
$2,302/mo
Price history
| Date | Event | Price |
|---|---|---|
| 8/31/2026 | Price change | $389,900-2.5%$174/sqft |
Source:  LERA MLS #1992704 Report a problem LERA MLS #1992704 Report a problem | ||
| 8/15/2026 | Price change | $399,995-2.4%$178/sqft |
Source: LERA MLS #1992704 Report a problem | ||
| 7/30/2026 | Price change | $409,900-4.7%$183/sqft |
Source: LERA MLS #1992704 Report a problem | ||
| 7/15/2026 | Price change | $429,900-4.4%$192/sqft |
Source: LERA MLS #1992704 Report a problem | ||
| 7/9/2026 | Price change | $449,900-2.2%$200/sqft |
Source: LERA MLS #1992704 Report a problem | ||
| 6/17/2026 | Listed for sale | $460,000$205/sqft |
Source: LERA MLS #1992704 Report a problem | ||
| 3/29/2019 | Sold | -- |
Source: LERA MLS #44006_1365045 Report a problem | ||
Public tax history
| Year | Property taxes | Tax assessment |
|---|---|---|
| 2025 | $7,724 | $429,210 +8.1% |
| 2024 | -- | $396,890 +18.1% |
| 2023 | -- | $335,940 +10.5% |
| 2022 | -- | $304,080 -4.4% |
| 2021 | -- | $318,240 +19.4% |
| 2020 | -- | $266,570 +13.3% |
| 2019 | $1,433 | $235,180 +100.9% |
| 2018 | -- | $117,050 |
Find assessor info on the county website
Monthly payment
Est. payment
Payment breakdown
Explore the cost of this home by adjusting the details. Changes won't be saved.Climate risks
Neighborhood: 78065
Nearby schools
Schools provided by the listing agent
- Elementary: Poteet
- Middle: Poteet
- High: Poteet
- District: Poteet Isd
Source: LERA MLS. This data may not be complete. We recommend contacting the local school district to confirm school assignments for this home.
Similar homes
- $469,0004 bd2 ba2k sqft1655 Eichman Rd, Poteet, TX 78065For Sale
 MLS ID #1933203, Christopher Watters TREC #567369, Watters International Realty. LERA MLS
 - $324,9993 bd2 ba1.9k sqft985 Boyd, Poteet, TX 78065For Sale
 MLS ID #2012361, Christopher Hoffman TREC #768870, Real Broker, LLC. LERA MLS
 - $375,0003 bd2 ba2.4k sqft82 PULLIAM DR, Pleasanton, TX 78064For Sale
 MLS ID #1991535, Pandy Salinas TREC #711456, Brohill Realty Ltd. LERA MLS
 - $450,0004 bd2 ba2.4k sqft1783 county road 7711, Devine, TX 78016For Sale
 MLS ID #1851993, David Abrahams TREC #719953, Phyllis Browning Company. LERA MLS
 - $399,9993 bd2 ba1.7k sqft2937 RANCH TRAIL RD, San Antonio, TX 78264For SaleMLS ID #1995087, Ricardo Ortiz TREC #731600, Real Broker, LLC. LERA MLS
- $365,0003 bd2 ba2.1k sqft215 DEER RUN ST, Pleasanton, TX 78064For SaleMLS ID #1971327, Veronica Bayer TREC #710460, Homecity Real Estate. LERA MLS
- $390,0003 bd2 ba2k sqft1320 CONTINENTAL DR, Pleasanton, TX 78064For SaleMLS ID #1971966, Jeff Smith TREC #430382, San Antonio Elite Realty. LERA MLS
- $350,0003 bd2 ba2.1k sqft222 DEER RUN ST, Pleasanton, TX 78064For SaleMLS ID #2002885, Michelle Donnell TREC #689489, eXp Realty. LERA MLS
- $250,0003 bd2 ba1.4k sqft2145 FM 2504, Poteet, TX 78065For SaleMLS ID #1953530, Erica Salazar TREC #752678, 1st Choice Realty Group. LERA MLS
- $355,0003 bd2 ba1.8k sqft100 Crestline, Pleasanton, TX 78064For SaleMLS ID #1953640, Roxana Adler TREC #516801, Brohill Realty Ltd. LERA MLS
- $359,5006 bd2 ba2.7k sqft1281 County Road 6723, Natalia, TX 78059For SaleMLS ID #1991571, Carolyn Trevino TREC #749586, Orchard Brokerage. LERA MLS
- $430,0003 bd2 ba1.8k sqft81 Pulliam Dr, Pleasanton, TX 78064Active
 MLS ID #2338960, Sarah Zapata Zapata, eXp Realty, LLC. Unlock MLS
 - $374,0003 bd2 ba1.9k sqft1717 EMBASSY RD, Pleasanton, TX 78064For SaleMLS ID #1997254, Dawn Rakowitz TREC #667985, Dowdy Real Estate. LERA MLS
- $448,0003 bd2 ba2.1k sqft160 Rock Dove, Lytle, TX 78052For SaleMLS ID #2010548, Tomas Diaz TREC #749810, Keller Williams Heritage. LERA MLS
- $443,0003 bd2 ba1.9k sqft160 County Road 6874, Natalia, TX 78059For SaleMLS ID #1967531, Jamie Taylor TREC #820541, eXp Realty. LERA MLS
- $478,0004 bd3 ba2.4k sqft335 SPUR RDG, San Antonio, TX 78264For SaleMLS ID #2008760, Rodeana Reynolds TREC #514586, RE/MAX North-San Antonio. LERA MLS
- $393,7504 bd4 ba2.5k sqft500 County Road 2645, Moore, TX 78057For SaleMLS ID #2003005, Avery Grant TREC #757871, Keller Williams Boerne. LERA MLS
- $433,5003 bd2 ba1.4k sqft20922 KINNEY RD, Somerset, TX 78069For SaleMLS ID #1963864, Brittney Dominguez TREC #781782, Levi Rodgers Real Estate Group. LERA MLS
- $399,0003 bd2 ba2k sqft313 YORKTOWN, Pleasanton, TX 78064For SaleMLS ID #1908879, Pandy Salinas TREC #711456, Brohill Realty Ltd. LERA MLS
- $299,0003 bd2 ba1.9k sqft111 Mitch Thomas, Pleasanton, TX 78064For SaleMLS ID #1973223, Cynthia Farmer TREC #302501, The Realty Place. LERA MLS
