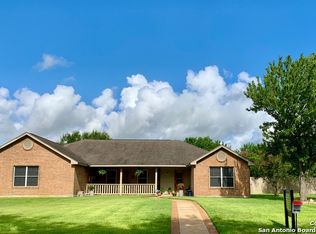
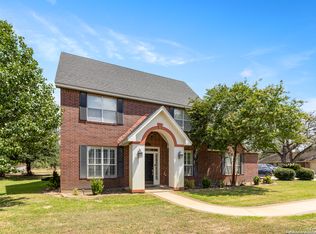
NEW FLOORING INSTALLED THROUGHOUT THE ENTIRE HOME! THE HOME LOOKS GREAT NOW AND READY FOR A NEW OWNER. OPEN FLOOR PLAN WITH LARGE LIVING AND EATING AREA MADE FOR ENTERTAINING. NICE KITCHEN WITH LOTS OF CABINETS, UPGRADED APPLIANCES, GRANITE COUNTERTOPS AND LARGE WINDOW TO THE LIVING AREA. WOOD FLOORING IN LIVIING AREAS AND CARPET IN BEDROOMS INSTALLED JUNE 2026. LARGE MASTER BEDROOM FEATURING FULL BATH WITH SHOWER, DOUBLE VANITY AND LARGE WALK-IN CLOSET. THE OTHER BEDROOMS ARE BIG AND HAVE GOOD SIZED CLOSETS. THERE IS ALSO A NICE FLORIDA ROOM TO EXPAND YOUR LIVING AREA. ADD A TWO-CAR DETACHED GARAGE AS WELL AS A 2 CAR DETACHED GARAGE WITH NICE EXTRA WORKSHOP ROOM AND YOU HAVE ROOM FOR ALL YOUR TOYS OR HOBBIES. THE SECOND GARAGE COULD POSSIBLY BE CONVERTED TO AN ADDITONAL DWELLING. OUTSIDE THERE IS A NICE PATIO AREA WITH FIREPLACE AND WIRED FOR HOTTUB. THE ALMOST NEW HOTTUB DOES NOT CONVEY BUT CAN BE PURCHASE SEPERATELY FOR $2500.00 THIS HOME HAS BEEN UPDATED AND IS JUST WAITING FOR YOU.
For sale
Price cut: $10K (8/7)
$390,000
1320 CONTINENTAL DR, Pleasanton, TX 78064
3beds
2,092sqft
:
Get pre-qualified$2,864/mo
Single Family Residence
Built in 2001
0.58 Acres Lot
$-- Zestimate®
$186/sqft
$-- HOA
What's special
Two-car detached garageCarpet in bedroomsGranite countertopsLarge walk-in closetUpgraded appliancesDouble vanity
- 66 days |
- 191 |
- 12 |
Zillow last checked:
Listing updated:
Listed by:
Jeff Smith TREC #430382 (210) 710-5326,
San Antonio Elite Realty
Source: LERA MLS,MLS#: 1971966
Facts & features
Interior
Bedrooms & bathrooms
- Bedrooms: 3
- Bathrooms: 2
- Full bathrooms: 2
Primary bedroom
- Features: Walk-In Closet(s), Ceiling Fan(s), Full Bath
- Area: 270
- Dimensions: 18 x 15
Bedroom 2
- Area: 156
- Dimensions: 13 x 12
Bedroom 3
- Area: 132
- Dimensions: 12 x 11
Primary bathroom
- Features: Shower Only, Double Vanity
- Area: 168
- Dimensions: 14 x 12
Dining room
- Area: 195
- Dimensions: 15 x 13
Kitchen
- Area: 224
- Dimensions: 16 x 14
Living room
- Area: 360
- Dimensions: 20 x 18
Heating
- Central, Electric
Cooling
- Central Air
Appliances
- Included: Range, Dishwasher, Vented Exhaust Fan, Electric Water Heater
- Laundry: Main Level, Washer Hookup, Dryer Connection
Features
- One Living Area, Separate Dining Room, Two Eating Areas, Pantry, Florida Room, 1st Floor Lvl/No Steps, Master Downstairs, Ceiling Fan(s), Chandelier, Solid Counter Tops
- Flooring: Ceramic Tile, Vinyl
- Windows: Double Pane Windows, Window Coverings
- Has basement: No
- Has fireplace: No
- Fireplace features: Not Applicable
Interior area
- Total interior livable area: 2,092 sqft
Property
Parking
- Total spaces: 2
- Parking features: Two Car Garage, Attached
- Attached garage spaces: 2
Features
- Levels: One
- Stories: 1
- Pool features: None
- Fencing: Privacy
Lot
- Size: 0.58 Acres
- Residential vegetation: Mature Trees
Details
- Parcel number: 0232500004000200
Construction
Type & style
- Home type: SingleFamily
- Property subtype: Single Family Residence
Materials
- Brick, 4 Sides Masonry
- Foundation: Slab
- Roof: Composition
Condition
- Pre-Owned
- New construction: No
- Year built: 2001
Utilities & green energy
- Sewer: Sewer System
- Water: Water System
Community & HOA
Community
- Features: None
- Security: Smoke Detector(s)
- Subdivision: N/A
Location
- Region: Pleasanton
Financial & listing details
- Price per square foot: $186/sqft
- Tax assessed value: $402,860
- Annual tax amount: $7,744
- Price range: $390K - $390K
- Date on market: 6/2/2026
- Cumulative days on market: 201 days
- Listing terms: Conventional,FHA,VA Loan,Cash
Estimated market value
Not available
Estimated sales range
Not available
Not available
Price history
| Date | Event | Price |
|---|---|---|
| 8/7/2026 | Price change | $390,000-2.5%$186/sqft |
Source:  LERA MLS #1971966 Report a problem LERA MLS #1971966 Report a problem | ||
| 6/2/2026 | Listed for sale | $400,000+1.3%$191/sqft |
Source: LERA MLS #1971966 Report a problem | ||
| 5/13/2026 | Listing removed | $395,000$189/sqft |
Source: LERA MLS #1930588 Report a problem | ||
| 3/16/2026 | Price change | $395,000-1.3%$189/sqft |
Source: LERA MLS #1930588 Report a problem | ||
| 1/16/2026 | Price change | $400,000-3.6%$191/sqft |
Source: LERA MLS #1930588 Report a problem | ||
| 1/8/2026 | Price change | $415,000-2.4%$198/sqft |
Source: LERA MLS #1930588 Report a problem | ||
| 12/30/2025 | Listed for sale | $425,000+7.6%$203/sqft |
Source: LERA MLS #1930588 Report a problem | ||
| 2/22/2022 | Sold | -- |
Source: LERA MLS #1568156 Report a problem | ||
| 1/22/2022 | Pending sale | $395,000$189/sqft |
Source: LERA MLS #1568156 Report a problem | ||
| 10/27/2021 | Listed for sale | $395,000$189/sqft |
Source: LERA MLS #1568156 Report a problem | ||
| 12/2/2014 | Sold | -- |
Source: LERA MLS #1081781 Report a problem | ||
| 10/22/2003 | Sold | -- |
Source: LERA MLS #461925 Report a problem | ||
Public tax history
| Year | Property taxes | Tax assessment |
|---|---|---|
| 2025 | $5,667 +0.1% | $402,860 -1% |
| 2024 | $5,661 +6.3% | $407,010 +6.5% |
| 2023 | $5,327 -6.1% | $382,210 +9.9% |
| 2022 | $5,670 +1.5% | $347,870 +7% |
| 2021 | $5,587 +13% | $325,110 +9.7% |
| 2020 | $4,945 +1.1% | $296,490 -2.1% |
| 2019 | $4,892 | $302,936 +0.9% |
| 2018 | -- | $300,310 +20% |
| 2017 | -- | $250,360 +0.8% |
| 2016 | -- | $248,340 |
| 2015 | -- | $248,340 +11.7% |
| 2014 | -- | $222,310 -10% |
| 2012 | -- | $246,890 +6.6% |
| 2011 | -- | $231,550 |
| 2010 | -- | $231,550 -0.9% |
| 2009 | -- | $233,720 -1.9% |
| 2008 | -- | $238,130 +15.2% |
| 2007 | -- | $206,790 |
Find assessor info on the county website
Monthly payment
Est. payment
Payment breakdown
Explore the cost of this home by adjusting the details. Changes won't be saved.Climate risks
Neighborhood: 78064
Nearby schools
GreatSchools rating
- 5/10Pleasanton Elementary SchoolGrades: 3-5Distance: 0.2 mi
- 4/10Pleasanton Junior High SchoolGrades: 6-8Distance: 0.4 mi
- 5/10Pleasanton High SchoolGrades: 9-12Distance: 0.7 mi
Schools provided by the listing agent
- Elementary: Pleasanton
- Middle: Pleasanton
- High: Pleasanton
- District: Pleasanton
Source: LERA MLS. This data may not be complete. We recommend contacting the local school district to confirm school assignments for this home.
- $447,7003 bd2 ba2.4k sqft1338 Continental Dr S, Pleasanton, TX 78064Off Market

- $347,200-- bd2 ba96 sqft1322 Continental Dr S, Pleasanton, TX 78064Off Market
- $304,500-- bd2 ba168 sqft1327 Continental Dr S, Pleasanton, TX 78064Off Market
- $461,1003 bd2 ba2.5k sqft1333 Continental Dr S, Pleasanton, TX 78064Off Market
- $639,100-- bd2 ba3k sqft1614 Strait Ln, Pleasanton, TX 78064Off Market
- $331,100-- bd-- ba2.6k sqft1314 Continental Dr S, Pleasanton, TX 78064Off Market
- $503,7003 bd3 ba2.6k sqft1620 Strait Ln, Pleasanton, TX 78064Off Market
- $370,700-- bd-- ba3.5k sqft1623 Continental Dr W, Pleasanton, TX 78064Off Market
A local agent can set up tours, give advice and negotiate with sellers.
Similar homes
- $395,0003 bd2 ba1.9k sqft1611 Embassy Dr, Pleasanton, TX 78064For Sale
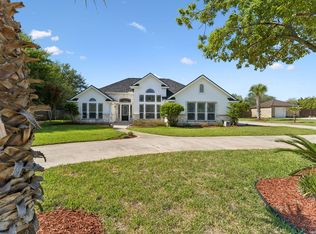
 MLS ID #2005854, Lanessa Smoot TREC #720338, Brohill Realty Ltd. LERA MLS
 - $385,0003 bd2 ba1.9k sqft1717 EMBASSY RD, Pleasanton, TX 78064For Sale
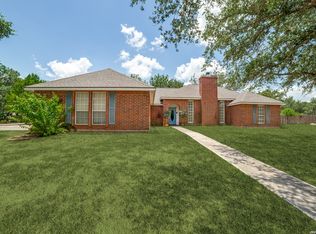 MLS ID #1997254, Dawn Rakowitz TREC #667985, Dowdy Real Estate. LERA MLS
 - $375,0003 bd2 ba2.4k sqft82 PULLIAM DR, Pleasanton, TX 78064For Sale
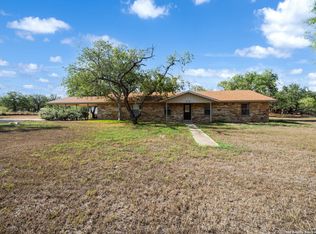 MLS ID #1991535, Pandy Salinas TREC #711456, Brohill Realty Ltd. LERA MLS
 - $422,0004 bd3 ba2.7k sqft1732 Continental, Pleasanton, TX 78064For Sale
 MLS ID #1884613, Kristy Parker TREC #644973, TX SOLD, LLC. LERA MLS
 - $399,0003 bd2 ba2k sqft313 YORKTOWN, Pleasanton, TX 78064For SaleMLS ID #1908879, Pandy Salinas TREC #711456, Brohill Realty Ltd. LERA MLS
- $360,0003 bd2 ba2.1k sqft222 DEER RUN ST, Pleasanton, TX 78064For SaleMLS ID #2002885, Michelle Donnell TREC #689489, eXp Realty. LERA MLS
- $365,0003 bd2 ba2.1k sqft215 DEER RUN ST, Pleasanton, TX 78064For SaleMLS ID #1971327, Veronica Bayer TREC #710460, Homecity Real Estate. LERA MLS
- $355,0003 bd2 ba1.8k sqft100 Crestline, Pleasanton, TX 78064For SaleMLS ID #1953640, Roxana Adler TREC #516801, Brohill Realty Ltd. LERA MLS
- $380,0004 bd2 ba2k sqft220 Eagle Nest, Pleasanton, TX 78064For SaleMLS ID #1941791, Clyde Butter TREC #519744, Texas Premier Realty. LERA MLS
- $435,0003 bd3 ba2.3k sqft1103 Eagle View, Pleasanton, TX 78064For SaleMLS ID #1971049, Samantha Bazan TREC #783296, United Realty Group of Texas, LLC. LERA MLS
- $425,0004 bd3 ba2.3k sqft910 Oakridge, Pleasanton, TX 78064For SaleMLS ID #1991566, Hunter Tanner TREC #678033, Realty United. LERA MLS
- $359,0003 bd2 ba1.8k sqft317 Yorktown, Pleasanton, TX 78064Active
 MLS ID #612607, Sarah Brieden, Real Broker, LLC. Central Texas MLS
 - $450,0003 bd2 ba1.8k sqft81 Pulliam Dr, Pleasanton, TX 78064Active
 MLS ID #2338960, Sarah Zapata Zapata, eXp Realty, LLC. Unlock MLS
 - $499,5003 bd2 ba2.6k sqft1626 Clover Ridge, Pleasanton, TX 78064For SaleMLS ID #1938452, Lanessa Smoot TREC #720338, Brohill Realty Ltd. LERA MLS
- $233,0003 bd2 ba1.2k sqft515 GEORGIA ANN DR, Pleasanton, TX 78064For SaleMLS ID #2005810, Mark Camarillo TREC #796665, RE/MAX Southern Estate Realty. LERA MLS
- $328,5003 bd2 ba1.9k sqft204 VALLEY FRG, Pleasanton, TX 78064For SaleMLS ID #1970271, Michael Barrow TREC #656452, Brohill Realty Ltd. LERA MLS
- $325,0003 bd2 ba1.7k sqft308 Bunker Hill, Pleasanton, TX 78064For SaleMLS ID #1973653, Sara Seewald TREC #631034, Dowdy Real Estate. LERA MLS
- $299,0003 bd2 ba1.9k sqft111 Mitch Thomas, Pleasanton, TX 78064For SaleMLS ID #1973223, Cynthia Farmer TREC #302501, The Realty Place. LERA MLS
- $329,9003 bd2 ba1.8k sqft235 Valley Forge, Pleasanton, TX 78064For SaleMLS ID #1968433, Tannah Tolbirt TREC #462497, Shahan Real Estate. LERA MLS
- $264,9903 bd2 ba1.8k sqft26 SUNRISE DR, Pleasanton, TX 78064For SaleMLS ID #1995701, Deanna Kaplen TREC #533361, Keller Williams Heritage. LERA MLS
