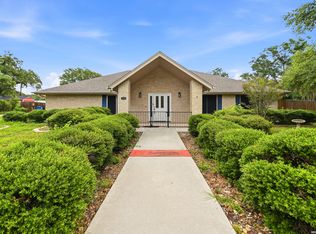
Exclusive Jamestown Subdivision! This stunning 3-bedroom, 2-bath home with a 2-car garage offers 2,651 sq. ft. of living space on a beautiful half-acre lot. The backyard is an entertainer's dream, featuring a sparkling swimming pool with hot tub, pool cabana, privacy fencing, and a private/separate enclosed area for pool equipment, storage, and the WHOLE-HOME Guardian 24kw GENERATOR! There is also a buried 500-gallon propane tank exclusively for Home Generator and hot tub. Gorgeous Oak trees and lush landscaping with a full sprinkler system complete the outdoor oasis. Inside, you'll find fresh paint throughout (including the garage), brand-new carpet, a custom kitchen backsplash, multiple living spaces including two living rooms, an office, and a spacious upstairs bonus room. Additional features include a buried propane tank, water softener, circle drive, standing seam metal roof, and plenty of storage. Whether you're entertaining by the pool or enjoying a cozy night in, this home offers the perfect blend of elegance, function, and charm.
Under contract
Price cut: $15.5K (7/4)
$499,500
1626 Clover Ridge, Pleasanton, TX 78064
3beds
2,652sqft
Single Family Residence
Built in 2008
0.49 Acres Lot
$489,700 Zestimate®
$188/sqft
$-- HOA
What's special
Pool cabanaPrivacy fencingBeautiful half-acre lotGorgeous oak treesPlenty of storageBrand-new carpetCircle drive
- 222 days
- 203
- 14
Zillow last checked:
Listing updated:
Listed by:
Lanessa Smoot TREC #720338 (210) 382-8998,
Brohill Realty Ltd
Source: LERA MLS,MLS#: 1938452
Facts & features
Interior
Bedrooms & bathrooms
- Bedrooms: 3
- Bathrooms: 2
- Full bathrooms: 2
Primary bedroom
- Features: Split, Walk-In Closet(s), Ceiling Fan(s), Full Bath
- Area: 180
- Dimensions: 15 x 12
Bedroom 2
- Area: 156
- Dimensions: 13 x 12
Bedroom 3
- Area: 121
- Dimensions: 11 x 11
Primary bathroom
- Features: Tub/Shower Separate, Double Vanity
- Area: 156
- Dimensions: 13 x 12
Family room
- Area: 255
- Dimensions: 17 x 15
Kitchen
- Area: 156
- Dimensions: 13 x 12
Living room
- Area: 247
- Dimensions: 19 x 13
Office
- Area: 110
- Dimensions: 11 x 10
Heating
- Central, Electric
Cooling
- Ceiling Fan(s), Two Central, Attic Fan
Appliances
- Included: Range, Refrigerator, Disposal, Dishwasher, Water Softener Owned, Vented Exhaust Fan, Electric Water Heater, Electric Cooktop
- Laundry: Main Level, Laundry Room, Washer Hookup, Dryer Connection
Features
- Two Living Area, Eat-in Kitchen, Breakfast Bar, Pantry, Study/Library, Utility Room Inside, High Ceilings, All Bedrooms Downstairs, Walk-In Closet(s), Master Downstairs, Ceiling Fan(s), Chandelier, Solid Counter Tops, Programmable Thermostat
- Flooring: Carpet, Ceramic Tile
- Windows: Double Pane Windows, Window Coverings
- Has basement: No
- Attic: Access Only,Pull Down Stairs
- Number of fireplaces: 1
- Fireplace features: Living Room
Interior area
- Total interior livable area: 2,652 sqft
Video & virtual tour
Property
Parking
- Total spaces: 2
- Parking features: Two Car Garage, Garage Door Opener, Circular Driveway
- Garage spaces: 2
- Has uncovered spaces: Yes
Features
- Levels: Two
- Stories: 2
- Patio & porch: Patio, Covered
- Exterior features: Sprinkler System
- Has private pool: Yes
- Has spa: Yes
- Spa features: Heated
- Fencing: Privacy
Lot
- Size: 0.49 Acres
- Features: Level, Curbs, Fire Hydrant w/in 500'
- Residential vegetation: Mature Trees, Mature Trees (ext feat)
Details
- Parcel number: 0232502008001000
Construction
Type & style
- Home type: SingleFamily
- Architectural style: Traditional
- Property subtype: Single Family Residence
Materials
- Stucco
- Foundation: Slab
- Roof: Metal
Condition
- Pre-Owned
- New construction: No
- Year built: 2008
Details
- Builder name: Wells Construction
Utilities & green energy
- Utilities for property: Cable Available, City Garbage service
Community & HOA
Community
- Features: None, Cluster Mail Box
- Security: Smoke Detector(s)
- Subdivision: Jamestown Ii
Location
- Region: Pleasanton
Financial & listing details
- Price per square foot: $188/sqft
- Tax assessed value: $474,570
- Annual tax amount: $6,432
- Price range: $499.5K - $499.5K
- Date on market: 2/3/2026
- Cumulative days on market: 365 days
- Listing terms: Conventional,FHA,VA Loan,Cash
- Road surface type: Paved
Estimated market value
$489,700
$465,000 - $514,000
$2,970/mo
Price history
| Date | Event | Price |
|---|---|---|
| 9/10/2026 | Contingent | $499,500$188/sqft |
Source:  LERA MLS #1938452 Report a problem LERA MLS #1938452 Report a problem | ||
| 7/4/2026 | Price change | $499,500-3%$188/sqft |
Source: LERA MLS #1938452 Report a problem | ||
| 2/3/2026 | Listed for sale | $515,000$194/sqft |
Source: LERA MLS #1938452 Report a problem | ||
| 1/31/2026 | Listing removed | $515,000$194/sqft |
Source: eXp Realty #1899213 Report a problem | ||
| 9/9/2025 | Listed for sale | $515,000+53.7%$194/sqft |
Source: LERA MLS #1899213 Report a problem | ||
| 7/23/2021 | Sold | -- |
Source: LERA MLS #1498553 Report a problem | ||
| 2/3/2021 | Listing removed | -- |
Source: LERA MLS #1498553 Report a problem | ||
| 2/2/2021 | Pending sale | $335,000$126/sqft |
Source: LERA MLS #1498553 Report a problem | ||
| 1/14/2021 | Price change | $335,000-1.5%$126/sqft |
Source: LERA MLS #1498553 Report a problem | ||
| 12/7/2020 | Listed for sale | $340,000$128/sqft |
Source: All Season Realty #1498553 Report a problem | ||
Public tax history
| Year | Property taxes | Tax assessment |
|---|---|---|
| 2025 | $5,386 -2.6% | $474,570 +2.6% |
| 2024 | $5,527 +5.3% | $462,530 +4.7% |
| 2023 | $5,251 -14% | $441,958 +10% |
| 2022 | $6,104 +1.5% | $401,780 +16.2% |
| 2021 | $6,015 +10.4% | $345,800 +7.5% |
| 2020 | $5,450 -0.8% | $321,750 -3.8% |
| 2019 | $5,493 | $334,440 +3% |
| 2018 | -- | $324,610 +12.3% |
| 2017 | -- | $289,060 0% |
| 2016 | -- | $289,200 |
| 2015 | -- | $289,200 +12.4% |
| 2014 | -- | $257,350 -4.6% |
| 2012 | -- | $269,830 +8.8% |
| 2011 | -- | $248,030 -0.9% |
| 2010 | -- | $250,250 -0.9% |
| 2009 | -- | $252,470 +1102.2% |
| 2008 | -- | $21,000 +132.3% |
| 2007 | -- | $9,040 |
Find assessor info on the county website
Monthly payment
Est. payment
Payment breakdown
Explore the cost of this home by adjusting the details. Changes won't be saved.Climate risks
Neighborhood: 78064
Nearby schools
Schools provided by the listing agent
- Elementary: Pleasanton
- Middle: Pleasanton
- High: Pleasanton
- District: Pleasanton
Source: LERA MLS. This data may not be complete. We recommend contacting the local school district to confirm school assignments for this home.

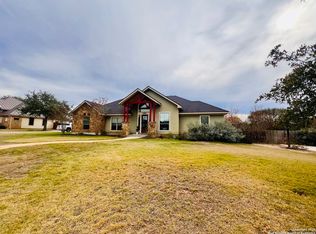
Similar homes
- $489,0004 bd3 ba2.3k sqft1640 CAMDEN LN, Pleasanton, TX 78064For Sale

 MLS ID #1993810, Kristy Parker TREC #644973, TX SOLD, LLC. LERA MLS
 - $430,0004 bd3 ba2.2k sqft1627 STONE HVN, Pleasanton, TX 78064For Sale
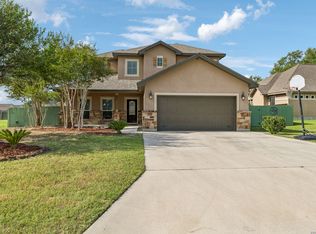 MLS ID #2006764, Lanessa Smoot TREC #720338, Brohill Realty Ltd. LERA MLS
 - $499,0006 bd4 ba3.9k sqft113 CRESTLINE DR, Pleasanton, TX 78064For Sale
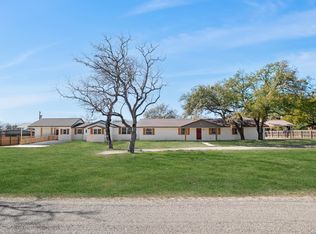 MLS ID #2009958, Anabel Medrano TREC #779882, Fore Premier Properties. LERA MLS
 - $390,0003 bd2 ba2k sqft1320 CONTINENTAL DR, Pleasanton, TX 78064For Sale
 MLS ID #1971966, Jeff Smith TREC #430382, San Antonio Elite Realty. LERA MLS
 - $374,0003 bd2 ba1.9k sqft1717 EMBASSY RD, Pleasanton, TX 78064For SaleMLS ID #1997254, Dawn Rakowitz TREC #667985, Dowdy Real Estate. LERA MLS
- $422,0004 bd3 ba2.7k sqft1732 Continental, Pleasanton, TX 78064For SaleMLS ID #1884613, Kristy Parker TREC #644973, TX SOLD, LLC. LERA MLS
- $424,9993 bd3 ba2.3k sqft1103 Eagle View, Pleasanton, TX 78064For SaleMLS ID #1971049, Samantha Bazan TREC #783296, United Realty Group of Texas, LLC. LERA MLS
- $599,0003 bd2 ba2k sqft101 Cynthia, Pleasanton, TX 78064For SaleMLS ID #2008578, Donna Blue TREC #386035, Dowdy Real Estate. LERA MLS
- $430,0003 bd2 ba1.8k sqft81 Pulliam Dr, Pleasanton, TX 78064Active
 MLS ID #2338960, Sarah Zapata Zapata, eXp Realty, LLC. Unlock MLS
 - $555,0004 bd3 ba2.4k sqft231 Hayden, Pleasanton, TX 78064For SaleMLS ID #1898587, Pandy Salinas TREC #711456, Brohill Realty Ltd. LERA MLS
- $399,0003 bd2 ba2k sqft313 YORKTOWN, Pleasanton, TX 78064For SaleMLS ID #1908879, Pandy Salinas TREC #711456, Brohill Realty Ltd. LERA MLS
- $375,0003 bd2 ba2.4k sqft82 PULLIAM DR, Pleasanton, TX 78064For SaleMLS ID #1991535, Pandy Salinas TREC #711456, Brohill Realty Ltd. LERA MLS
- $300,0003 bd2 ba1.4k sqft314 Yorktown, Pleasanton, TX 78064For SaleMLS ID #2012608, Kerry Alexander TREC #635469, LPT Realty, LLC. LERA MLS
- $349,0003 bd2 ba1.8k sqft317 Yorktown, Pleasanton, TX 78064Active
 MLS ID #612607, Sarah Brieden, Real Broker, LLC. Central Texas MLS
 - $325,0003 bd2 ba1.7k sqft308 Bunker Hill, Pleasanton, TX 78064For SaleMLS ID #1973653, Sara Seewald TREC #631034, Dowdy Real Estate. LERA MLS
- $699,0003 bd2 ba2.5k sqft230 Casarez Rd, Pleasanton, TX 78064For SaleMLS ID #2015283, Phillip Vaughn TREC #592380, Keller Williams Heritage. LERA MLS
- $380,0004 bd3 ba2.1k sqft238 Iron Gate, Pleasanton, TX 78064For SaleMLS ID #1959718, Hunter Tanner TREC #678033, Realty United. LERA MLS
- $329,9003 bd2 ba1.8k sqft235 Valley Forge, Pleasanton, TX 78064For SaleMLS ID #1968433, Tannah Tolbirt TREC #462497, Shahan Real Estate. LERA MLS
- $463,9903 bd3 ba2.1k sqft541 Alta Vista Drive, Pleasanton, TX 78064New ConstructionLERA MLS
- $355,0003 bd2 ba1.8k sqft100 Crestline, Pleasanton, TX 78064For SaleMLS ID #1953640, Roxana Adler TREC #516801, Brohill Realty Ltd. LERA MLS
