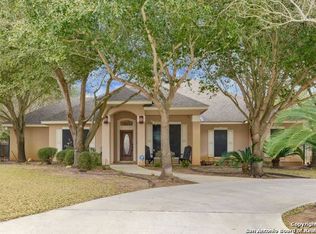
Enjoy coffee with a view of your backyard in the breakfast nook or entertain with the large open dining and living space of this charming 3-bedroom, 2-bath property nestled on a quiet, peaceful street. This home features a comfortable floor plan with abundant closet space and plenty of cabinets, providing the storage you've been looking for. Recent updates include a new roof less that is 6 months old, and the air conditioner, dishwasher and water heater are under five years old. Lots of great space in the Master bath with double closets and double vanities. Step outside to enjoy the large fenced in shaded backyard, perfect for relaxing, entertaining, gardening, or play. A versatile detached outbuilding with a window A/C unit offers endless possibilities as a man cave, she shed, home office, hobby room, or kids' game room. With its quiet location, generous storage, valuable updates, and flexible bonus space, this home is ready for its next owners. Schedule your showing today! **Room Measurements to be confirmed by buyer**
For sale
Price cut: $11K (8/22)
$374,000
1717 EMBASSY RD, Pleasanton, TX 78064
3beds
1,974sqft
Single Family Residence
Built in 1998
0.52 Acres Lot
$369,700 Zestimate®
$189/sqft
$-- HOA
What's special
Comfortable floor planAbundant closet space
- 84 days
- 180
- 15
Zillow last checked:
Listing updated:
Listed by:
Dawn Rakowitz TREC #667985 (830) 570-4220,
Dowdy Real Estate
Source: LERA MLS,MLS#: 1997254
Facts & features
Interior
Bedrooms & bathrooms
- Bedrooms: 3
- Bathrooms: 2
- Full bathrooms: 2
Primary bedroom
- Features: Walk-In Closet(s), Multi-Closets, Ceiling Fan(s), Full Bath
- Area: 195
- Dimensions: 13 x 15
Bedroom 2
- Area: 132
- Dimensions: 11 x 12
Bedroom 3
- Area: 110
- Dimensions: 11 x 10
Primary bathroom
- Features: Tub/Shower Combo
- Area: 48
- Dimensions: 8 x 6
Dining room
- Area: 132
- Dimensions: 11 x 12
Kitchen
- Area: 63
- Dimensions: 9 x 7
Living room
- Area: 255
- Dimensions: 15 x 17
Heating
- Central, Electric
Cooling
- Central Air
Appliances
- Included: Cooktop, Built-In Oven, Microwave, Refrigerator, Disposal, Dishwasher, Plumbed For Ice Maker, Electric Water Heater
- Laundry: Laundry Room, Washer Hookup, Dryer Connection
Features
- One Living Area, Liv/Din Combo, Eat-in Kitchen, Two Eating Areas, Breakfast Bar, Utility Room Inside, High Speed Internet, Walk-In Closet(s), Ceiling Fan(s)
- Flooring: Ceramic Tile, Vinyl, Laminate
- Windows: Window Coverings
- Has basement: No
- Number of fireplaces: 1
- Fireplace features: One
Interior area
- Total interior livable area: 1,974 sqft
Property
Parking
- Total spaces: 2
- Parking features: Two Car Garage, Garage Door Opener
- Garage spaces: 2
Features
- Levels: One
- Stories: 1
- Pool features: None
Lot
- Size: 0.52 Acres
- Features: Curbs
Details
- Parcel number: 0232502006000700
Construction
Type & style
- Home type: SingleFamily
- Property subtype: Single Family Residence
Materials
- Brick
- Foundation: Slab
- Roof: Composition
Condition
- Pre-Owned
- New construction: No
- Year built: 1998
Details
- Builder name: Dowdy Ventures, LLC
Utilities & green energy
- Utilities for property: Cable Available, City Garbage service
Community & HOA
Community
- Features: None
- Security: Smoke Detector(s)
- Subdivision: Jamestown Ii
Location
- Region: Pleasanton
Financial & listing details
- Price per square foot: $189/sqft
- Tax assessed value: $358,380
- Annual tax amount: $6,889
- Price range: $374K - $374K
- Date on market: 7/3/2026
- Cumulative days on market: 85 days
- Listing terms: Conventional,FHA,VA Loan,Cash
- Road surface type: Paved
Estimated market value
$369,700
$351,000 - $388,000
$2,152/mo
Price history
| Date | Event | Price |
|---|---|---|
| 8/22/2026 | Price change | $374,000-2.9%$189/sqft |
Source:  LERA MLS #1997254 Report a problem LERA MLS #1997254 Report a problem | ||
| 7/28/2026 | Price change | $385,000-2.3%$195/sqft |
Source: LERA MLS #1997254 Report a problem | ||
| 7/3/2026 | Listed for sale | $394,000$200/sqft |
Source: LERA MLS #1997254 Report a problem | ||
| 1/2/2023 | Listing removed | -- |
Source: Zillow Rentals Report a problem | ||
| 12/28/2022 | Listed for rent | $1,900+8.6%$1/sqft |
Source: Zillow Rentals Report a problem | ||
| 2/28/2021 | Listing removed | -- |
Source: Owner Report a problem | ||
| 10/27/2020 | Listing removed | $1,750$1/sqft |
Source: Owner Report a problem | ||
| 9/8/2020 | Price change | $1,750-5.4%$1/sqft |
Source: Owner Report a problem | ||
| 7/29/2020 | Listed for rent | $1,850+8.8%$1/sqft |
Source: Owner Report a problem | ||
| 7/9/2019 | Listing removed | $1,700$1/sqft |
Source: Owner Report a problem | ||
| 7/3/2019 | Listed for rent | $1,700-1.4%$1/sqft |
Source: Owner Report a problem | ||
| 10/13/2018 | Listing removed | $1,725$1/sqft |
Source: Owner Report a problem | ||
| 9/24/2018 | Price change | $1,725-4.2%$1/sqft |
Source: Owner Report a problem | ||
| 8/1/2018 | Listed for rent | $1,800$1/sqft |
Source: Owner Report a problem | ||
| 10/22/2010 | Sold | -- |
Source: LERA MLS #826476 Report a problem | ||
| 5/21/2007 | Sold | -- |
Source: LERA MLS #617806 Report a problem | ||
Public tax history
| Year | Property taxes | Tax assessment |
|---|---|---|
| 2025 | $4,020 -18.4% | $358,380 +1.1% |
| 2024 | $4,928 +6.1% | $354,360 +6.3% |
| 2023 | $4,646 -3.5% | $333,380 +12.8% |
| 2022 | $4,817 -9.3% | $295,500 +4.9% |
| 2021 | $5,313 +20% | $281,570 +17.7% |
| 2020 | $4,429 -2.8% | $239,210 -5.9% |
| 2019 | $4,556 | $254,080 +3.9% |
| 2018 | -- | $244,540 +12.6% |
| 2017 | -- | $217,230 +0.6% |
| 2016 | -- | $215,890 |
| 2015 | -- | $215,890 +17.5% |
| 2014 | -- | $183,800 -2.5% |
| 2012 | -- | $188,440 +8.3% |
| 2011 | -- | $174,040 -1.8% |
| 2010 | -- | $177,300 |
| 2009 | -- | $177,300 -2.5% |
| 2008 | -- | $181,900 +3.9% |
| 2007 | -- | $175,000 |
Find assessor info on the county website
Monthly payment
Est. payment
Payment breakdown
Explore the cost of this home by adjusting the details. Changes won't be saved.Climate risks
Neighborhood: 78064
Nearby schools
Schools provided by the listing agent
- Elementary: Pleasanton
- Middle: Pleasanton
- High: Pleasanton
- District: Pleasanton
Source: LERA MLS. This data may not be complete. We recommend contacting the local school district to confirm school assignments for this home.
Similar homes
- $380,0003 bd2 ba2k sqft1630 Parkview, Pleasanton, TX 78064For Sale
 MLS ID #2016392, Donna Blue TREC #386035, Dowdy Real Estate. LERA MLS
 - $390,0003 bd2 ba2k sqft1320 CONTINENTAL DR, Pleasanton, TX 78064For Sale
 MLS ID #1971966, Jeff Smith TREC #430382, San Antonio Elite Realty. LERA MLS
 - $375,0003 bd2 ba2.4k sqft82 PULLIAM DR, Pleasanton, TX 78064For Sale
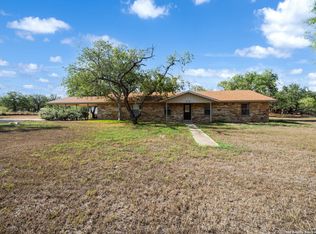 MLS ID #1991535, Pandy Salinas TREC #711456, Brohill Realty Ltd. LERA MLS
 - $399,0004 bd3 ba2.7k sqft1732 Continental, Pleasanton, TX 78064For Sale
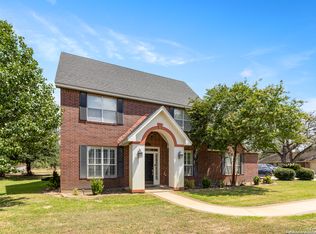 MLS ID #1884613, Kristy Parker TREC #644973, TX SOLD, LLC. LERA MLS
 - $399,0003 bd2 ba1.8k sqft81 Pulliam Dr, Pleasanton, TX 78064Active
 MLS ID #2338960, Sarah Zapata Zapata, eXp Realty, LLC. Unlock MLS
 - $365,0003 bd2 ba2.1k sqft215 DEER RUN ST, Pleasanton, TX 78064For SaleMLS ID #1971327, Veronica Bayer TREC #710460, Homecity Real Estate. LERA MLS
- $355,0003 bd2 ba1.8k sqft100 Crestline, Pleasanton, TX 78064For SaleMLS ID #1953640, Roxana Adler TREC #516801, Brohill Realty Ltd. LERA MLS
- $424,9993 bd3 ba2.3k sqft1103 Eagle View, Pleasanton, TX 78064For SaleMLS ID #1971049, Samantha Bazan TREC #783296, United Realty Group of Texas, LLC. LERA MLS
- $450,0003 bd3 ba2.4k sqft1205 YELLOWSTONE ST, Pleasanton, TX 78064For SaleMLS ID #2016318, Pandy Salinas TREC #711456, Brohill Realty Ltd. LERA MLS
- $380,0004 bd3 ba2.1k sqft238 Iron Gate, Pleasanton, TX 78064For SaleMLS ID #1959718, Hunter Tanner TREC #678033, Realty United. LERA MLS
- $425,0004 bd3 ba2.2k sqft1627 STONE HVN, Pleasanton, TX 78064For SaleMLS ID #2006764, Lanessa Smoot TREC #720338, Brohill Realty Ltd. LERA MLS
- $300,0003 bd2 ba1.4k sqft314 Yorktown, Pleasanton, TX 78064For SaleMLS ID #2012608, Kerry Alexander TREC #635469, LPT Realty, LLC. LERA MLS
- $329,9003 bd2 ba1.8k sqft235 Valley Forge, Pleasanton, TX 78064For SaleMLS ID #1968433, Tannah Tolbirt TREC #462497, Shahan Real Estate. LERA MLS
- $319,0003 bd2 ba1.7k sqft308 Bunker Hill, Pleasanton, TX 78064For SaleMLS ID #1973653, Sara Seewald TREC #631034, Dowdy Real Estate. LERA MLS
- $489,0004 bd3 ba2.3k sqft1640 CAMDEN LN, Pleasanton, TX 78064For SaleMLS ID #1993810, Kristy Parker TREC #644973, TX SOLD, LLC. LERA MLS
- $299,0003 bd2 ba1.9k sqft341 ORIENTE DR, Pleasanton, TX 78064For SaleMLS ID #2013450, Tiffany Forehand TREC #702595, Option One Real Estate. LERA MLS
- $299,0003 bd2 ba1.9k sqft111 Mitch Thomas, Pleasanton, TX 78064For SaleMLS ID #1973223, Cynthia Farmer TREC #302501, The Realty Place. LERA MLS
- $376,5004 bd2 ba1.7k sqft1683 Vista View, Pleasanton, TX 78064For SaleMLS ID #1973774, Kristy Parker TREC #644973, TX SOLD, LLC. LERA MLS
- $298,0003 bd2 ba1.7k sqft126 WOODLAND DR, Pleasanton, TX 78064For SaleMLS ID #1966493, John Renteria TREC #706483, Option One Real Estate. LERA MLS
- $320,0003 bd2 ba1.4k sqft106 WEESE LN, Pleasanton, TX 78064For SaleMLS ID #1969514, Stephanie Barr TREC #804322, Brohill Realty Ltd. LERA MLS
