Spacious Home on Nearly an Acre with Endless Potential Discover the opportunity to transform this spacious 3-bedroom, 2-bath home situated on nearly an acre in a peaceful setting. Offering solid bones, a functional floor plan, and generous room sizes, this property is ready for your personal vision and cosmetic updates. Inside, the flexible front living area can easily serve as a second living room, home office, or potential fourth bedroom. Newer windows provide abundant natural light and improved energy efficiency throughout the home. Outside, the expansive lot extends beyond the existing fenced area, offering endless possibilities for additional outdoor living, gardening, recreational space, or future improvements. Mature oak trees provide exceptional shade and character, while the circular driveway offers ample parking for guests, RVs, or recreational vehicles. Additional features include an attached one-car garage, a dedicated workshop, and plenty of storage. Whether you're looking for your next renovation project, investment opportunity, or a home to make your own, this property offers space, flexibility, and tremendous potential in a desirable setting.
For sale
Price cut: $5K (7/24)
$264,990
26 SUNRISE DR, Pleasanton, TX 78064
3beds
1,897sqft
:
Get pre-qualified$1,962/mo
Single Family Residence
Built in 1975
0.9 Acres Lot
$258,100 Zestimate®
$140/sqft
$-- HOA
What's special
Attached one-car garageFunctional floor planPlenty of storageGenerous room sizesExpansive lot
- 35 days |
- 549 |
- 22 |
Likely to sell faster than
Zillow last checked:
Listing updated:
Listed by:
Deanna Kaplen TREC #533361 (210) 275-6509,
Keller Williams Heritage
Source: LERA MLS,MLS#: 1995701
Facts & features
Interior
Bedrooms & bathrooms
- Bedrooms: 3
- Bathrooms: 2
- Full bathrooms: 2
Primary bedroom
- Features: Ceiling Fan(s), Full Bath
- Area: 272
- Dimensions: 16 x 17
Bedroom 2
- Area: 110
- Dimensions: 10 x 11
Bedroom 3
- Area: 110
- Dimensions: 11 x 10
Primary bathroom
- Features: Shower Only, Single Vanity
- Area: 40
- Dimensions: 5 x 8
Kitchen
- Area: 140
- Dimensions: 10 x 14
Living room
- Area: 252
- Dimensions: 14 x 18
Heating
- Central, Electric
Cooling
- Central Air
Appliances
- Included: Cooktop, Built-In Oven
- Laundry: Main Level, Washer Hookup, Dryer Connection
Features
- Two Living Area, Liv/Din Combo, Eat-in Kitchen, Utility Room Inside, 1st Floor Lvl/No Steps, Master Downstairs, Ceiling Fan(s), Chandelier
- Flooring: Carpet, Ceramic Tile, Wood
- Windows: Double Pane Windows, Window Coverings
- Has basement: No
- Has fireplace: No
- Fireplace features: Not Applicable
Interior area
- Total interior livable area: 1,897 sqft
Property
Parking
- Total spaces: 1
- Parking features: One Car Garage, Circular Driveway
- Garage spaces: 1
- Has uncovered spaces: Yes
Features
- Levels: One
- Stories: 1
- Pool features: None
- Fencing: Chain Link,Wire
Lot
- Size: 0.9 Acres
- Features: 1/2-1 Acre
- Residential vegetation: Mature Trees
Details
- Parcel number: 0271001000002600
Construction
Type & style
- Home type: SingleFamily
- Architectural style: Ranch
- Property subtype: Single Family Residence
Materials
- Brick
- Foundation: Slab
- Roof: Composition
Condition
- Pre-Owned
- New construction: No
- Year built: 1975
Utilities & green energy
- Sewer: Sewer System
Community & HOA
Community
- Features: None
- Subdivision: Oak Park
Location
- Region: Pleasanton
Financial & listing details
- Price per square foot: $140/sqft
- Tax assessed value: $342,130
- Annual tax amount: $6,000
- Price range: $265K - $265K
- Date on market: 6/27/2026
- Cumulative days on market: 36 days
- Listing terms: Conventional,FHA,Cash,Investors OK
Estimated market value
$258,100
$245,000 - $271,000
$1,923/mo
Price history
| Date | Event | Price |
|---|---|---|
| 7/24/2026 | Price change | $264,990-1.9%$140/sqft |
Source:  LERA MLS #1995701 Report a problem LERA MLS #1995701 Report a problem | ||
| 6/27/2026 | Listed for sale | $269,990$142/sqft |
Source: LERA MLS #1995701 Report a problem | ||
Public tax history
| Year | Property taxes | Tax assessment |
|---|---|---|
| 2025 | $4,812 +2.4% | $342,130 +1.2% |
| 2024 | $4,700 +261.1% | $337,940 +49.9% |
| 2023 | $1,302 -48.7% | $225,471 +10% |
| 2022 | $2,535 -1.9% | $204,974 +10% |
| 2021 | $2,584 +6.6% | $186,340 +10% |
| 2020 | $2,424 +4.3% | $169,400 -0.3% |
| 2019 | $2,323 | $169,920 +4.4% |
| 2018 | -- | $162,770 +13.3% |
| 2017 | -- | $143,620 +2.2% |
| 2016 | -- | $140,530 +15.1% |
| 2015 | -- | $122,080 +1.4% |
| 2014 | -- | $120,380 +5.8% |
| 2012 | -- | $113,810 -1.1% |
| 2011 | -- | $115,070 -3.1% |
| 2010 | -- | $118,780 |
| 2009 | -- | $118,780 +9.2% |
| 2008 | -- | $108,760 -17.4% |
| 2007 | -- | $131,620 |
Find assessor info on the county website
Monthly payment
Est. payment
Payment breakdown
Explore the cost of this home by adjusting the details. Changes won't be saved.Climate risks
Neighborhood: 78064
Nearby schools
GreatSchools rating
- NAPleasanton Primary SchoolGrades: PK-2Distance: 0.7 mi
- 4/10Pleasanton Junior High SchoolGrades: 6-8Distance: 0.9 mi
- 5/10Pleasanton High SchoolGrades: 9-12Distance: 1.2 mi
Schools provided by the listing agent
- Elementary: Pleasanton
- Middle: Pleasanton
- High: Pleasanton
- District: Pleasanton
Source: LERA MLS. This data may not be complete. We recommend contacting the local school district to confirm school assignments for this home.
- $18,700-- bd-- ba-- sqft25 Sunrise Dr, Pleasanton, TX 78064Off Market
- $--4 bd2 ba2.5k sqft25 Sunrise Dr, Pleasanton, TX 78064Sold

- $358,0003 bd2 ba2.3k sqft18 Sunrise Dr, Pleasanton, TX 78064Off Market

- $312,4003 bd2 ba1.7k sqft19 Sunrise Dr, Pleasanton, TX 78064Off Market
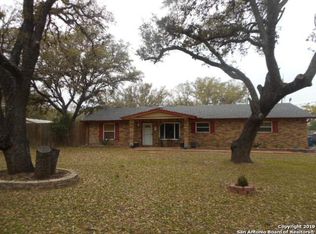
- $262,100-- bd2 ba336 sqft17 Sunrise Dr, Pleasanton, TX 78064Off Market
- $343,400-- bd2 ba256 sqft24 Sunrise Dr, Pleasanton, TX 78064Off Market
- $406,800-- bd2 ba160 sqft16 Sunrise Dr, Pleasanton, TX 78064Off Market
- $--4 bd3 ba2.4k sqft23 Sunrise Dr, Pleasanton, TX 78064Sold
A local agent can set up tours, give advice and negotiate with sellers.
Similar homes
- $299,0003 bd2 ba1.9k sqft111 Mitch Thomas, Pleasanton, TX 78064For Sale
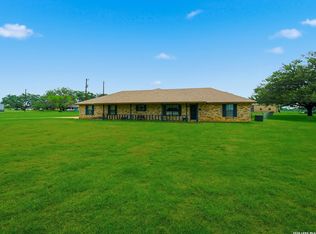
 MLS ID #1973223, Cynthia Farmer TREC #302501, The Realty Place. LERA MLS
 - $243,0003 bd2 ba1.6k sqft1112 MAIA ST, Pleasanton, TX 78064For Sale
 MLS ID #1991889, Mark Camarillo TREC #796665, RE/MAX Southern Estate Realty. LERA MLS
 - $284,9003 bd2 ba1.4k sqft324 Bunker Hill, Pleasanton, TX 78064For Sale
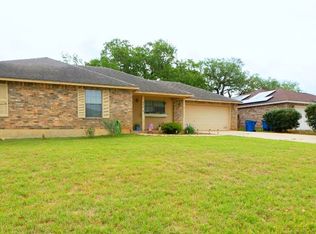 MLS ID #1955779, Kristy Parker TREC #644973, TX SOLD, LLC. LERA MLS
 - $249,5003 bd2 ba1.2k sqft804 COMMERCE ST, Pleasanton, TX 78064For Sale
 MLS ID #1965307, Raul Maya TREC #699074, Stonebury Realty. LERA MLS
 - $239,0003 bd2 ba1.2k sqft413 GEORGIA ANN DR, Pleasanton, TX 78064For SaleMLS ID #1962208, Mark Camarillo TREC #796665, RE/MAX Southern Estate Realty. LERA MLS
- $360,0003 bd2 ba2.1k sqft222 DEER RUN ST, Pleasanton, TX 78064For SaleMLS ID #2002885, Michelle Donnell TREC #689489, eXp Realty. LERA MLS
- $300,0003 bd2 ba1.7k sqft126 WOODLAND DR, Pleasanton, TX 78064For SaleMLS ID #1966493, John Renteria TREC #706483, Option One Real Estate. LERA MLS
- $349,9993 bd2 ba2.1k sqft215 DEER RUN ST, Pleasanton, TX 78064For SaleMLS ID #1971327, Veronica Bayer TREC #710460, Homecity Real Estate. LERA MLS
- $305,0003 bd2 ba1.6k sqft1828 Wandering Trail, Pleasanton, TX 78064For SaleMLS ID #2002130, Kristy Parker TREC #644973, TX SOLD, LLC. LERA MLS
- $355,0003 bd2 ba1.8k sqft100 Crestline, Pleasanton, TX 78064For SaleMLS ID #1953640, Roxana Adler TREC #516801, Brohill Realty Ltd. LERA MLS
- $215,0003 bd2 ba1.5k sqft908 N MANSFIELD ST, Pleasanton, TX 78064For SaleMLS ID #1967524, Lisa Eureste TREC #612769, Tejas Realty Group. LERA MLS
- $195,0003 bd2 ba1.7k sqft1204 W GOODWIN ST, Pleasanton, TX 78064For SaleMLS ID #1996487, Lanessa Smoot TREC #720338, Brohill Realty Ltd. LERA MLS
- $249,0003 bd2 ba1.3k sqft1512 SANDRA CIR, Pleasanton, TX 78064For SaleMLS ID #1964826, Colene Solomon TREC #705257, RE/MAX Southern Estate Realty. LERA MLS
- $385,0003 bd2 ba1.9k sqft1717 EMBASSY RD, Pleasanton, TX 78064For SaleMLS ID #1997254, Dawn Rakowitz TREC #667985, Dowdy Real Estate. LERA MLS
- $325,0003 bd2 ba1.7k sqft308 Bunker Hill, Pleasanton, TX 78064For SaleMLS ID #1973653, Sara Seewald TREC #631034, Dowdy Real Estate. LERA MLS
- $375,0003 bd2 ba2.4k sqft82 PULLIAM DR, Pleasanton, TX 78064For SaleMLS ID #1991535, Pandy Salinas TREC #711456, Brohill Realty Ltd. LERA MLS
- $225,0003 bd2 ba1.3k sqft203 Haverlah Rd, Pleasanton, TX 78064For SaleMLS ID #1969478, Mark Camarillo TREC #796665, RE/MAX Southern Estate Realty. LERA MLS
- $250,0003 bd2 ba1.9k sqft3200 N State Highway 16, Jourdanton, TX 78026For SaleMLS ID #1940127, Margaret Steffek TREC #655598, Dowdy Real Estate. LERA MLS
- $267,0004 bd4 ba1.9k sqft707 Dallas, Pleasanton, TX 78064For SaleMLS ID #1934090, John Paul Padgett TREC #548393, Brohill Realty Ltd. LERA MLS
- $328,5003 bd2 ba1.9k sqft204 VALLEY FRG, Pleasanton, TX 78064For SaleMLS ID #1970271, Michael Barrow TREC #656452, Brohill Realty Ltd. LERA MLS
