Step into the comfort and charm of this beautifully maintained single-story home offering 3 spacious bedrooms, 2 full bathrooms, and an attached 2-car garage, all nestled on over a third of an acre with mature trees and a private fenced backyard. Built in 2000, this property combines the warmth of established landscaping with the convenience and functionality today's buyers are looking for - and best of all, NO HOA! Inside, you'll find an inviting open-concept floor plan designed with both everyday living and entertaining in mind. The seamless flow between the living, dining, and kitchen areas creates a bright and welcoming atmosphere, perfect for hosting gatherings or simply enjoying time at home. With no carpet throughout the home, you'll appreciate the clean, modern feel along with easy maintenance and durability. Start your mornings with coffee on the covered front patio and spend evenings relaxing under the covered back patio while taking in the peaceful surroundings and expansive backyard space. The oversized lot offers endless possibilities for gardening, outdoor entertaining, play areas, or even future additions like a workshop, pool, or extra parking for recreational vehicles and toys. Surrounded by mature trees that provide shade and character, this home delivers the perfect balance of privacy, space, and comfort while still being conveniently located near shopping, dining, schools, and major commuter routes. Whether you're searching for room to spread out, a home built for entertaining, or simply a property without restrictive HOA rules, this one checks all the boxes.
For sale
$300,000
126 WOODLAND DR, Pleasanton, TX 78064
3beds
1,740sqft
Single Family Residence
Built in 2000
0.32 Acres Lot
$292,600 Zestimate®
$172/sqft
$-- HOA
What's special
- 94 days |
- 161 |
- 8 |
Zillow last checked:
Listing updated:
Listed by:
John Renteria TREC #706483 (210) 940-2101,
Option One Real Estate
Source: LERA MLS,MLS#: 1966493
Facts & features
Interior
Bedrooms & bathrooms
- Bedrooms: 3
- Bathrooms: 2
- Full bathrooms: 2
Primary bedroom
- Features: Walk-In Closet(s), Ceiling Fan(s), Full Bath
- Area: 224
- Dimensions: 16 x 14
Bedroom 2
- Area: 120
- Dimensions: 10 x 12
Bedroom 3
- Area: 120
- Dimensions: 10 x 12
Primary bathroom
- Features: Shower Only, Double Vanity
- Area: 80
- Dimensions: 8 x 10
Dining room
- Area: 110
- Dimensions: 11 x 10
Kitchen
- Area: 121
- Dimensions: 11 x 11
Living room
- Area: 342
- Dimensions: 18 x 19
Heating
- Central, Electric
Cooling
- Central Air
Appliances
- Included: Range, Dishwasher
- Laundry: Washer Hookup, Dryer Connection
Features
- One Living Area, Separate Dining Room, Breakfast Bar, Utility Room Inside, 1st Floor Lvl/No Steps, Open Floorplan, All Bedrooms Downstairs, Walk-In Closet(s), Master Downstairs, Ceiling Fan(s)
- Flooring: Ceramic Tile
- Has basement: No
- Has fireplace: No
- Fireplace features: Not Applicable
Interior area
- Total interior livable area: 1,740 sqft
Video & virtual tour
Property
Parking
- Total spaces: 2
- Parking features: Two Car Garage, Attached
- Attached garage spaces: 2
Features
- Levels: One
- Stories: 1
- Patio & porch: Patio, Covered
- Pool features: None
- Fencing: Privacy
Lot
- Size: 0.32 Acres
- Features: Curbs, Sidewalks
- Residential vegetation: Mature Trees
Details
- Parcel number: 0342500002000700
Construction
Type & style
- Home type: SingleFamily
- Property subtype: Single Family Residence
Materials
- Brick
- Foundation: Slab
- Roof: Composition
Condition
- Pre-Owned
- New construction: No
- Year built: 2000
Utilities & green energy
- Sewer: Sewer System
- Water: Water System
Community & HOA
Community
- Features: None
- Subdivision: Woodland Ranch Estates
Location
- Region: Pleasanton
Financial & listing details
- Price per square foot: $172/sqft
- Tax assessed value: $291,660
- Annual tax amount: $5,778
- Price range: $300K - $300K
- Date on market: 5/14/2026
- Cumulative days on market: 95 days
- Listing terms: Conventional,FHA,VA Loan,Cash
- Road surface type: Paved
Estimated market value
$292,600
$278,000 - $307,000
$1,743/mo
Price history
| Date | Event | Price |
|---|---|---|
| 5/14/2026 | Listed for sale | $300,000+7.1%$172/sqft |
Source:  LERA MLS #1966493 Report a problem LERA MLS #1966493 Report a problem | ||
| 3/7/2024 | Sold | -- |
Source: LERA MLS #1735586 Report a problem | ||
| 2/9/2024 | Contingent | $280,000$161/sqft |
Source: LERA MLS #1735586 Report a problem | ||
| 12/27/2023 | Price change | $280,000-6.4%$161/sqft |
Source: LERA MLS #1735586 Report a problem | ||
| 11/27/2023 | Listed for sale | $299,000+26.4%$172/sqft |
Source: LERA MLS #1735586 Report a problem | ||
| 2/8/2021 | Sold | -- |
Source: LERA MLS #1495709 Report a problem | ||
| 12/13/2020 | Pending sale | $236,500$136/sqft |
Source: Dowdy Real Estate, LLC #1495709 Report a problem | ||
| 11/18/2020 | Listed for sale | $236,500$136/sqft |
Source: Dowdy Real Estate, LLC #1495709 Report a problem | ||
Public tax history
| Year | Property taxes | Tax assessment |
|---|---|---|
| 2025 | $4,103 +48.7% | $291,660 +10.7% |
| 2024 | $2,759 +13.5% | $263,526 +10% |
| 2023 | $2,431 -21.7% | $239,569 +10% |
| 2022 | $3,105 +4.3% | $217,790 +8.2% |
| 2021 | $2,977 +5.5% | $201,290 +8.1% |
| 2020 | $2,822 +3.3% | $186,200 -2.8% |
| 2019 | $2,733 | $191,530 +4.6% |
| 2018 | -- | $183,020 +9.5% |
| 2017 | -- | $167,210 +2.5% |
| 2016 | -- | $163,070 -1.8% |
| 2015 | -- | $166,050 +2% |
| 2014 | -- | $162,720 +8.6% |
| 2012 | -- | $149,840 |
| 2011 | -- | $149,840 -0.2% |
| 2010 | -- | $150,117 +10% |
| 2009 | -- | $136,470 -2.7% |
| 2008 | -- | $140,210 -3.8% |
| 2007 | -- | $145,820 |
Find assessor info on the county website
Monthly payment
Est. payment
Payment breakdown
Explore the cost of this home by adjusting the details. Changes won't be saved.Climate risks
Neighborhood: 78064
Nearby schools
GreatSchools rating
- 5/10Pleasanton Elementary SchoolGrades: 3-5Distance: 1.9 mi
- 4/10Pleasanton Junior High SchoolGrades: 6-8Distance: 2 mi
- 5/10Pleasanton High SchoolGrades: 9-12Distance: 2.2 mi
Schools provided by the listing agent
- Elementary: Pleasanton
- Middle: Pleasanton
- High: Pleasanton
- District: Pleasanton
Source: LERA MLS. This data may not be complete. We recommend contacting the local school district to confirm school assignments for this home.
- $370,8003 bd2 ba140 sqft130 Woodland Dr, Pleasanton, TX 78064Off Market
- $261,400-- bd2 ba96 sqft122 Woodland Dr, Pleasanton, TX 78064Off Market
- $258,000-- bd2 ba160 sqft127 Weese Ln, Pleasanton, TX 78064Off Market
- $299,400-- bd2 ba64 sqft131 Weese Ln, Pleasanton, TX 78064Off Market
- $297,000-- bd2 ba144 sqft123 Weese Ln, Pleasanton, TX 78064Off Market
- $314,5003 bd2 ba1.7k sqft127 Woodland Dr, Pleasanton, TX 78064Off Market
- $315,380-- bd2 ba3.2k sqft118 Woodland Dr, Pleasanton, TX 78064Off Market
- $--3 bd2 ba1.8k sqft123 Woodland Dr, Pleasanton, TX 78064Sold
A local agent can set up tours, give advice and negotiate with sellers.
Similar homes
- $299,0003 bd2 ba1.9k sqft111 Mitch Thomas, Pleasanton, TX 78064For Sale
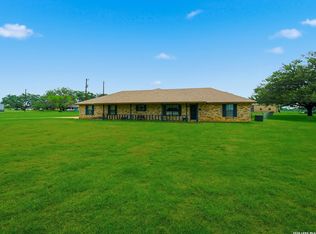
 MLS ID #1973223, Cynthia Farmer TREC #302501, The Realty Place. LERA MLS
 - $334,0003 bd2 ba1.4k sqft106 WEESE LN, Pleasanton, TX 78064For Sale
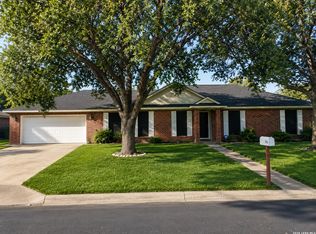 MLS ID #1969514, Stephanie Barr TREC #804322, Brohill Realty Ltd. LERA MLS
 - $284,9003 bd2 ba1.4k sqft324 Bunker Hill, Pleasanton, TX 78064For Sale
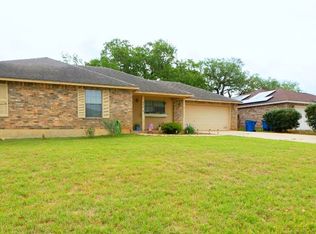 MLS ID #1955779, Kristy Parker TREC #644973, TX SOLD, LLC. LERA MLS
 - $325,0003 bd2 ba1.7k sqft308 Bunker Hill, Pleasanton, TX 78064For Sale
 MLS ID #1973653, Sara Seewald TREC #631034, Dowdy Real Estate. LERA MLS
 - $305,0003 bd2 ba1.6k sqft1828 Wandering Trail, Pleasanton, TX 78064For SaleMLS ID #2002130, Kristy Parker TREC #644973, TX SOLD, LLC. LERA MLS
- $360,0003 bd2 ba2.1k sqft222 DEER RUN ST, Pleasanton, TX 78064For SaleMLS ID #2002885, Michelle Donnell TREC #689489, eXp Realty. LERA MLS
- $329,9003 bd2 ba1.8k sqft235 Valley Forge, Pleasanton, TX 78064For SaleMLS ID #1968433, Tannah Tolbirt TREC #462497, Shahan Real Estate. LERA MLS
- $299,0004 bd2 ba1.7k sqft1812 Wandering Trail, Pleasanton, TX 78064For SaleMLS ID #1968667, Megan Apodaca-Coyle TREC #771592, JB Goodwin, REALTORS. LERA MLS
- $355,0003 bd2 ba1.8k sqft100 Crestline, Pleasanton, TX 78064For SaleMLS ID #1953640, Roxana Adler TREC #516801, Brohill Realty Ltd. LERA MLS
- $365,0003 bd2 ba2.1k sqft215 DEER RUN ST, Pleasanton, TX 78064For SaleMLS ID #1971327, Veronica Bayer TREC #710460, Homecity Real Estate. LERA MLS
- $233,0003 bd2 ba1.2k sqft515 GEORGIA ANN DR, Pleasanton, TX 78064For SaleMLS ID #2005810, Mark Camarillo TREC #796665, RE/MAX Southern Estate Realty. LERA MLS
- $375,0003 bd2 ba2.4k sqft82 PULLIAM DR, Pleasanton, TX 78064For SaleMLS ID #1991535, Pandy Salinas TREC #711456, Brohill Realty Ltd. LERA MLS
- $395,0003 bd2 ba1.9k sqft1611 Embassy Dr, Pleasanton, TX 78064For SaleMLS ID #2005854, Lanessa Smoot TREC #720338, Brohill Realty Ltd. LERA MLS
- $385,0003 bd2 ba1.9k sqft1717 EMBASSY RD, Pleasanton, TX 78064For SaleMLS ID #1997254, Dawn Rakowitz TREC #667985, Dowdy Real Estate. LERA MLS
- $349,7003 bd2 ba1.8k sqft1705 CROOKED CREEK DR, Pleasanton, TX 78064For SaleMLS ID #1962847, Pandy Salinas TREC #711456, Brohill Realty Ltd. LERA MLS
- $359,0003 bd2 ba1.8k sqft317 Yorktown, Pleasanton, TX 78064Active
 MLS ID #612607, Sarah Brieden, Real Broker, LLC. Central Texas MLS
 - $--3 bd2 ba1.3k sqft1512 Sandra Cir, Pleasanton, TX 78064SoldMLS ID #1702317, Sara Seewald TREC #631034, Dowdy Real Estate, LLC. LERA MLS
- $450,0003 bd2 ba1.8k sqft81 Pulliam Dr, Pleasanton, TX 78064Active
 MLS ID #2338960, Sarah Zapata Zapata, eXp Realty, LLC. Unlock MLS
 - $239,0003 bd2 ba1.2k sqft413 GEORGIA ANN DR, Pleasanton, TX 78064For SaleMLS ID #1962208, Mark Camarillo TREC #796665, RE/MAX Southern Estate Realty. LERA MLS
- $235,0003 bd2 ba1.6k sqft1112 MAIA ST, Pleasanton, TX 78064For SaleMLS ID #1991889, Mark Camarillo TREC #796665, RE/MAX Southern Estate Realty. LERA MLS
