Wide open concept living area, establish neighborhood with original owners sprinkled throughout makes this a great place to go for walks. Close enough to the high school that you can hear the football games from your backyard. This 3 bedroom 2 bath house won't disappoint with the grand master bath and closet, a carport in back alley, and a playset for the kids.
For sale
Price cut: $8K (8/4)
$235,000
1112 MAIA ST, Pleasanton, TX 78064
3beds
1,624sqft
Single Family Residence
Built in 1970
0.26 Acres Lot
$231,400 Zestimate®
$145/sqft
$-- HOA
What's special
Carport in back alleyPlayset for the kids
- 76 days
- 172
- 11
Zillow last checked:
Listing updated:
Listed by:
Mark Camarillo TREC #796665 mark@stxhomesolutions.com,
RE/MAX Southern Estate Realty
Source: LERA MLS,MLS#: 1991889
Facts & features
Interior
Bedrooms & bathrooms
- Bedrooms: 3
- Bathrooms: 2
- Full bathrooms: 2
Primary bedroom
- Features: Walk-In Closet(s), Ceiling Fan(s), Full Bath
- Area: 143
- Dimensions: 11 x 13
Bedroom 2
- Area: 110
- Dimensions: 11 x 10
Bedroom 3
- Area: 100
- Dimensions: 10 x 10
Primary bathroom
- Features: Shower Only, Double Vanity
- Area: 132
- Dimensions: 12 x 11
Dining room
- Area: 120
- Dimensions: 12 x 10
Kitchen
- Area: 60
- Dimensions: 10 x 6
Living room
- Area: 325
- Dimensions: 13 x 25
Heating
- Central, Electric
Cooling
- Central Air
Appliances
- Laundry: Main Level, Washer Hookup, Dryer Connection
Features
- One Living Area, Separate Dining Room, Eat-in Kitchen, Ceiling Fan(s)
- Flooring: Ceramic Tile, Laminate
- Has basement: No
- Has fireplace: No
- Fireplace features: Not Applicable
Interior area
- Total interior livable area: 1,624 sqft
Property
Parking
- Parking features: None
Features
- Levels: One
- Stories: 1
- Pool features: None
Lot
- Size: 0.26 Acres
Details
- Parcel number: 0294500000007500
Construction
Type & style
- Home type: SingleFamily
- Property subtype: Single Family Residence
Materials
- Fiber Cement
- Foundation: Slab
- Roof: Metal
Condition
- Pre-Owned
- New construction: No
- Year built: 1970
Utilities & green energy
- Electric: AEP
- Gas: Centerpoint
- Sewer: City
- Water: City
Community & HOA
Community
- Features: None
- Subdivision: Pleasanton-Mills
Location
- Region: Pleasanton
Financial & listing details
- Price per square foot: $145/sqft
- Annual tax amount: $3,243
- Price range: $235K - $235K
- Date on market: 6/14/2026
- Cumulative days on market: 77 days
- Listing terms: Conventional,FHA,Cash
Estimated market value
$231,400
$220,000 - $243,000
$1,561/mo
Price history
| Date | Event | Price |
|---|---|---|
| 8/4/2026 | Price change | $235,000-3.3%$145/sqft |
Source:  LERA MLS #1991889 Report a problem LERA MLS #1991889 Report a problem | ||
| 7/9/2026 | Price change | $243,000-2.4%$150/sqft |
Source: LERA MLS #1991889 Report a problem | ||
| 6/14/2026 | Listed for sale | $249,000+0.8%$153/sqft |
Source: LERA MLS #1991889 Report a problem | ||
| 8/1/2025 | Listing removed | $247,000$152/sqft |
Source: LERA MLS #1818680 Report a problem | ||
| 6/10/2025 | Price change | $247,000-0.1%$152/sqft |
Source: LERA MLS #1818680 Report a problem | ||
| 5/27/2025 | Price change | $247,187-0.1%$152/sqft |
Source: LERA MLS #1818680 Report a problem | ||
| 5/14/2025 | Price change | $247,387-0.1%$152/sqft |
Source: LERA MLS #1818680 Report a problem | ||
| 4/21/2025 | Price change | $247,587-0.8%$152/sqft |
Source: LERA MLS #1818680 Report a problem | ||
| 4/2/2025 | Price change | $249,587-0.1%$154/sqft |
Source: LERA MLS #1818680 Report a problem | ||
| 3/22/2025 | Price change | $249,7870%$154/sqft |
Source: LERA MLS #1818680 Report a problem | ||
| 3/7/2025 | Price change | $249,8870%$154/sqft |
Source: LERA MLS #1818680 Report a problem | ||
| 2/24/2025 | Price change | $249,9870%$154/sqft |
Source: LERA MLS #1818680 Report a problem | ||
| 2/12/2025 | Price change | $249,999-5.2%$154/sqft |
Source: LERA MLS #1818680 Report a problem | ||
| 1/31/2025 | Price change | $263,595-0.4%$162/sqft |
Source: LERA MLS #1818680 Report a problem | ||
| 1/3/2025 | Price change | $264,595-0.2%$163/sqft |
Source: LERA MLS #1818680 Report a problem | ||
| 12/20/2024 | Price change | $265,195-0.1%$163/sqft |
Source: LERA MLS #1818680 Report a problem | ||
| 12/5/2024 | Price change | $265,375-1%$163/sqft |
Source: LERA MLS #1818680 Report a problem | ||
| 11/20/2024 | Price change | $267,975-0.7%$165/sqft |
Source: LERA MLS #1818680 Report a problem | ||
| 11/9/2024 | Price change | $269,780-1.5%$166/sqft |
Source: LERA MLS #1818680 Report a problem | ||
| 10/25/2024 | Listed for sale | $273,799$169/sqft |
Source: LERA MLS #1818680 Report a problem | ||
Public tax history
Tax history is unavailable.
Monthly payment
Est. payment
Payment breakdown
Explore the cost of this home by adjusting the details. Changes won't be saved.Climate risks
Neighborhood: 78064
Nearby schools
Schools provided by the listing agent
- Elementary: Pleasanton
- Middle: Pleasanton
- High: Pleasanton
- District: Pleasanton
Source: LERA MLS. This data may not be complete. We recommend contacting the local school district to confirm school assignments for this home.
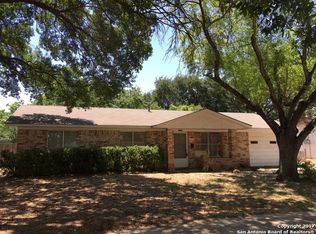

Similar homes
- $239,0003 bd2 ba1.2k sqft413 GEORGIA ANN DR, Pleasanton, TX 78064For Sale
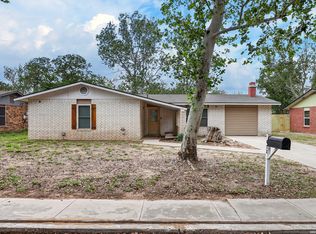
 MLS ID #1962208, Mark Camarillo TREC #796665, RE/MAX Southern Estate Realty. LERA MLS
 - $215,0003 bd2 ba1.2k sqft515 GEORGIA ANN DR, Pleasanton, TX 78064For Sale
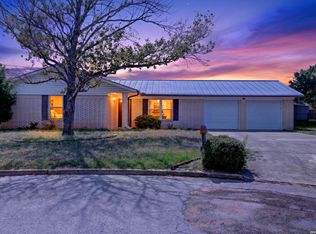 MLS ID #2005810, Mark Camarillo TREC #796665, RE/MAX Southern Estate Realty. LERA MLS
 - $215,0003 bd2 ba1.5k sqft908 N MANSFIELD ST, Pleasanton, TX 78064For Sale
 MLS ID #1967524, Lisa Eureste TREC #612769, Tejas Realty Group. LERA MLS
 - $199,5003 bd2 ba1.2k sqft804 COMMERCE ST, Pleasanton, TX 78064For Sale
 MLS ID #1965307, Raul Maya TREC #699074, Stonebury Realty. LERA MLS
 - $221,0003 bd2 ba1.4k sqft156 COWBOY RDG, Pleasanton, TX 78064For SaleMLS ID #1999194, Donna Blue TREC #386035, Dowdy Real Estate, LLC. LERA MLS
- $284,9003 bd2 ba1.4k sqft324 Bunker Hill, Pleasanton, TX 78064For SaleMLS ID #1955779, Kristy Parker TREC #644973, TX SOLD, LLC. LERA MLS
- $275,0003 bd2 ba2.3k sqft405 Coughran, Pleasanton, TX 78064For SaleMLS ID #1947294, Shane Hamilton TREC #558379, Keller Williams Heritage. LERA MLS
- $239,9903 bd2 ba1.7k sqft506 Magnolia, Jourdanton, TX 78026For SaleMLS ID #2010833, David Marvic TREC #711493, Texas Signature Realty. LERA MLS
- $325,0003 bd2 ba1.7k sqft308 Bunker Hill, Pleasanton, TX 78064For SaleMLS ID #1973653, Sara Seewald TREC #631034, Dowdy Real Estate. LERA MLS
- $300,0003 bd2 ba1.7k sqft126 WOODLAND DR, Pleasanton, TX 78064For SaleMLS ID #1966493, John Renteria TREC #706483, Option One Real Estate. LERA MLS
- $329,9003 bd2 ba1.8k sqft235 Valley Forge, Pleasanton, TX 78064For SaleMLS ID #1968433, Tannah Tolbirt TREC #462497, Shahan Real Estate. LERA MLS
- $299,0003 bd2 ba1.9k sqft111 Mitch Thomas, Pleasanton, TX 78064For SaleMLS ID #1973223, Cynthia Farmer TREC #302501, The Realty Place. LERA MLS
- $155,0003 bd1 ba1.1k sqft1001 Kathleen, Pleasanton, TX 78064For SaleMLS ID #1933102, Cristal Startz TREC #460765, RE/MAX Southern Estate Realty. LERA MLS
- $350,0003 bd2 ba2.1k sqft222 DEER RUN ST, Pleasanton, TX 78064For SaleMLS ID #2002885, Michelle Donnell TREC #689489, eXp Realty. LERA MLS
- $220,0003 bd2 ba1.4k sqft602 E Hunt St, Pleasanton, TX 78064For SaleMLS ID #1840548, Zarel Duarte Gonzalez TREC #701689, eXp Realty. LERA MLS
- $349,0003 bd2 ba1.8k sqft317 Yorktown, Pleasanton, TX 78064Active
 MLS ID #612607, Sarah Brieden, Real Broker, LLC. Central Texas MLS
 - $150,0003 bd2 ba1.6k sqft904 San Antonio, Pleasanton, TX 78064For SaleMLS ID #1991624, Rhapsody Vogt TREC #632193, Vivid Realty, LLC. LERA MLS
- $299,0004 bd2 ba1.7k sqft1812 Wandering Trail, Pleasanton, TX 78064For SaleMLS ID #1968667, Megan Apodaca-Coyle TREC #771592, JB Goodwin, REALTORS. LERA MLS
- $342,0003 bd2 ba1.8k sqft1705 CROOKED CREEK DR, Pleasanton, TX 78064For SaleMLS ID #1962847, Pandy Salinas TREC #711456, Brohill Realty Ltd. LERA MLS
- $255,0003 bd2 ba1.3k sqft502 Waltom Ave, Jourdanton, TX 78026For SaleMLS ID #1969491, Kelsey Brown TREC #788484, Texas Edge Realty. LERA MLS
