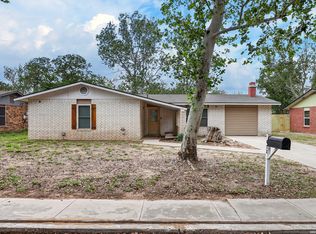
Nestled at the end of a serene cul-de-sac in charming Pleasanton, Texas, this delightful 3-bedroom, 2-bathroom brick home offers both tranquility and convenience. Surrounded by mature trees that provide shaded comfort and picturesque views, the property invites you to experience the perfect blend of peaceful living with modern comforts. This well-maintained residence boasts an open floor plan featuring a spacious living area ideal for family gatherings or entertaining guests. The updated kitchen is complete with sleek countertops and abundant cabinetry, ensuring every meal preparation is a breeze. Each bedroom provides generous space and natural light, while the master suite offers a private retreat with its ensuite bath. Beyond its welcoming interior lies proximity to local amenities such as parks, shopping centers, and restaurants-all within a short drive making everyday errands effortlessly convenient. Additionally, its location allows for easy access to San Antonio's vibrant city life while maintaining the quiet suburban atmosphere families dream about. Your perfect Pleasanton haven awaits; don't miss out on calling this enchanting house your next home sweet home!
For sale
$233,000
515 GEORGIA ANN DR, Pleasanton, TX 78064
3beds
1,295sqft
:
Get pre-qualified$1,742/mo
Single Family Residence
Built in 1957
0.36 Acres Lot
$225,600 Zestimate®
$180/sqft
$-- HOA
What's special
Open floor planSleek countertopsSerene cul-de-sacSurrounded by mature treesAbundant cabinetryUpdated kitchen
- 2 days |
- 136 |
- 8 |
Likely to sell faster than
Zillow last checked:
Listing updated:
Listed by:
Mark Camarillo TREC #796665 mark@stxhomesolutions.com,
RE/MAX Southern Estate Realty
Source: LERA MLS,MLS#: 2005810
Facts & features
Interior
Bedrooms & bathrooms
- Bedrooms: 3
- Bathrooms: 2
- Full bathrooms: 2
Primary bedroom
- Features: Full Bath
- Area: 144
- Dimensions: 12 x 12
Bedroom 2
- Area: 100
- Dimensions: 10 x 10
Bedroom 3
- Area: 100
- Dimensions: 10 x 10
Primary bathroom
- Features: Tub/Shower Combo
- Area: 48
- Dimensions: 8 x 6
Dining room
- Area: 100
- Dimensions: 10 x 10
Kitchen
- Area: 100
- Dimensions: 10 x 10
Living room
- Area: 225
- Dimensions: 15 x 15
Heating
- Central, Electric
Cooling
- Central Air
Appliances
- Laundry: Washer Hookup, Dryer Connection
Features
- One Living Area, Ceiling Fan(s)
- Flooring: Ceramic Tile
- Has basement: No
- Has fireplace: No
- Fireplace features: Not Applicable
Interior area
- Total interior livable area: 1,295 sqft
Property
Parking
- Total spaces: 2
- Parking features: Two Car Garage
- Garage spaces: 2
Features
- Levels: One
- Stories: 1
- Pool features: None
Lot
- Size: 0.36 Acres
Details
- Parcel number: 0291500000018400
Construction
Type & style
- Home type: SingleFamily
- Property subtype: Single Family Residence
Materials
- Brick
- Foundation: Slab
- Roof: Metal
Condition
- Pre-Owned
- New construction: No
- Year built: 1957
Community & HOA
Community
- Features: None
- Subdivision: Out/Atascosa
Location
- Region: Pleasanton
Financial & listing details
- Price per square foot: $180/sqft
- Tax assessed value: $164,700
- Annual tax amount: $3,166
- Price range: $233K - $233K
- Date on market: 8/4/2026
- Cumulative days on market: 4 days
- Listing terms: Conventional,FHA,VA Loan,TX Vet,Cash,Investors OK,Other
Estimated market value
$225,600
$214,000 - $237,000
$1,511/mo
Price history
| Date | Event | Price |
|---|---|---|
| 8/4/2026 | Listed for sale | $233,000$180/sqft |
Source:  LERA MLS #2005810 Report a problem LERA MLS #2005810 Report a problem | ||
Public tax history
| Year | Property taxes | Tax assessment |
|---|---|---|
| 2025 | $681 +3.4% | $164,700 +2.8% |
| 2024 | $659 +12% | $160,159 +10% |
| 2023 | $588 -23% | $145,599 +10% |
| 2022 | $764 -3% | $132,363 +10% |
| 2021 | $788 +12.1% | $120,330 +7.5% |
| 2020 | $703 +15.7% | $111,920 +6.2% |
| 2019 | $607 | $105,400 +3.9% |
| 2018 | -- | $101,400 +3.2% |
| 2017 | -- | $98,240 +2.4% |
| 2016 | -- | $95,930 +2.2% |
| 2015 | -- | $93,860 -1.5% |
| 2014 | -- | $95,290 +10.7% |
| 2012 | -- | $86,060 +3.8% |
| 2011 | -- | $82,873 +10% |
| 2010 | -- | $75,339 +10% |
| 2009 | -- | $68,490 |
| 2008 | -- | $68,490 -13.5% |
| 2007 | -- | $79,140 |
Find assessor info on the county website
Monthly payment
Est. payment
Payment breakdown
Explore the cost of this home by adjusting the details. Changes won't be saved.Climate risks
Neighborhood: 78064
Nearby schools
GreatSchools rating
- 5/10Pleasanton Elementary SchoolGrades: 3-5Distance: 0.4 mi
- 4/10Pleasanton Junior High SchoolGrades: 6-8Distance: 0.3 mi
- 5/10Pleasanton High SchoolGrades: 9-12Distance: 0.3 mi
Schools provided by the listing agent
- Elementary: Pleasanton
- Middle: Pleasanton
- High: Pleasanton
- District: Pleasanton
Source: LERA MLS. This data may not be complete. We recommend contacting the local school district to confirm school assignments for this home.
- $188,1003 bd2 ba1.5k sqft511 Georgia Ann Dr, Pleasanton, TX 78064Off Market

- $--3 bd2 ba1.5k sqft520 High Meadow Dr, Pleasanton, TX 78064Sold

- $196,700-- bd1 ba1.3k sqft528 High Meadow Dr, Pleasanton, TX 78064Off Market
- $249,200-- bd2 ba1.5k sqft512 High Meadow Dr, Pleasanton, TX 78064Off Market

- $206,500-- bd2 ba1.6k sqft507 Georgia Ann Dr, Pleasanton, TX 78064Off Market
- $211,300-- bd1 ba1.8k sqft1222 Maia Dr, Pleasanton, TX 78064Off Market
- $212,900-- bd2 ba2.2k sqft505 Georgia Ann Dr, Pleasanton, TX 78064Off Market
- $195,100-- bd2 ba1.3k sqft1216 Maia Dr, Pleasanton, TX 78064Off Market
A local agent can set up tours, give advice and negotiate with sellers.
Similar homes
- $235,0003 bd2 ba1.6k sqft1112 MAIA ST, Pleasanton, TX 78064For Sale

 MLS ID #1991889, Mark Camarillo TREC #796665, RE/MAX Southern Estate Realty. LERA MLS
 - $239,0003 bd2 ba1.2k sqft413 GEORGIA ANN DR, Pleasanton, TX 78064For Sale
 MLS ID #1962208, Mark Camarillo TREC #796665, RE/MAX Southern Estate Realty. LERA MLS
 - $215,0003 bd2 ba1.5k sqft908 N MANSFIELD ST, Pleasanton, TX 78064For Sale
 MLS ID #1967524, Lisa Eureste TREC #612769, Tejas Realty Group. LERA MLS
 - $249,5003 bd2 ba1.2k sqft804 COMMERCE ST, Pleasanton, TX 78064For Sale
 MLS ID #1965307, Raul Maya TREC #699074, Stonebury Realty. LERA MLS
 - $249,0003 bd2 ba1.3k sqft1512 SANDRA CIR, Pleasanton, TX 78064For SaleMLS ID #1964826, Colene Solomon TREC #705257, RE/MAX Southern Estate Realty. LERA MLS
- $221,0003 bd2 ba1.4k sqft156 COWBOY RDG, Pleasanton, TX 78064For SaleMLS ID #1999194, Donna Blue TREC #386035, Dowdy Real Estate, LLC. LERA MLS
- $264,9903 bd2 ba1.8k sqft26 SUNRISE DR, Pleasanton, TX 78064For SaleMLS ID #1995701, Deanna Kaplen TREC #533361, Keller Williams Heritage. LERA MLS
- $284,9003 bd2 ba1.4k sqft324 Bunker Hill, Pleasanton, TX 78064For SaleMLS ID #1955779, Kristy Parker TREC #644973, TX SOLD, LLC. LERA MLS
- $255,0003 bd2 ba1.3k sqft502 Waltom Ave, Jourdanton, TX 78026For SaleMLS ID #1969491, Kelsey Brown TREC #788484, Texas Edge Realty. LERA MLS
- $166,9002 bd2 ba1k sqft714 Houston, Pleasanton, TX 78064For SaleMLS ID #2002996, Sara Garcia TREC #625376, Phyllis Browning Company. LERA MLS
- $300,0003 bd2 ba1.7k sqft126 WOODLAND DR, Pleasanton, TX 78064For SaleMLS ID #1966493, John Renteria TREC #706483, Option One Real Estate. LERA MLS
- $235,0003 bd2 ba1.4k sqft602 E Hunt St, Pleasanton, TX 78064For SaleMLS ID #1840548, Zarel Duarte Gonzalez TREC #701689, eXp Realty. LERA MLS
- $325,0003 bd2 ba1.7k sqft308 Bunker Hill, Pleasanton, TX 78064For SaleMLS ID #1973653, Sara Seewald TREC #631034, Dowdy Real Estate. LERA MLS
- $160,0003 bd2 ba1.6k sqft904 San Antonio, Pleasanton, TX 78064For SaleMLS ID #1991624, Rhapsody Vogt TREC #632193, Vivid Realty, LLC. LERA MLS
- $165,0003 bd1 ba1.1k sqft1001 Kathleen, Pleasanton, TX 78064For SaleMLS ID #1933102, Cristal Startz TREC #460765, RE/MAX Southern Estate Realty. LERA MLS
- $328,5003 bd2 ba1.9k sqft204 VALLEY FRG, Pleasanton, TX 78064For SaleMLS ID #1970271, Michael Barrow TREC #656452, Brohill Realty Ltd. LERA MLS
- $305,0003 bd2 ba1.6k sqft1828 Wandering Trail, Pleasanton, TX 78064For SaleMLS ID #2002130, Kristy Parker TREC #644973, TX SOLD, LLC. LERA MLS
- $230,0003 bd2 ba1.5k sqft458 PATTON RD, Somerset, TX 78069For SaleMLS ID #2005770, Debra Rodriguez TREC #779703, Home Team of America. LERA MLS
- $339,0003 bd2 ba1.4k sqft106 WEESE LN, Pleasanton, TX 78064For SaleMLS ID #1969514, Stephanie Barr TREC #804322, Brohill Realty Ltd. LERA MLS
- $329,9003 bd2 ba1.8k sqft235 Valley Forge, Pleasanton, TX 78064For SaleMLS ID #1968433, Tannah Tolbirt TREC #462497, Shahan Real Estate. LERA MLS
