Welcome home to this solid brick charmer nestled under majestic mature oaks in Pleasanton, TX! Built for real Texas living, from the covered carport and extended concrete driveway to the covered back patio made for evening gatherings and weekend cookouts. Inside, the layout flows with ease. A generous living room anchors the heart of the home, opening to a dedicated dining area and functional kitchen. The primary suite features a walk-in closet and private bath, while two additional bedrooms each offer their own WIC. A convenient laundry room inside home. Step outside and fall in love, the backyard is shaded by stunning heritage oaks with both a covered patio and open patio, giving you the ultimate outdoor living setup whether you're hosting or simply unwinding. Storage shed included!
For sale
$215,000
908 N MANSFIELD ST, Pleasanton, TX 78064
3beds
1,518sqft
Single Family Residence
Built in 2004
0.28 Acres Lot
$212,800 Zestimate®
$142/sqft
$-- HOA
What's special
Dedicated dining areaFunctional kitchenStorage shed includedSolid brick charmerCovered carport
- 151 days
- 219
- 16
Zillow last checked:
Listing updated:
Listed by:
Lisa Eureste TREC #612769 (832) 519-8100,
Tejas Realty Group
Source: LERA MLS,MLS#: 1967524
Facts & features
Interior
Bedrooms & bathrooms
- Bedrooms: 3
- Bathrooms: 2
- Full bathrooms: 2
Primary bedroom
- Features: Walk-In Closet(s), Ceiling Fan(s), Full Bath
- Area: 156
- Dimensions: 12 x 13
Bedroom 2
- Area: 132
- Dimensions: 12 x 11
Bedroom 3
- Area: 110
- Dimensions: 10 x 11
Primary bathroom
- Features: Shower Only, Double Vanity
- Area: 64
- Dimensions: 8 x 8
Dining room
- Area: 99
- Dimensions: 9 x 11
Kitchen
- Area: 110
- Dimensions: 11 x 10
Living room
- Area: 273
- Dimensions: 21 x 13
Heating
- Central, Electric
Cooling
- Central Air
Appliances
- Included: Washer, Dryer, Microwave, Range, Refrigerator, Disposal, Dishwasher, Electric Water Heater
- Laundry: Laundry Room, Washer Hookup, Dryer Connection
Features
- One Living Area, Separate Dining Room, Breakfast Bar, Utility Room Inside, All Bedrooms Downstairs, Walk-In Closet(s), Ceiling Fan(s)
- Flooring: Carpet, Ceramic Tile, Linoleum
- Windows: Window Coverings
- Has basement: No
- Attic: Pull Down Stairs
- Has fireplace: No
- Fireplace features: Not Applicable
Interior area
- Total interior livable area: 1,518 sqft
Property
Parking
- Total spaces: 2
- Parking features: None, Two Car Carport
- Carport spaces: 2
Features
- Levels: One
- Stories: 1
- Patio & porch: Covered
- Pool features: None
Lot
- Size: 0.28 Acres
- Features: Curbs
Details
- Parcel number: 0286000004000300
- Other equipment: Satellite Dish
Construction
Type & style
- Home type: SingleFamily
- Architectural style: Ranch
- Property subtype: Single Family Residence
Materials
- Brick, Other
- Foundation: Slab
- Roof: Composition
Condition
- Pre-Owned
- New construction: No
- Year built: 2004
Utilities & green energy
- Electric: Reliant
- Sewer: City
- Water: City
- Utilities for property: Cable Available, City Garbage service
Community & HOA
Community
- Features: None
- Security: Smoke Detector(s), Security System Leased
- Subdivision: Out/Atascosa Co.
Location
- Region: Pleasanton
Financial & listing details
- Price per square foot: $142/sqft
- Tax assessed value: $213,120
- Annual tax amount: $4,137
- Price range: $215K - $215K
- Date on market: 5/16/2026
- Cumulative days on market: 152 days
- Listing terms: Conventional,FHA,VA Loan,Cash
- Road surface type: Paved
Estimated market value
$212,800
$202,000 - $223,000
$1,647/mo
Price history
| Date | Event | Price |
|---|---|---|
| 5/16/2026 | Listed for sale | $215,000-15.7%$142/sqft |
Source:  LERA MLS #1967524 Report a problem LERA MLS #1967524 Report a problem | ||
| 10/1/2025 | Listing removed | $255,000$168/sqft |
Source: LERA MLS #1881001 Report a problem | ||
| 8/4/2025 | Price change | $255,000-7.3%$168/sqft |
Source: LERA MLS #1881001 Report a problem | ||
| 7/3/2025 | Listed for sale | $275,000$181/sqft |
Source: LERA MLS #1881001 Report a problem | ||
Public tax history
| Year | Property taxes | Tax assessment |
|---|---|---|
| 2026 | -- | $213,120 -1% |
| 2025 | $927 +2.6% | $215,240 +2.3% |
| 2024 | $903 +11.4% | $210,346 +10% |
| 2023 | $811 -44.6% | $191,224 +10% |
| 2022 | $1,463 -2.5% | $173,840 +10% |
| 2021 | $1,501 +9.8% | $158,092 +10% |
| 2020 | $1,367 +7.2% | $143,720 +1% |
| 2019 | $1,275 | $142,320 +7.6% |
| 2018 | -- | $132,210 +10.7% |
| 2017 | -- | $119,470 +0.9% |
| 2016 | -- | $118,460 +0.6% |
| 2015 | -- | $117,800 +4% |
| 2014 | -- | $113,230 -2.7% |
| 2012 | -- | $116,370 |
| 2011 | -- | $116,370 +7.9% |
| 2010 | -- | $107,844 +10% |
| 2009 | -- | $98,040 -20.4% |
| 2008 | -- | $123,160 +19.1% |
| 2007 | -- | $103,390 |
Find assessor info on the county website
Monthly payment
Est. payment
Payment breakdown
Explore the cost of this home by adjusting the details. Changes won't be saved.Climate risks
Neighborhood: 78064
Nearby schools
Schools provided by the listing agent
- Elementary: Pleasanton
- Middle: Pleasanton
- High: Pleasanton
- District: Pleasanton
Source: LERA MLS. This data may not be complete. We recommend contacting the local school district to confirm school assignments for this home.
Similar homes
- $210,0003 bd2 ba1.2k sqft515 GEORGIA ANN DR, Pleasanton, TX 78064For Sale
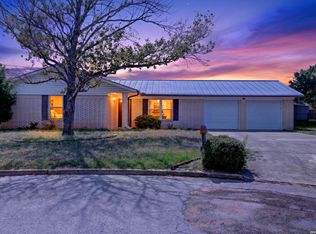
 MLS ID #2005810, Mark Camarillo TREC #796665, RE/MAX Southern Estate Realty. LERA MLS
 - $214,0003 bd2 ba1.3k sqft203 HAVERLAH RD, Pleasanton, TX 78064For Sale
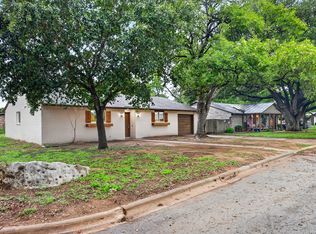 MLS ID #2018613, Mark Camarillo TREC #796665, RE/MAX Southern Estate Realty. LERA MLS
 - $239,0003 bd2 ba1.2k sqft413 GEORGIA ANN DR, Pleasanton, TX 78064For Sale
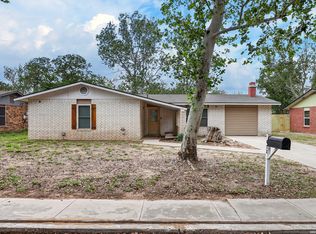 MLS ID #1962208, Mark Camarillo TREC #796665, RE/MAX Southern Estate Realty. LERA MLS
 - $239,0003 bd2 ba1.3k sqft613 VAL VERDE DR, Pleasanton, TX 78064For Sale
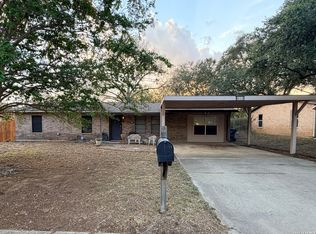 MLS ID #2012660, Pandy Salinas TREC #711456, Brohill Realty Ltd. LERA MLS
 - $179,0003 bd2 ba1.2k sqft804 COMMERCE ST, Pleasanton, TX 78064For SaleMLS ID #1965307, Raul Maya TREC #699074, Stonebury Realty. LERA MLS
- $199,0003 bd2 ba1.1k sqft607 JACKSON ST, Pleasanton, TX 78064For SaleMLS ID #2006159, Lisa Klein TREC #592452, JB Goodwin, REALTORS. LERA MLS
- $221,0003 bd2 ba1.4k sqft156 Cowboy Rdg, Pleasanton, TX 78064For SaleMLS ID #1999194, Donna Blue TREC #386035, Dowdy Real Estate. LERA MLS
- $269,9003 bd2 ba1.4k sqft324 Bunker Hill, Pleasanton, TX 78064For SaleMLS ID #1955779, Kristy Parker TREC #644973, TX SOLD, LLC. LERA MLS
- $165,0002 bd2 ba995 sqft414 Harl St, Pleasanton, TX 78064For SaleMLS ID #1965124, Adrianna Salgado TREC #787076, Real Broker, LLC. LERA MLS
- $220,0003 bd2 ba1.4k sqft602 E Hunt St, Pleasanton, TX 78064For SaleMLS ID #1840548, Zarel Duarte Gonzalez TREC #701689, eXp Realty. LERA MLS
- $300,0003 bd2 ba1.4k sqft314 Yorktown, Pleasanton, TX 78064For SaleMLS ID #2012608, Kerry Alexander TREC #635469, LPT Realty, LLC. LERA MLS
- $299,0003 bd2 ba1.9k sqft341 ORIENTE DR, Pleasanton, TX 78064For SaleMLS ID #2013450, Tiffany Forehand TREC #702595, Option One Real Estate. LERA MLS
- $319,0003 bd2 ba1.7k sqft308 Bunker Hill, Pleasanton, TX 78064For SaleMLS ID #1973653, Sara Seewald TREC #631034, Dowdy Real Estate. LERA MLS
- $320,0003 bd2 ba1.4k sqft106 WEESE LN, Pleasanton, TX 78064For SaleMLS ID #1969514, Stephanie Barr TREC #804322, Brohill Realty Ltd. LERA MLS
- $299,0004 bd2 ba1.7k sqft1812 Wandering Trail, Pleasanton, TX 78064For SaleMLS ID #1968667, Megan Apodaca-Coyle TREC #771592, JB Goodwin, REALTORS. LERA MLS
- $235,0003 bd2 ba1.4k sqft531 INDIAN XING, Jourdanton, TX 78026For SaleMLS ID #1970748, Stephanie Campa TREC #808242, Levi Rodgers Real Estate Group. LERA MLS
- $129,0003 bd2 ba1k sqft311 N REED ST, Pleasanton, TX 78064For SaleMLS ID #1993411, Gary Bisha TREC #508227, My Castle Realty. LERA MLS
- $150,0003 bd2 ba1.1k sqft735 PARK ST, Pleasanton, TX 78064For SaleMLS ID #2012315, Loribeth Guerrero TREC #796297, Our Texas Real Estate. LERA MLS
- $210,0003 bd1 ba1k sqft714 ORANGE ST, Jourdanton, TX 78026For SaleMLS ID #1999077, Tami Ramzinski TREC #710921, Luxury Home & Land Sales, LLC. LERA MLS
- $200,0003 bd2 ba900 sqft1520 OLD PLEASANTON RD, San Antonio, TX 78264For SaleMLS ID #2002894, Michael Lugo TREC #657886, eXp Realty. LERA MLS
