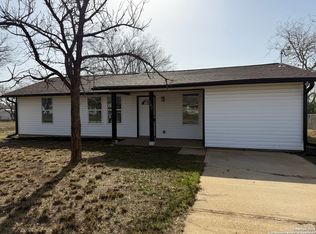
Beautifully renovated 3-bedroom, 1-bath farmhouse situated on 5 city lots totaling approximately one-half acre within walking distance of Jourdanton ISD. This move-in-ready home features an open-concept floor plan, updated flooring, windows, paint, trim, cabinetry, countertops, HVAC, ceiling fans, and charming farmhouse finishes throughout. The spacious bathroom includes an illuminated anti-fog vanity mirror. A versatile extra living area offers space for a home office, media room, or playroom. Outside, enjoy a covered carport beneath a mature pecan tree, a fully fenced yard, and plenty of room for an RV, boat, workshop, or future outbuildings. Schedule your showing today!
For sale
Price cut: $5K (8/11)
$210,000
714 ORANGE ST, Jourdanton, TX 78026
3beds
1,080sqft
Single Family Residence
Built in 1955
0.52 Acres Lot
$199,600 Zestimate®
$194/sqft
$-- HOA
What's special
Charming farmhouse finishesFully fenced yardOpen-concept floor planUpdated flooringCeiling fansSpacious bathroomMature pecan tree
- 104 days
- 81
- 9
Zillow last checked:
Listing updated:
Listed by:
Tami Ramzinski TREC #710921 (210) 355-3644,
Luxury Home & Land Sales, LLC
Source: LERA MLS,MLS#: 1999077
Facts & features
Interior
Bedrooms & bathrooms
- Bedrooms: 3
- Bathrooms: 1
- Full bathrooms: 1
Primary bedroom
- Features: Split
- Area: 132
- Dimensions: 11 x 12
Bedroom 2
- Area: 132
- Dimensions: 12 x 11
Bedroom 3
- Area: 99
- Dimensions: 11 x 9
Dining room
- Area: 77
- Dimensions: 11 x 7
Family room
- Area: 253
- Dimensions: 23 x 11
Kitchen
- Area: 108
- Dimensions: 12 x 9
Living room
- Area: 209
- Dimensions: 19 x 11
Heating
- Central, Electric
Cooling
- Central Air
Appliances
- Laundry: Washer Hookup, Dryer Connection
Features
- One Living Area, Liv/Din Combo, Eat-in Kitchen, Utility Room Inside, Ceiling Fan(s)
- Flooring: Vinyl
- Windows: Window Coverings
- Has fireplace: No
- Fireplace features: Not Applicable
Interior area
- Total interior livable area: 1,080 sqft
Video & virtual tour
Property
Parking
- Total spaces: 1
- Parking features: None, Converted Garage, One Car Carport, Open
- Carport spaces: 1
Features
- Levels: Multi/Split
- Stories: 1
- Pool features: None
- Fencing: Chain Link
Lot
- Size: 0.52 Acres
Details
- Parcel number: 0233000143001000
Construction
Type & style
- Home type: SingleFamily
- Property subtype: Single Family Residence
Materials
- Asbestos, Siding
- Roof: Composition
Condition
- Pre-Owned
- New construction: No
- Year built: 1955
Utilities & green energy
- Sewer: Septic
Community & HOA
Community
- Features: Other
- Subdivision: Old
Location
- Region: Jourdanton
Financial & listing details
- Price per square foot: $194/sqft
- Tax assessed value: $195,010
- Annual tax amount: $3,263
- Price range: $210K - $210K
- Date on market: 7/10/2026
- Cumulative days on market: 105 days
- Listing terms: Conventional,FHA,VA Loan,USDA Loan
Estimated market value
$199,600
$190,000 - $210,000
$1,410/mo
Price history
| Date | Event | Price |
|---|---|---|
| 8/11/2026 | Price change | $210,000-2.3%$194/sqft |
Source:  LERA MLS #1999077 Report a problem LERA MLS #1999077 Report a problem | ||
| 7/10/2026 | Listed for sale | $215,000+0%$199/sqft |
Source: LERA MLS #1999077 Report a problem | ||
| 5/30/2023 | Listing removed | -- |
Source: LERA MLS #1661955 Report a problem | ||
| 1/19/2023 | Listed for sale | $214,995+13.8%$199/sqft |
Source: LERA MLS #1661955 Report a problem | ||
| 11/19/2021 | Sold | -- |
Source: LERA MLS #1558660 Report a problem | ||
| 10/2/2021 | Pending sale | $189,000$175/sqft |
Source: LERA MLS #1558660 Report a problem | ||
| 9/23/2021 | Contingent | $189,000$175/sqft |
Source: LERA MLS #1558660 Report a problem | ||
Public tax history
| Year | Property taxes | Tax assessment |
|---|---|---|
| 2026 | -- | $195,010 -6% |
| 2025 | $3,264 -1.2% | $207,500 +7.8% |
| 2024 | $3,302 +11.5% | $192,438 +10% |
| 2023 | $2,961 -16.1% | $174,944 +10% |
| 2022 | $3,530 +36.5% | $159,040 +68.5% |
| 2021 | $2,585 +15.8% | $94,390 +12.3% |
| 2020 | $2,234 +16.1% | $84,060 +8.2% |
| 2019 | $1,924 | $77,690 +3.3% |
| 2018 | -- | $75,220 +23.6% |
| 2017 | -- | $60,840 +0.2% |
| 2016 | -- | $60,740 -3.9% |
| 2015 | -- | $63,180 +8.6% |
| 2014 | -- | $58,200 |
| 2012 | -- | $58,200 +5.9% |
| 2011 | -- | $54,975 +9.5% |
| 2010 | -- | $50,195 +9.5% |
| 2009 | -- | $45,850 -18.2% |
| 2008 | -- | $56,080 +31.9% |
| 2007 | -- | $42,520 |
Find assessor info on the county website
Monthly payment
Est. payment
Payment breakdown
Explore the cost of this home by adjusting the details. Changes won't be saved.Climate risks
Neighborhood: 78026
Nearby schools
Schools provided by the listing agent
- Elementary: Jourdanton
- Middle: Jourdanton
- High: Jourdanton
- District: Jourdanton
Source: LERA MLS. This data may not be complete. We recommend contacting the local school district to confirm school assignments for this home.
Similar homes
- $249,9003 bd2 ba1.3k sqft502 Waltom Ave, Jourdanton, TX 78026For Sale

 MLS ID #1969491, Kelsey Brown TREC #788484, Texas Edge Realty. LERA MLS
 - $225,0003 bd2 ba1.4k sqft531 INDIAN XING, Jourdanton, TX 78026For Sale
 MLS ID #1970748, Stephanie Campa TREC #808242, Levi Rodgers Real Estate Group. LERA MLS
 - $239,9993 bd3 ba1.5k sqft524 Indian Crossing, Jourdanton, TX 78026For Sale
 MLS ID #1953045, Tania Zigmond TREC #711696, Real Broker, LLC. LERA MLS
 - $249,5003 bd2 ba1.4k sqft515 INDIAN XING, Jourdanton, TX 78026For Sale
 MLS ID #2020098, Lanessa Smoot TREC #720338, Brohill Realty Ltd. LERA MLS
 - $189,5003 bd2 ba1.2k sqft606 Hon, Jourdanton, TX 78026For SaleMLS ID #1947324, Sharon Peters TREC #482835, Sharon Peters. LERA MLS
- $165,0002 bd2 ba1.2k sqft1106 Palm, Jourdanton, TX 78026For SaleMLS ID #1993312, Stacie Talamantez TREC #788482, Dowdy Real Estate. LERA MLS
- $305,0003 bd1 ba1.2k sqft305 WALTOM AVE, Jourdanton, TX 78026For SaleMLS ID #2009196, Stephanie Barr TREC #804322, Brohill Realty Ltd. LERA MLS
- $210,0003 bd2 ba1.2k sqft515 GEORGIA ANN DR, Pleasanton, TX 78064For SaleMLS ID #2005810, Mark Camarillo TREC #796665, RE/MAX Southern Estate Realty. LERA MLS
- $177,0002 bd1 ba961 sqft1314 Commerce, Jourdanton, TX 78026For SaleMLS ID #1956843, Phillip Vaughn TREC #592380, Keller Williams Heritage. LERA MLS
- $153,0003 bd2 ba1.3k sqft1302 Hickory Street, Jourdanton, TX 78026For SaleMLS ID #1999553, Jessica Green TREC #791988, RE/MAX Southern Estate Realty. LERA MLS
- $244,9903 bd2 ba1.4k sqft506 Hickory St, Jourdanton, TX 78026New ConstructionMLS ID #2016408, David Marvic TREC #711493, Texas Signature Realty. LERA MLS
- $295,0004 bd3 ba1.6k sqft505 Olive St, Jourdanton, TX 78026Active
 MLS ID #587932, Garret Brandt, Keller Williams Heritage. Central Texas MLS
 - $195,4993 bd2 ba1.4k sqft257 Sage Drive, Jourdanton, TX 78026New ConstructionLERA MLS
- $215,0003 bd2 ba1.5k sqft917 Market, Pleasanton, TX 78064For SaleMLS ID #2021065, Wes Shahan TREC #460754, Shahan Real Estate. LERA MLS
- $215,0003 bd2 ba1.3k sqft504 Low Meadow, Pleasanton, TX 78064For SaleMLS ID #2007137, Carol Neill TREC #454710, Dowdy Real Estate. LERA MLS
- $183,4993 bd2 ba1.2k sqft220 Agave Circle, Jourdanton, TX 78026New ConstructionLERA MLS
- $189,4993 bd2 ba1.4k sqft289 Sage Drive, Jourdanton, TX 78026New ConstructionLERA MLS
- $249,9903 bd2 ba1.4k sqft504 HICKORY ST, Jourdanton, TX 78026New ConstructionMLS ID #2013667, David Marvic TREC #711493, Texas Signature Realty. LERA MLS
- $215,0003 bd2 ba1.5k sqft908 N MANSFIELD ST, Pleasanton, TX 78064For SaleMLS ID #1967524, Lisa Eureste TREC #612769, Tejas Realty Group. LERA MLS
