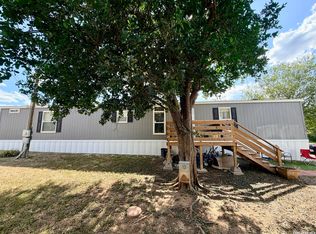
Beautifully renovated & Affordable 3-bedroom, 2-bath home blending modern updates with everyday comfort. Features a fresh interior, updated finishes, spacious living areas, and a welcoming layout. Move-in ready and conveniently located by local amenities. Ready to welcome you home!
For sale
Price cut: $12K (9/14)
$153,000
1302 Hickory Street, Jourdanton, TX 78026
3beds
1,312sqft
Manufactured Home
Built in 1999
0.32 Acres Lot
$-- Zestimate®
$117/sqft
$-- HOA
What's special
Modern updatesUpdated finishesWelcoming layoutBeautifully renovatedFresh interior
- 96 days
- 329
- 26
Zillow last checked:
Listing updated:
Listed by:
Jessica Green TREC #791988 (830) 477-9810,
RE/MAX Southern Estate Realty
Source: LERA MLS,MLS#: 1999553
Facts & features
Interior
Bedrooms & bathrooms
- Bedrooms: 3
- Bathrooms: 2
- Full bathrooms: 2
Primary bedroom
- Features: Full Bath
- Area: 196
- Dimensions: 14 x 14
Bedroom 2
- Area: 130
- Dimensions: 13 x 10
Bedroom 3
- Area: 130
- Dimensions: 13 x 10
Primary bathroom
- Features: Tub/Shower Combo
- Area: 54
- Dimensions: 9 x 6
Dining room
- Area: 90
- Dimensions: 9 x 10
Family room
- Area: 247
- Dimensions: 19 x 13
Kitchen
- Area: 154
- Dimensions: 14 x 11
Heating
- Central, Electric
Cooling
- Central Air
Appliances
- Included: Electric Water Heater
- Laundry: Main Level, Laundry Room, Washer Hookup, Dryer Connection
Features
- One Living Area, Eat-in Kitchen, Kitchen Island, Walk-In Closet(s), Ceiling Fan(s)
- Flooring: Vinyl
- Windows: Window Coverings
- Has basement: No
- Has fireplace: No
- Fireplace features: Not Applicable
Interior area
- Total interior livable area: 1,312 sqft
Property
Parking
- Parking features: Detached
- Has garage: Yes
Accessibility
- Accessibility features: No Carpet, Accessible Approach with Ramp, First Floor Bath, Full Bath/Bed on 1st Flr, First Floor Bedroom, Stall Shower, Wheelchair Accessible, Wheelchair Ramp(s)
Features
- Levels: One
- Stories: 1
- Pool features: None
Lot
- Size: 0.32 Acres
Details
- Parcel number: 0233000304000200
Construction
Type & style
- Home type: MobileManufactured
- Property subtype: Manufactured Home
Materials
- Siding
- Foundation: Other
- Roof: Composition
Condition
- Pre-Owned
- New construction: No
- Year built: 1999
Details
- Builder name: Fleetwood Homes Of Texas
Utilities & green energy
- Utilities for property: Cable Available, City Garbage service
Community & HOA
Community
- Features: None
- Subdivision: Jourdanton
Location
- Region: Jourdanton
Financial & listing details
- Price per square foot: $117/sqft
- Tax assessed value: $58,450
- Annual tax amount: $1,396
- Price range: $153K - $153K
- Date on market: 7/11/2026
- Cumulative days on market: 97 days
- Listing terms: Conventional,FHA,VA Loan,Cash
- Body type: Double Wide
Estimated market value
Not available
Estimated sales range
Not available
Not available
Price history
| Date | Event | Price |
|---|---|---|
| 9/14/2026 | Price change | $153,000-7.3%$117/sqft |
Source:  LERA MLS #1999553 Report a problem LERA MLS #1999553 Report a problem | ||
| 7/11/2026 | Listed for sale | $165,000$126/sqft |
Source: LERA MLS #1999553 Report a problem | ||
Public tax history
| Year | Property taxes | Tax assessment |
|---|---|---|
| 2026 | -- | $58,450 -4% |
| 2025 | $1,397 +2.5% | $60,900 +0.5% |
| 2024 | $1,362 -2.9% | $60,620 +0% |
| 2023 | $1,403 -3.1% | $60,610 +6.4% |
| 2022 | $1,448 +3.4% | $56,940 +11.4% |
| 2021 | $1,400 +25% | $51,120 +21.2% |
| 2020 | $1,121 +12.8% | $42,170 +5.1% |
| 2019 | $994 | $40,130 +3.3% |
| 2018 | -- | $38,830 +26.5% |
| 2017 | -- | $30,700 -5.1% |
| 2016 | -- | $32,360 +11.7% |
| 2015 | -- | $28,970 -2.1% |
| 2014 | -- | $29,590 -13% |
| 2012 | -- | $34,010 |
| 2011 | -- | $34,010 +325.1% |
| 2010 | -- | $8,000 |
| 2009 | -- | $8,000 -31% |
| 2008 | -- | $11,600 |
| 2007 | -- | $11,600 |
Find assessor info on the county website
Monthly payment
Climate risks
Neighborhood: 78026
Nearby schools
Schools provided by the listing agent
- Elementary: Jourdanton
- Middle: Jourdanton
- High: Jourdanton
- District: Jourdanton
Source: LERA MLS. This data may not be complete. We recommend contacting the local school district to confirm school assignments for this home.
Similar homes
- $150,0003 bd2 ba1k sqft1510 Waltom Ave, Jourdanton, TX 78027For Sale
 MLS ID #1971228, Margaret Steffek TREC #655598, Dowdy Real Estate. LERA MLS
 - $210,0003 bd1 ba1k sqft714 ORANGE ST, Jourdanton, TX 78026For Sale
 MLS ID #1999077, Tami Ramzinski TREC #710921, Luxury Home & Land Sales, LLC. LERA MLS
 - $150,0003 bd2 ba1.1k sqft735 PARK ST, Pleasanton, TX 78064For Sale
 MLS ID #2012315, Loribeth Guerrero TREC #796297, Our Texas Real Estate. LERA MLS
 - $180,0004 bd2 ba1.7k sqft510 Cedar, Jourdanton, TX 78026For Sale
 MLS ID #1991035. eXp Realty
 - $177,0002 bd1 ba961 sqft1314 Commerce, Jourdanton, TX 78026For SaleMLS ID #1956843, Phillip Vaughn TREC #592380, Keller Williams Heritage. LERA MLS
- $189,5003 bd2 ba1.2k sqft606 Hon, Jourdanton, TX 78026For SaleMLS ID #1947324, Sharon Peters TREC #482835, Sharon Peters. LERA MLS
- $194,9993 bd2 ba1.4k sqft257 Sage Drive, Jourdanton, TX 78026New ConstructionLERA MLS
- $129,0003 bd2 ba1k sqft311 N REED ST, Pleasanton, TX 78064For SaleMLS ID #1993411, Gary Bisha TREC #508227, My Castle Realty. LERA MLS
- $188,9993 bd2 ba1.4k sqft289 Sage Drive, Jourdanton, TX 78026New ConstructionLERA MLS
- $150,0003 bd3 ba1.6k sqft974 S Addison, San Antonio, TX 78264For SaleMLS ID #1993565, David Romero TREC #713353, Keller Williams Legacy. LERA MLS
- $195,9994 bd2 ba1.6k sqft241 Sage Drive, Jourdanton, TX 78026New ConstructionLERA MLS
- $199,9994 bd2 ba1.6k sqft265 Sage Drive, Jourdanton, TX 78026New ConstructionLERA MLS
- $199,0003 bd2 ba1.1k sqft607 JACKSON ST, Pleasanton, TX 78064For SaleMLS ID #2006159, Lisa Klein TREC #592452, JB Goodwin, REALTORS. LERA MLS
- $155,0002 bd1 ba1.1k sqft1008 N MAIN ST, Pleasanton, TX 78064For SaleMLS ID #2012552, Pandy Salinas TREC #711456, Brohill Realty Ltd. LERA MLS
- $199,9994 bd2 ba1.6k sqft288 Sage Drive, Jourdanton, TX 78026New ConstructionMLS ID #1951419, Christopher Marti TREC #628996, Keller Williams City-View. LERA MLS
- $170,0003 bd2 ba1.2k sqft80 Michael Rd, Poteet, TX 78064For SaleMLS ID #2013933, Eloisa Garza TREC #816050, Levi Rodgers Real Estate Group. LERA MLS
- $220,9994 bd2 ba1.6k sqft281 Sage Drive, Jourdanton, TX 78026New ConstructionMLS ID #2014386, Christopher Marti TREC #628996, Keller Williams City-View. LERA MLS
- $212,9994 bd2 ba1.8k sqft249 Sage Drive, Jourdanton, TX 78026New ConstructionLERA MLS
- $209,9994 bd2 ba1.8k sqft273 Sage Drive, Jourdanton, TX 78026New ConstructionLERA MLS
