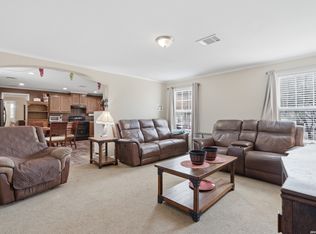
Welcome to this beautiful 0.75-acre corner lot featuring a well-maintained 3-bedroom, 2-bath manufactured home. The property offers a spacious setting with mature trees, a fenced backyard, and plenty of room to enjoy the outdoors. The corner-lot location provides an appealing layout with a generous amount of land surrounding the home. Inside, the well-maintained residence offers three bedrooms and two bathrooms, providing comfortable living space and a practical floor plan. Outside, the mature trees add natural beauty to the property, while the fenced backyard offers a defined outdoor area for relaxing or entertaining. With its sizable lot, mature landscaping, corner location, and well-maintained home, this property offers a great opportunity for someone looking for space and a peaceful residential setting.
For sale
$170,000
80 Michael Rd, Poteet, TX 78064
3beds
1,232sqft
Manufactured Home
Built in 2003
0.75 Acres Lot
$-- Zestimate®
$138/sqft
$-- HOA
What's special
Comfortable living spacePractical floor planFenced backyardMature landscaping
- 24 days
- 320
- 19
Likely to sell faster than
Zillow last checked:
Listing updated:
Listed by:
Eloisa Garza TREC #816050 (210) 459-6614,
Levi Rodgers Real Estate Group
Source: LERA MLS,MLS#: 2013933
Facts & features
Interior
Bedrooms & bathrooms
- Bedrooms: 3
- Bathrooms: 2
- Full bathrooms: 2
Primary bedroom
- Features: Full Bath
- Area: 100
- Dimensions: 10 x 10
Bedroom 2
- Area: 100
- Dimensions: 10 x 10
Bedroom 3
- Area: 100
- Dimensions: 10 x 10
Primary bathroom
- Features: Shower Only
- Area: 25
- Dimensions: 5 x 5
Dining room
- Area: 25
- Dimensions: 5 x 5
Kitchen
- Area: 72
- Dimensions: 8 x 9
Living room
- Area: 25
- Dimensions: 5 x 5
Heating
- Window Unit, 3+ Units, Electric
Cooling
- Ceiling Fan(s), 3+ Window/Wall
Appliances
- Included: Disposal, Dishwasher
- Laundry: Laundry Room, Washer Hookup, Dryer Connection
Features
- One Living Area, Liv/Din Combo, Ceiling Fan(s)
- Flooring: Saltillo Tile, Laminate
- Has fireplace: No
- Fireplace features: Not Applicable
Interior area
- Total interior livable area: 1,232 sqft
Video & virtual tour
Property
Parking
- Total spaces: 2
- Parking features: Garage Faces Side, Two Car Carport, Open
- Has garage: Yes
- Carport spaces: 2
Features
- Stories: 1
- Patio & porch: Covered, Deck
- Pool features: Above Ground
- Fencing: Privacy
Lot
- Size: 0.75 Acres
- Features: Corner Lot, 1/2-1 Acre
- Residential vegetation: Mature Trees, Mature Trees (ext feat)
Details
- Additional structures: Workshop
- Parcel number: 0326206000004200
Construction
Type & style
- Home type: MobileManufactured
- Property subtype: Manufactured Home
Materials
- Siding
- Roof: Composition
Condition
- As-Is,Pre-Owned
- New construction: No
- Year built: 2003
Utilities & green energy
- Electric: Karnes Elec
- Gas: NA
- Sewer: NA, Septic
- Water: Benson
Community & HOA
Community
- Features: None
- Subdivision: The Highlands
Location
- Region: Poteet
Financial & listing details
- Price per square foot: $138/sqft
- Tax assessed value: $134,580
- Annual tax amount: $1,890
- Price range: $170K - $170K
- Date on market: 9/3/2026
- Cumulative days on market: 25 days
- Listing terms: Conventional,FHA,VA Loan,Cash
- Road surface type: Paved, Asphalt, Gravel
- Body type: Double Wide
Estimated market value
Not available
Estimated sales range
Not available
Not available
Price history
| Date | Event | Price |
|---|---|---|
| 9/3/2026 | Listed for sale | $170,000$138/sqft |
Source:  LERA MLS #2013933 Report a problem LERA MLS #2013933 Report a problem | ||
Public tax history
| Year | Property taxes | Tax assessment |
|---|---|---|
| 2026 | -- | $134,580 -8.5% |
| 2025 | $864 +83.8% | $147,100 +51.8% |
| 2024 | $470 +9.9% | $96,908 +10% |
| 2023 | $428 +2.7% | $88,098 +10% |
| 2022 | $416 -6.2% | $80,089 +10% |
| 2021 | $444 +17.8% | $72,808 +10.3% |
| 2020 | $377 +18.8% | $65,980 +3.9% |
| 2019 | $317 | $63,489 -4.3% |
| 2018 | -- | $66,370 +26.5% |
| 2017 | -- | $52,470 -15.6% |
| 2016 | -- | $62,160 +6.2% |
| 2015 | -- | $58,520 -1.1% |
| 2014 | -- | $59,190 +31.2% |
| 2012 | -- | $45,100 |
| 2011 | -- | $45,100 |
| 2010 | -- | $45,100 -9.7% |
| 2009 | -- | $49,920 -0.5% |
| 2008 | -- | $50,180 -22.7% |
| 2007 | -- | $64,910 |
Find assessor info on the county website
Monthly payment
Climate risks
Neighborhood: 78065
Nearby schools
Schools provided by the listing agent
- Elementary: Barrera
- Middle: Somerset
- High: Somerset
- District: Somerset
Source: LERA MLS. This data may not be complete. We recommend contacting the local school district to confirm school assignments for this home.
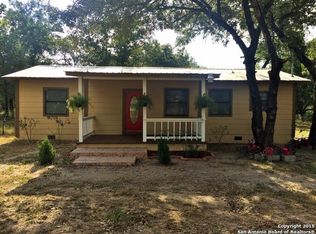
Similar homes
- $169,9883 bd2 ba1.1k sqft4434 Tiera, Von Ormy, TX 78073For Sale
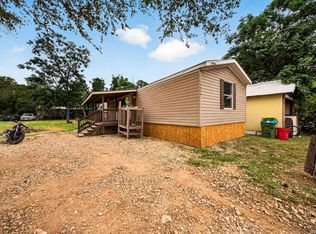
 MLS ID #1970196, Luisa Rivera TREC #832505, Coldwell Banker D'Ann Harper. LERA MLS
 - $179,0004 bd2 ba1.6k sqft119 Avery Dr, Somerset, TX 78069For Sale
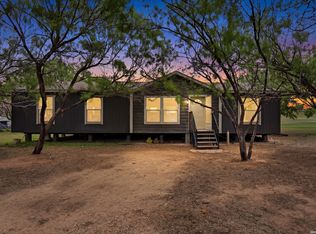 MLS ID #1959525, Claudia Herrera TREC #773784, Exquisite Properties, LLC. LERA MLS
 - $189,0003 bd2 ba1.6k sqft140 Valley View Dr, Poteet, TX 78065For Sale
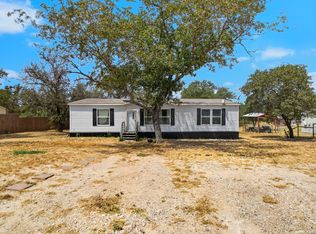 MLS ID #2013623, Rodolfo Martinez TREC #633911, Premier Realty Group Platinum. LERA MLS
 - $250,0003 bd2 ba1.4k sqft2145 FM 2504, Poteet, TX 78065For Sale
 MLS ID #1953530, Erica Salazar TREC #752678, 1st Choice Realty Group. LERA MLS
 - $200,0003 bd2 ba900 sqft1520 OLD PLEASANTON RD, San Antonio, TX 78264For SaleMLS ID #2002894, Michael Lugo TREC #657886, eXp Realty. LERA MLS
- $220,0003 bd2 ba1.1k sqft4426 SOUTHERN TRL, Von Ormy, TX 78073For SaleMLS ID #2011200, Matthew Ridings TREC #586176, PMI Birdy Properties, CRMC. LERA MLS
- $128,5002 bd2 ba937 sqft606 Viewpoint Dr, Poteet, TX 78065For SaleMLS ID #1994154, Victoria Rojo TREC #761752, Real Broker, LLC. LERA MLS
- $150,0003 bd2 ba1.1k sqft735 PARK ST, Pleasanton, TX 78064For SaleMLS ID #2012315, Loribeth Guerrero TREC #796297, Our Texas Real Estate. LERA MLS
- $190,0003 bd2 ba1.2k sqft4814 Young Oak, Elmendorf, TX 78112For SaleMLS ID #2008509, Roxana Castellon TREC #834707, eXp Realty. LERA MLS
- $150,0003 bd3 ba1.6k sqft974 S Addison, San Antonio, TX 78264For SaleMLS ID #1993565, David Romero TREC #713353, Keller Williams Legacy. LERA MLS
- $229,0002 bd2 ba1.1k sqft275 Fay drive, Lytle, TX 78052For SaleMLS ID #2007161, Troy Nazelrod TREC #725575, 1st Choice Realty Group. LERA MLS
- $149,9993 bd1 ba1.5k sqft10970 Pearsall Rd, Atascosa, TX 78002For SaleMLS ID #1969776, John Garcia TREC #729382, Uriah Real Estate Organization. LERA MLS
- $153,0003 bd2 ba1.3k sqft1302 Hickory Street, Jourdanton, TX 78026For SaleMLS ID #1999553, Jessica Green TREC #791988, RE/MAX Southern Estate Realty. LERA MLS
- $245,0003 bd2 ba1.6k sqft24965 Progress, San Antonio, TX 78264For SaleMLS ID #1972852, Abegail Rodriguez Escobedo TREC #795447, Real Broker, LLC. LERA MLS
- $159,9003 bd1 ba1.1k sqft6034 LARK VALLEY DR, San Antonio, TX 78242For SaleMLS ID #2016677, Benita Holguin TREC #765055, Keller Williams Heritage. LERA MLS
- $189,0003 bd2 ba956 sqft505 Avenue E, Poteet, TX 78065For SaleMLS ID #1885452, Michelle Macom TREC #685046, Real Broker, LLC. LERA MLS
- $220,0004 bd2 ba1.5k sqft2311 hickory way, San Antonio, TX 78301For SaleMLS ID #1993220, Leah Giron TREC #639482, RE/Max GO. LERA MLS
- $184,9903 bd2 ba1.3k sqft179 SEACOMBER PL, San Antonio, TX 78242For SaleMLS ID #2015785, Lucio Vasquez TREC #647841, Keller Williams City-View. LERA MLS
- $215,0003 bd2 ba1.1k sqft1685 County Road 5715, Natalia, TX 78059For SaleMLS ID #2012273, Monica Loera TREC #760097, Redbird Realty LLC. LERA MLS
- $129,0003 bd2 ba1k sqft311 N REED ST, Pleasanton, TX 78064For SaleMLS ID #1993411, Gary Bisha TREC #508227, My Castle Realty. LERA MLS
