Experience country living in this spacious 4 bedroom home in Somerset set on .69 acres, offering plenty of room to spread out and enjoy a more relaxed setting. This Texas property with land provides a peaceful atmosphere while still allowing for functional everyday living. The open floor plan connects the living, dining, and kitchen areas, creating a layout that supports easy flow and flexible use of space. The kitchen features stainless steel appliances, a kitchen island, and wood cabinetry, providing a practical setup for daily use and gatherings. The primary bedroom includes a bathroom with a separate bath and shower, offering basic functionality. A dedicated laundry room adds convenience to the layout.
For sale
Price cut: $6K (7/24)
$179,000
119 Avery Dr, Somerset, TX 78069
4beds
1,664sqft
Manufactured Home
Built in 2018
0.69 Acres Lot
$173,400 Zestimate®
$108/sqft
$-- HOA
What's special
Wood cabinetryDedicated laundry roomKitchen island
- 106 days |
- 638 |
- 33 |
Zillow last checked:
Listing updated:
Listed by:
Claudia Herrera TREC #773784 (210) 494-1695,
Exquisite Properties, LLC
Source: LERA MLS,MLS#: 1959525
Facts & features
Interior
Bedrooms & bathrooms
- Bedrooms: 4
- Bathrooms: 2
- Full bathrooms: 2
Primary bedroom
- Features: Full Bath
- Area: 195
- Dimensions: 15 x 13
Bedroom 2
- Area: 132
- Dimensions: 12 x 11
Bedroom 3
- Area: 132
- Dimensions: 12 x 11
Bedroom 4
- Area: 132
- Dimensions: 12 x 11
Primary bathroom
- Features: Tub/Shower Combo, Double Vanity
- Area: 120
- Dimensions: 15 x 8
Dining room
- Area: 108
- Dimensions: 12 x 9
Kitchen
- Area: 144
- Dimensions: 12 x 12
Living room
- Area: 288
- Dimensions: 18 x 16
Heating
- Central, Electric
Cooling
- Ceiling Fan(s), Central Air
Appliances
- Included: Microwave, Range
- Laundry: Washer Hookup, Dryer Connection
Features
- One Living Area, Separate Dining Room, Ceiling Fan(s)
- Flooring: Vinyl
- Windows: Window Coverings
- Has fireplace: No
- Fireplace features: Not Applicable
Interior area
- Total interior livable area: 1,664 sqft
Video & virtual tour
Property
Parking
- Parking features: None, Open
Features
- Levels: One
- Stories: 1
- Pool features: None
Lot
- Size: 0.69 Acres
- Features: 1/2-1 Acre
- Residential vegetation: Mature Trees
Details
- Parcel number: 0214202000000501
Construction
Type & style
- Home type: MobileManufactured
- Architectural style: Texas Hill Country
- Property subtype: Manufactured Home
Materials
- Siding
- Roof: Composition
Condition
- As-Is,Pre-Owned
- New construction: No
- Year built: 2018
Utilities & green energy
- Electric: CPS
- Water: BENTON, Water System
Community & HOA
Community
- Features: None
- Subdivision: Timber Ridge
Location
- Region: Charlotte
Financial & listing details
- Price per square foot: $108/sqft
- Tax assessed value: $134,170
- Annual tax amount: $2,518
- Price range: $179K - $179K
- Date on market: 4/20/2026
- Cumulative days on market: 107 days
- Listing terms: Conventional,FHA,VA Loan,Cash
- Road surface type: Paved, Dirt
- Body type: Single Wide

Claudia Herrera
(210) 973-4000
By pressing Contact Agent, you agree that the real estate professional identified above may call/text you about your search, which may involve use of automated means and pre-recorded/artificial voices. You don't need to consent as a condition of buying any property, goods, or services. Message/data rates may apply. You also agree to our Terms of Use. Zillow does not endorse any real estate professionals. We may share information about your recent and future site activity with your agent to help them understand what you're looking for in a home.
Estimated market value
$173,400
$165,000 - $182,000
$1,306/mo
Price history
| Date | Event | Price |
|---|---|---|
| 7/24/2026 | Price change | $179,000-3.2%$108/sqft |
Source:  LERA MLS #1959525 Report a problem LERA MLS #1959525 Report a problem | ||
| 4/20/2026 | Listed for sale | $185,000-5.1%$111/sqft |
Source: LERA MLS #1959525 Report a problem | ||
| 2/15/2025 | Listing removed | $195,000$117/sqft |
Source: LERA MLS #1792757 Report a problem | ||
| 8/28/2024 | Listed for sale | $195,000$117/sqft |
Source: LERA MLS #1792757 Report a problem | ||
| 8/13/2024 | Contingent | $195,000$117/sqft |
Source: LERA MLS #1792757 Report a problem | ||
| 7/13/2024 | Price change | $195,000-2.5%$117/sqft |
Source: LERA MLS #1792757 Report a problem | ||
| 6/7/2024 | Price change | $200,000-4.8%$120/sqft |
Source: LERA MLS #1776253 Report a problem | ||
| 5/17/2024 | Listed for sale | $210,000$126/sqft |
Source: LERA MLS #1776253 Report a problem | ||
Public tax history
| Year | Property taxes | Tax assessment |
|---|---|---|
| 2025 | $2,519 +16.3% | $134,170 +3.9% |
| 2024 | $2,166 +19.3% | $129,160 +11.4% |
| 2023 | $1,816 -4.7% | $115,940 +8.7% |
| 2022 | $1,906 +11.5% | $106,660 +18.5% |
| 2021 | $1,709 -0.6% | $90,020 +1.8% |
| 2020 | $1,719 | $88,470 -1.6% |
| 2019 | -- | $89,910 |
Find assessor info on the county website
Monthly payment
Climate risks
Neighborhood: 78069
Nearby schools
GreatSchools rating
- NALytle Primary SchoolGrades: PK-1Distance: 6.7 mi
- 4/10Lytle Junior High SchoolGrades: 6-8Distance: 7.1 mi
- 4/10Lytle High SchoolGrades: 9-12Distance: 7.1 mi
Schools provided by the listing agent
- Elementary: Lytle
- Middle: Lytle
- High: Lytle
- District: Lytle
Source: LERA MLS. This data may not be complete. We recommend contacting the local school district to confirm school assignments for this home.
- $50,000-- bd-- ba-- sqft119 Avery Dr #II, Somerset, TX 78069Off Market
- $50,000-- bd-- ba-- sqft151 Avery Dr #II, Somerset, TX 78069Off Market
- $156,800-- bd-- ba1.4k sqft151 Avery Dr, Somerset, TX 78069Off Market
- $50,000-- bd-- ba-- sqft101 Avery Dr #II, Somerset, TX 78069Off Market
- $173,100-- bd-- ba1.8k sqft101 Avery Dr, Somerset, TX 78069Off Market
- $244,900-- bd-- ba1.4k sqft170 Avery Dr, Somerset, TX 78069Off Market
- $62,200-- bd-- ba1.5k sqft75 Avery Dr #II, Somerset, TX 78069Off Market
- $103,200-- bd-- ba912 sqft171 Avery Dr, Somerset, TX 78069Off Market
Similar homes
- $230,0003 bd2 ba1.5k sqft458 PATTON RD, Somerset, TX 78069For Sale
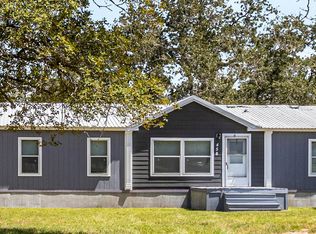
 MLS ID #2005770, Debra Rodriguez TREC #779703, Home Team of America. LERA MLS
 - $199,0003 bd2 ba1.3k sqft953 Forest Oaks Dr, Somerset, TX 78069For Sale
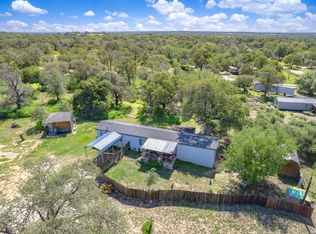 MLS ID #1967012, Christopher Watters TREC #567369, Watters International Realty. LERA MLS
 - $170,0004 bd2 ba1.7k sqft1707 Medina Cir, San Antonio, TX 78264For Sale
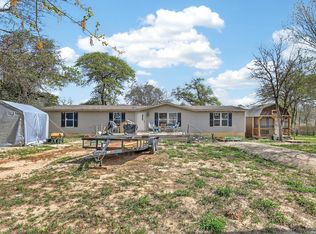 MLS ID #1949752, Mark Camarillo TREC #796665, RE/MAX Southern Estate Realty. LERA MLS
 - $195,0003 bd2 ba1.4k sqft4339 NEW MATHIS RD, Elmendorf, TX 78112For Sale
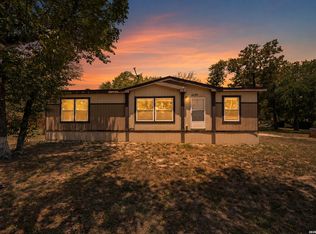 MLS ID #2005460, Melissa Hadley TREC #711046, SADDLE & SAGE REALTY CO LLC. LERA MLS
 - $169,9883 bd2 ba1.1k sqft4434 Tiera, Von Ormy, TX 78073For SaleMLS ID #1970196, Luisa Rivera TREC #832505, Coldwell Banker D'Ann Harper. LERA MLS
- $189,0003 bd1 ba1.5k sqft10970 Pearsall Rd, Atascosa, TX 78002For SaleMLS ID #1969776, John Garcia TREC #729382, Uriah Real Estate Organization. LERA MLS
- $199,9993 bd2 ba1.3k sqft5246 SAVANNAH WAY, Von Ormy, TX 78073For SaleMLS ID #1925525, Jody Fitzgerald TREC #696932, Hance Realty. LERA MLS
- $229,9004 bd2 ba1.6k sqft22950 Fawn Trail, Elmendorf, TX 78112For SaleMLS ID #2005228, Jennifer Nandin TREC #724646, Triple H. Realty, LLC. LERA MLS
- $199,5004 bd2 ba1.5k sqft19545 FM 463, Devine, TX 78016For SaleMLS ID #1898915, Dawn Stuart TREC #586838, Texas Homes & Acres Realty,LLC. LERA MLS
- $170,0003 bd2 ba1.1k sqft25335 Pleasanton Rd, San Antonio, TX 78264For SaleMLS ID #1893314, Andrew McDonald TREC #795292, Real Broker, LLC. LERA MLS
- $160,0003 bd3 ba1.6k sqft974 S Addison, San Antonio, TX 78264For SaleMLS ID #1993565, David Romero TREC #713353, Keller Williams Legacy. LERA MLS
- $220,0004 bd2 ba1.5k sqft2311 hickory way, San Antonio, TX 78301For SaleMLS ID #1993220, Leah Giron TREC #639482, RE/Max GO. LERA MLS
- $189,0003 bd2 ba2.4k sqft21960 Priest Rd, Elmendorf, TX 78112For SaleMLS ID #1942100, David Nosal TREC #646433, Keller Williams Legacy. LERA MLS
- $214,5004 bd2 ba1.6k sqft138 county road 2665, Devine, TX 78016For SaleMLS ID #1933681, Susie Flores TREC #739377, SADDLE & SAGE REALTY CO LLC. LERA MLS
- $143,0003 bd2 ba1.3k sqft23203 KENDALL WAY, San Antonio, TX 78264For SaleMLS ID #1992856, Ana Jaramillo TREC #739758, Real Broker, LLC. LERA MLS
- $199,0003 bd2 ba2k sqft10310 Prescott Dr, San Antonio, TX 78245For SaleMLS ID #2005301, Thomas Bassler TREC #669804, Keller Williams Heritage. LERA MLS
- $247,0004 bd2 ba2.1k sqft22707 Savannah Hts, Von Ormy, TX 78073For SaleMLS ID #1997684, Oscar Madrigal TREC #749908, Orchard Brokerage. LERA MLS
- $170,0003 bd2 ba1.4k sqft18525 County Road 5722, Castroville, TX 78009For SaleMLS ID #1996447, Jeff Smith TREC #430382, San Antonio Elite Realty. LERA MLS
- $250,0003 bd2 ba1.4k sqft2145 FM 2504, Poteet, TX 78065For SaleMLS ID #1953530, Erica Salazar TREC #752678, 1st Choice Realty Group. LERA MLS
- $180,0004 bd2 ba1.6k sqft11335 Tabletop Ln, San Antonio, TX 78245For SaleMLS ID #1993538, Tyler Willmann TREC #553857, Keller Williams City-View. LERA MLS
