Beautiful country living right outside the city! This gorgeous home sits on just under a half acre. As you pull up you notice the porch that provides an additional living area to unwind and relax. Inside you benefit from an inviting, open floorplan with designer touches. There are 3 spacious bedrooms and two primary suites. Location is prime right off Hwy 281, very close to Hwy 37, Loop 1604 and close proximity to Loop 410 and IH 10.
For sale
Price cut: $5K (9/25)
$150,000
974 S Addison, San Antonio, TX 78264
3beds
1,612sqft
Manufactured Home
Built in 2021
0.47 Acres Lot
$149,100 Zestimate®
$93/sqft
$-- HOA
What's special
Designer touchesTwo primary suitesInviting open floorplan
- 110 days
- 1,023
- 95
Zillow last checked:
Listing updated:
Listed by:
David Romero TREC #713353 (830) 708-8454,
Keller Williams Legacy
Source: LERA MLS,MLS#: 1993565
Facts & features
Interior
Bedrooms & bathrooms
- Bedrooms: 3
- Bathrooms: 3
- Full bathrooms: 3
Primary bedroom
- Features: Full Bath
- Area: 170
- Dimensions: 17 x 10
Bedroom
- Area: 180
- Dimensions: 10 x 18
Bedroom 2
- Area: 176
- Dimensions: 22 x 8
Primary bathroom
- Features: Shower Only
- Area: 48
- Dimensions: 6 x 8
Dining room
- Area: 72
- Dimensions: 9 x 8
Kitchen
- Area: 110
- Dimensions: 11 x 10
Living room
- Area: 253
- Dimensions: 23 x 11
Heating
- Central, Electric
Cooling
- Central Air
Appliances
- Laundry: Washer Hookup, Dryer Connection
Features
- One Living Area, Eat-in Kitchen, Kitchen Island, Breakfast Bar, Ceiling Fan(s)
- Flooring: Vinyl
- Windows: Window Coverings
- Has fireplace: No
- Fireplace features: Not Applicable
Interior area
- Total interior livable area: 1,612 sqft
Video & virtual tour
Property
Parking
- Parking features: None
Features
- Levels: One
- Stories: 1
- Pool features: None
Lot
- Size: 0.47 Acres
Details
- Parcel number: 041631030583
Construction
Type & style
- Home type: MobileManufactured
- Property subtype: Manufactured Home
Materials
- Siding
- Roof: Composition
Condition
- Pre-Owned
- New construction: No
- Year built: 2021
Utilities & green energy
- Water: Water System
Community & HOA
Community
- Features: None
- Subdivision: Oak Hills Ranch Estates
Location
- Region: San Antonio
Financial & listing details
- Price per square foot: $93/sqft
- Tax assessed value: $219,420
- Annual tax amount: $4,189
- Price range: $150K - $150K
- Date on market: 6/19/2026
- Cumulative days on market: 111 days
- Listing terms: Conventional,Cash
- Body type: Double Wide
Estimated market value
$149,100
$142,000 - $157,000
Not available
Price history
| Date | Event | Price |
|---|---|---|
| 9/25/2026 | Price change | $150,000-3.2%$93/sqft |
Source:  LERA MLS #1993565 Report a problem LERA MLS #1993565 Report a problem | ||
| 8/12/2026 | Price change | $155,000-3.1%$96/sqft |
Source: LERA MLS #1993565 Report a problem | ||
| 7/20/2026 | Price change | $160,000-3%$99/sqft |
Source: LERA MLS #1993565 Report a problem | ||
| 7/8/2026 | Price change | $165,000-5.7%$102/sqft |
Source: LERA MLS #1993565 Report a problem | ||
| 6/19/2026 | Listed for sale | $175,000+6.1%$109/sqft |
Source: LERA MLS #1993565 Report a problem | ||
| 3/3/2026 | Listing removed | $165,000$102/sqft |
Source: LERA MLS #1924006 Report a problem | ||
| 2/21/2026 | Price change | $165,000-5.7%$102/sqft |
Source: LERA MLS #1924006 Report a problem | ||
| 2/19/2026 | Listed for sale | $175,000$109/sqft |
Source: LERA MLS #1924006 Report a problem | ||
| 2/19/2026 | Contingent | $175,000$109/sqft |
Source: LERA MLS #1924006 Report a problem | ||
| 2/3/2026 | Price change | $175,000-7.7%$109/sqft |
Source: LERA MLS #1924006 Report a problem | ||
| 12/5/2025 | Price change | $189,500-5%$118/sqft |
Source: LERA MLS #1924006 Report a problem | ||
| 11/20/2025 | Listed for sale | $199,500$124/sqft |
Source: LERA MLS #1924006 Report a problem | ||
| 11/14/2025 | Listing removed | $199,500$124/sqft |
Source: LERA MLS #1914568 Report a problem | ||
| 11/8/2025 | Pending sale | $199,500$124/sqft |
Source: LERA MLS #1914568 Report a problem | ||
| 10/24/2025 | Price change | $199,500-7.2%$124/sqft |
Source: LERA MLS #1914568 Report a problem | ||
| 10/11/2025 | Listed for sale | $215,000+10.3%$133/sqft |
Source: LERA MLS #1914568 Report a problem | ||
| 7/25/2024 | Sold | -- |
Source: LERA MLS #1759701 Report a problem | ||
| 7/10/2024 | Contingent | $195,000$121/sqft |
Source: LERA MLS #1759701 Report a problem | ||
| 5/27/2024 | Price change | $195,000-2.5%$121/sqft |
Source: LERA MLS #1759701 Report a problem | ||
| 4/27/2024 | Listed for sale | $200,000$124/sqft |
Source: LERA MLS #1759701 Report a problem | ||
| 4/16/2024 | Contingent | $200,000$124/sqft |
Source: LERA MLS #1759701 Report a problem | ||
| 4/10/2024 | Price change | $200,000-2.4%$124/sqft |
Source: LERA MLS #1759701 Report a problem | ||
| 3/29/2024 | Price change | $205,000-4.7%$127/sqft |
Source: LERA MLS #1759701 Report a problem | ||
| 3/18/2024 | Listed for sale | $215,000+330%$133/sqft |
Source: LERA MLS #1759701 Report a problem | ||
| 2/26/2021 | Sold | -- |
Source: Agent Provided Report a problem | ||
| 10/3/2020 | Listed for sale | $50,000$31/sqft |
Source: Option One Real Estate #1487197 Report a problem | ||
Public tax history
| Year | Property taxes | Tax assessment |
|---|---|---|
| 2025 | $4,235 +2.2% | $219,420 +2.7% |
| 2024 | $4,146 +6.3% | $213,730 +7.1% |
| 2023 | $3,901 +2.6% | $199,620 +10.5% |
| 2022 | $3,800 +1323.5% | $180,620 +576.7% |
| 2021 | $267 | $26,690 +14.5% |
| 2020 | $267 -50.3% | $23,310 +0% |
| 2019 | $537 | $23,300 +51% |
| 2018 | $537 +24.3% | $15,430 -9.7% |
| 2017 | $432 | $17,080 +24.2% |
| 2016 | -- | $13,750 +11.5% |
| 2015 | -- | $12,330 -2.8% |
| 2014 | -- | $12,680 -2.1% |
| 2013 | -- | $12,950 |
| 2012 | -- | $12,950 |
| 2011 | -- | $12,950 -1.7% |
| 2010 | -- | $13,180 -1.8% |
| 2009 | -- | $13,420 -1.2% |
| 2008 | -- | $13,580 -3.3% |
| 2007 | -- | $14,050 -3.8% |
| 2006 | -- | $14,610 -8.5% |
| 2005 | -- | $15,960 |
| 2004 | -- | -- |
| 2003 | -- | -- |
| 2002 | -- | -- |
| 2001 | -- | -- |
| 2000 | -- | -- |
Find assessor info on the county website
Monthly payment
Climate risks
Neighborhood: 78264
Nearby schools
Schools provided by the listing agent
- Elementary: Freedom Elementary
- Middle: Julius Matthey
- High: Southside
- District: South Side I.S.D
Source: LERA MLS. This data may not be complete. We recommend contacting the local school district to confirm school assignments for this home.
Similar homes
- $200,0003 bd2 ba900 sqft1520 OLD PLEASANTON RD, San Antonio, TX 78264For Sale

 MLS ID #2002894, Michael Lugo TREC #657886, eXp Realty. LERA MLS
 - $130,0003 bd2 ba1.5k sqft510 AVONDALE AVE, San Antonio, TX 78223For Sale
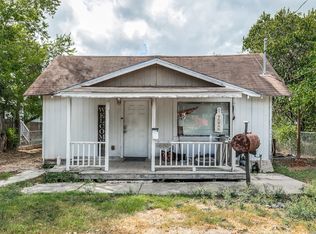 MLS ID #2020899, Jonathan Butler TREC #669150, Keller Williams City-View. LERA MLS
 - $153,0003 bd2 ba1.3k sqft1302 Hickory Street, Jourdanton, TX 78026For Sale
 MLS ID #1999553, Jessica Green TREC #791988, RE/MAX Southern Estate Realty. LERA MLS
 - $159,9993 bd2 ba1.2k sqft14530 Source Circle, San Antonio, TX 78223For Sale
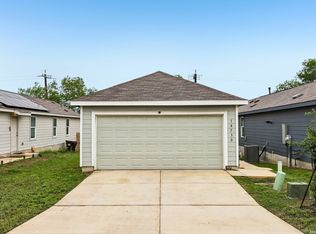 MLS ID #2020872, Stephen Galvan TREC #700027, Keller Williams Heritage. LERA MLS
 - $189,9993 bd2 ba1.2k sqft360 BRANDON WAY, Poteet, TX 78065For SaleMLS ID #2015237, Nicholas Jimenez TREC #781133, Realty Advantage. LERA MLS
- $179,0003 bd2 ba1.4k sqft8489 Elmendorf Lavernia, Elmendorf, TX 78112For SaleMLS ID #1911085, Jacinto Rodriguez TREC #699359, Real Broker, LLC. LERA MLS
- $199,0003 bd2 ba1.3k sqft4434 Mountain Pass, Von Ormy, TX 78073For SaleMLS ID #2015574, Shane Neal TREC #608871, eXp Realty. LERA MLS
- $179,7003 bd2 ba1.4k sqft706 W WINNIPEG AVE, San Antonio, TX 78225For SaleMLS ID #1999621, Bianca Killey TREC #641378, Keller Williams Legacy. LERA MLS
- $149,0003 bd1 ba924 sqft6218 Stone Valley Drive, San Antonio, TX 78242For SaleMLS ID #1967276, Robert Saenz TREC #553208, Xsellence Realty. LERA MLS
- $164,5003 bd2 ba1.2k sqft3007 ARAGON DR, San Antonio, TX 78211For SaleMLS ID #2009599, Gregory Braswell TREC #676417, Braswell Realty. LERA MLS
- $199,9003 bd2 ba1.8k sqft10627 Green Timber, San Antonio, TX 78223For SaleMLS ID #2021310, Beverly Puente TREC #765548, E7 REALty. LERA MLS
- $225,0003 bd2 ba1.2k sqft600 Dawnridge Drive, Poteet, TX 78065For SaleMLS ID #1949248, Elizabeth Mauricio TREC #819856, JB Goodwin, REALTORS. LERA MLS
- $145,0004 bd3 ba1.1k sqft111 Ashford, San Antonio, TX 78227For SaleMLS ID #1952696, Dustin Raye TREC #613889, Spyglass Realty. LERA MLS
- $200,0004 bd2 ba1.7k sqft170 DORSEY ST, San Antonio, TX 78221For SaleMLS ID #1991449, Mark Morales TREC #584778, Option One Real Estate. LERA MLS
- $116,0003 bd2 ba1.1k sqft1105 WALNUT ST, Jourdanton, TX 78026For SaleMLS ID #1960536, Benita Holguin TREC #765055, Keller Williams Heritage. LERA MLS
- $159,9993 bd2 ba1k sqft13846 LLAMA PL, San Antonio, TX 78252For SaleMLS ID #2004134, Belinda Alfaro TREC #714660, RE Solutions XV LLC. LERA MLS
- $221,0002 bd2 ba1.1k sqft275 Fay drive, Lytle, TX 78052For SaleMLS ID #2007161, Troy Nazelrod TREC #725575, 1st Choice Realty Group. LERA MLS
- $160,0004 bd1 ba1.1k sqft207 Lynhaven, San Antonio, TX 78220For SaleMLS ID #2015357, Carlos Vargas TREC #814404, LPT Realty, LLC. LERA MLS
- $163,0003 bd1 ba922 sqft7126 Westbriar, San Antonio, TX 78227For SaleMLS ID #2010003, Anabel Medrano TREC #779882, Fore Premier Properties. LERA MLS
