Tucked away on a quiet cul-de-sac, this beautifully updated 3-bedroom, 2-bath home offers the space and peaceful setting you've been looking for. Sitting on .83 acres, the fully fenced property features mature trees, new fencing, two sheds with electricity, and plenty of room to enjoy the outdoors. Inside, you'll find recent updates, a custom closet, and all appliances included, plus the riding lawnmower conveys!
For sale
$189,999
360 BRANDON WAY, Poteet, TX 78065
3beds
1,216sqft
Manufactured Home
Built in 2000
0.83 Acres Lot
$185,800 Zestimate®
$156/sqft
$-- HOA
What's special
Fully fenced propertyRecent updatesAll appliances includedQuiet cul-de-sacMature treesCustom closetTwo sheds with electricity
- 24 days
- 196
- 14
Likely to sell faster than
Zillow last checked:
Listing updated:
Listed by:
Nicholas Jimenez TREC #781133 (210) 269-4754,
Realty Advantage
Source: LERA MLS,MLS#: 2015237
Facts & features
Interior
Bedrooms & bathrooms
- Bedrooms: 3
- Bathrooms: 2
- Full bathrooms: 2
Primary bedroom
- Features: Full Bath
- Area: 169
- Dimensions: 13 x 13
Bedroom 2
- Area: 110
- Dimensions: 11 x 10
Bedroom 3
- Area: 144
- Dimensions: 12 x 12
Primary bathroom
- Features: Shower Only, Double Vanity
- Area: 140
- Dimensions: 20 x 7
Dining room
- Area: 54
- Dimensions: 9 x 6
Kitchen
- Area: 208
- Dimensions: 16 x 13
Living room
- Area: 285
- Dimensions: 15 x 19
Heating
- Central, Electric
Cooling
- Central Air
Appliances
- Included: Range, Refrigerator, Disposal, Dishwasher
- Laundry: Laundry Room, Washer Hookup, Dryer Connection
Features
- One Living Area, Liv/Din Combo, Eat-in Kitchen, Two Eating Areas, Open Floorplan, Master Downstairs, Ceiling Fan(s)
- Flooring: Carpet, Vinyl, Laminate
- Windows: Window Coverings
- Has basement: No
- Has fireplace: No
- Fireplace features: Not Applicable
Interior area
- Total interior livable area: 1,216 sqft
Property
Parking
- Parking features: None
Features
- Levels: One
- Stories: 1
- Pool features: None
Lot
- Size: 0.83 Acres
Details
- Parcel number: 0326206000002300
Construction
Type & style
- Home type: MobileManufactured
- Property subtype: Manufactured Home
Materials
- Siding
- Foundation: Other
- Roof: Composition
Condition
- Pre-Owned
- New construction: No
- Year built: 2000
Utilities & green energy
- Electric: Karnes Elect
- Gas: Karnes Elect
- Sewer: Septic, Septic
- Water: Benton City, Water System
Community & HOA
Community
- Features: None
- Subdivision: The Highlands
Location
- Region: Poteet
Financial & listing details
- Price per square foot: $156/sqft
- Tax assessed value: $104,020
- Annual tax amount: $1,400
- Price range: $190K - $190K
- Date on market: 9/9/2026
- Cumulative days on market: 48 days
- Listing terms: Conventional,FHA,VA Loan,Cash,Investors OK
Estimated market value
$185,800
$177,000 - $195,000
Not available
Price history
| Date | Event | Price |
|---|---|---|
| 9/9/2026 | Listed for sale | $189,999$156/sqft |
Source:  LERA MLS #2015237 Report a problem LERA MLS #2015237 Report a problem | ||
| 9/2/2026 | Listing removed | $189,999$156/sqft |
Source: LERA MLS #2007152 Report a problem | ||
| 8/9/2026 | Listed for sale | $189,999$156/sqft |
Source: LERA MLS #2007152 Report a problem | ||
Public tax history
| Year | Property taxes | Tax assessment |
|---|---|---|
| 2026 | -- | $104,020 +1.7% |
| 2025 | $479 +44.6% | $102,257 +10% |
| 2024 | $331 +14.1% | $92,961 +10% |
| 2023 | $290 -9% | $84,510 +37.5% |
| 2022 | $319 -6.2% | $61,480 +10% |
| 2021 | $340 +17.5% | $55,891 +10% |
| 2020 | $289 +23% | $50,810 +7.6% |
| 2019 | $235 | $47,237 -8.8% |
| 2018 | -- | $51,810 +33.8% |
| 2017 | -- | $38,730 -18.4% |
| 2016 | -- | $47,480 -3.6% |
| 2015 | -- | $49,240 -1.4% |
| 2014 | -- | $49,920 +49.5% |
| 2012 | -- | $33,400 |
| 2011 | -- | $33,400 -0.1% |
| 2010 | -- | $33,420 -15.9% |
| 2009 | -- | $39,740 -18.5% |
| 2008 | -- | $48,750 +34.9% |
| 2007 | -- | $36,130 |
Find assessor info on the county website
Monthly payment
Climate risks
Neighborhood: 78065
Nearby schools
Schools provided by the listing agent
- Elementary: Somerset
- Middle: Somerset
- High: Somerset
- District: Somerset
Source: LERA MLS. This data may not be complete. We recommend contacting the local school district to confirm school assignments for this home.
Similar homes
- $170,0003 bd2 ba1.2k sqft80 Michael Rd, Poteet, TX 78064For Sale

 MLS ID #2013933, Eloisa Garza TREC #816050, Levi Rodgers Real Estate Group. LERA MLS
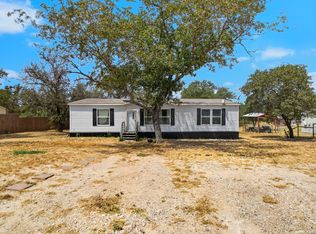
 - $189,0003 bd2 ba1.6k sqft140 Valley View Dr, Poteet, TX 78065For Sale
 MLS ID #2013623, Rodolfo Martinez TREC #633911, Premier Realty Group Platinum. LERA MLS
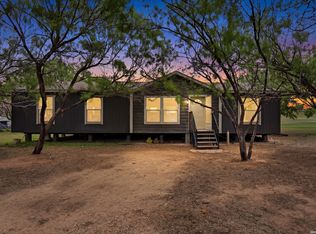
 - $179,0004 bd2 ba1.6k sqft119 Avery Dr, Somerset, TX 78069For Sale
 MLS ID #1959525, Claudia Herrera TREC #773784, Exquisite Properties, LLC. LERA MLS
 - $200,0003 bd2 ba900 sqft1520 OLD PLEASANTON RD, San Antonio, TX 78264For Sale
 MLS ID #2002894, Michael Lugo TREC #657886, eXp Realty. LERA MLS
 - $169,9883 bd2 ba1.1k sqft4434 Tiera, Von Ormy, TX 78073For SaleMLS ID #1970196, Luisa Rivera TREC #832505, Coldwell Banker D'Ann Harper. LERA MLS
- $250,0003 bd2 ba1.4k sqft2145 FM 2504, Poteet, TX 78065For SaleMLS ID #1953530, Erica Salazar TREC #752678, 1st Choice Realty Group. LERA MLS
- $220,0003 bd2 ba1.1k sqft4426 SOUTHERN TRL, Von Ormy, TX 78073For SaleMLS ID #2011200, Matthew Ridings TREC #586176, PMI Birdy Properties, CRMC. LERA MLS
- $229,0002 bd2 ba1.1k sqft275 Fay drive, Lytle, TX 78052For SaleMLS ID #2007161, Troy Nazelrod TREC #725575, 1st Choice Realty Group. LERA MLS
- $189,0003 bd2 ba956 sqft505 Avenue E, Poteet, TX 78065For SaleMLS ID #1885452, Michelle Macom TREC #685046, Real Broker, LLC. LERA MLS
- $220,0004 bd2 ba1.5k sqft2311 hickory way, San Antonio, TX 78301For SaleMLS ID #1993220, Leah Giron TREC #639482, RE/Max GO. LERA MLS
- $229,9003 bd2 ba1.1k sqft147 County Road 6841, Lytle, TX 78052For SaleMLS ID #1962626, Kari Menchaca TREC #651976, Galm Real Estate, LLC. LERA MLS
- $128,5002 bd2 ba937 sqft606 Viewpoint Dr, Poteet, TX 78065For SaleMLS ID #1994154, Victoria Rojo TREC #761752, Real Broker, LLC. LERA MLS
- $210,0002 bd2 ba896 sqft181 County Road 6842, Lytle, TX 78052For SaleMLS ID #2011530, Jeffrey Garza TREC #648429, Redbird Realty LLC. LERA MLS
- $184,9903 bd2 ba1.3k sqft179 SEACOMBER PL, San Antonio, TX 78242For SaleMLS ID #2015785, Lucio Vasquez TREC #647841, Keller Williams City-View. LERA MLS
- $205,0003 bd2 ba1.6k sqft110 RENFRO DR, Devine, TX 78016For SaleMLS ID #2013248, Misty Thompson TREC #555966, KW Thompson Houston Real Estate. LERA MLS
- $205,0004 bd2 ba1.6k sqft138 county road 2665, Devine, TX 78016For SaleMLS ID #1933681, Susie Flores TREC #739377, SADDLE & SAGE REALTY CO LLC. LERA MLS
- $245,0003 bd2 ba1.6k sqft24965 Progress, San Antonio, TX 78264For SaleMLS ID #1972852, Abegail Rodriguez Escobedo TREC #795447, Real Broker, LLC. LERA MLS
- $210,0003 bd2 ba1.2k sqft515 GEORGIA ANN DR, Pleasanton, TX 78064For SaleMLS ID #2005810, Mark Camarillo TREC #796665, RE/MAX Southern Estate Realty. LERA MLS
- $150,0003 bd2 ba1.1k sqft735 PARK ST, Pleasanton, TX 78064For SaleMLS ID #2012315, Loribeth Guerrero TREC #796297, Our Texas Real Estate. LERA MLS
- $150,0003 bd3 ba1.6k sqft974 S Addison, San Antonio, TX 78264For SaleMLS ID #1993565, David Romero TREC #713353, Keller Williams Legacy. LERA MLS
