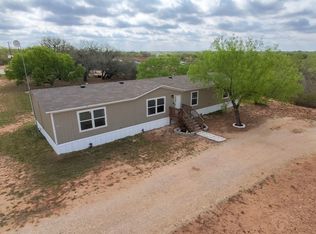
Welcome to country living in Patton Ranch Estates! This well-maintained 4-bedroom, 2-bath home offers 1,664 square feet of comfortable living space situated on a full 1-acre lot in Devine, Texas. The home features a functional, open layout with spacious bedrooms and ample natural light throughout. Enjoy peaceful country views, flat usable land, no HOA, and minimal restrictions. Recent updates include a new roof, adding value and peace of mind for the next owner. An additional adjacent 1-acre lot is also available for purchase, offering the opportunity to own up to 2 acres with a home already in place. Conveniently located with easy access to Devine and surrounding areas while still providing privacy and room to grow. A great opportunity to own acreage in the country.
For sale
Price cut: $500 (6/3)
$214,500
138 county road 2665, Devine, TX 78016
4beds
1,664sqft
Manufactured Home
Built in 2016
1 Acres Lot
$213,300 Zestimate®
$129/sqft
$-- HOA
What's special
Peaceful country viewsFlat usable landAmple natural light throughoutSpacious bedroomsFunctional open layoutNew roof
- 192 days |
- 95 |
- 8 |
Zillow last checked:
Listing updated:
Listed by:
Susie Flores TREC #739377 (210) 544-8629,
SADDLE & SAGE REALTY CO LLC
Source: LERA MLS,MLS#: 1933681
Facts & features
Interior
Bedrooms & bathrooms
- Bedrooms: 4
- Bathrooms: 2
- Full bathrooms: 2
Primary bedroom
- Features: Walk-In Closet(s), Full Bath
- Area: 240
- Dimensions: 15 x 16
Bedroom 2
- Area: 100
- Dimensions: 10 x 10
Bedroom 3
- Area: 100
- Dimensions: 10 x 10
Bedroom 4
- Area: 100
- Dimensions: 10 x 10
Primary bathroom
- Features: Tub/Shower Separate, Double Vanity, Soaking Tub
- Area: 60
- Dimensions: 10 x 6
Dining room
- Area: 49
- Dimensions: 7 x 7
Kitchen
- Area: 300
- Dimensions: 15 x 20
Living room
- Area: 300
- Dimensions: 15 x 20
Heating
- Central, Electric
Cooling
- Central Air
Appliances
- Included: Washer, Dryer, Range, Refrigerator, Dishwasher, Vented Exhaust Fan, Electric Water Heater
- Laundry: Washer Hookup, Dryer Connection
Features
- One Living Area, Separate Dining Room, Kitchen Island, Breakfast Bar, Utility Room Inside, Open Floorplan, Walk-In Closet(s), Ceiling Fan(s)
- Flooring: Carpet, Vinyl
- Windows: Window Coverings
- Has fireplace: No
- Fireplace features: Not Applicable
Interior area
- Total interior livable area: 1,664 sqft
Property
Parking
- Parking features: None, Unpaved Drive, Open
- Has uncovered spaces: Yes
Features
- Levels: One
- Stories: 1
- Patio & porch: Deck
- Pool features: None
- Fencing: Chain Link
- Has view: Yes
- View description: County VIew
Lot
- Size: 1 Acres
- Features: Corner Lot, Level, Streetlights
Details
- Additional structures: Shed(s)
- Parcel number: 001810000400133000000
- Horses can be raised: Yes
Construction
Type & style
- Home type: MobileManufactured
- Property subtype: Manufactured Home
Materials
- Siding
- Roof: Composition
Condition
- As-Is,Pre-Owned
- New construction: No
- Year built: 2016
Details
- Builder name: LEGACY HOUSING LTD
Utilities & green energy
- Electric: Medina Elect
- Gas: Medina Elect
- Sewer: Private, Septic
- Water: Benson Water
- Utilities for property: Private Garbage Service
Community & HOA
Community
- Features: None, Cluster Mail Box
- Security: Smoke Detector(s)
- Subdivision: Patton Ranch Estates
Location
- Region: Moore
Financial & listing details
- Price per square foot: $129/sqft
- Tax assessed value: $66,000
- Annual tax amount: $896
- Price range: $214.5K - $214.5K
- Date on market: 1/13/2026
- Cumulative days on market: 193 days
- Listing terms: Conventional,FHA,VA Loan,Cash,Investors OK,USDA Loan
- Road surface type: Paved, Gravel, Dirt
- Body type: Double Wide
Estimated market value
$213,300
$203,000 - $224,000
$2,235/mo
Price history
| Date | Event | Price |
|---|---|---|
| 6/3/2026 | Price change | $214,500-0.2%$129/sqft |
Source:  LERA MLS #1933681 Report a problem LERA MLS #1933681 Report a problem | ||
| 2/10/2026 | Price change | $215,000-10.4%$129/sqft |
Source: LERA MLS #1933681 Report a problem | ||
| 1/13/2026 | Listed for sale | $240,000$144/sqft |
Source: LERA MLS #1933681 Report a problem | ||
Public tax history
| Year | Property taxes | Tax assessment |
|---|---|---|
| 2025 | -- | $51,940 -2.5% |
| 2024 | -- | $53,280 +20% |
| 2023 | -- | $44,400 +42.3% |
| 2022 | -- | $31,200 +8.9% |
| 2021 | -- | $28,650 +0.7% |
| 2020 | -- | $28,460 +4.7% |
| 2018 | -- | $27,170 |
| 2017 | -- | $27,170 +3% |
| 2016 | -- | $26,390 +856.2% |
| 2015 | -- | $2,760 |
Find assessor info on the county website
Monthly payment
Climate risks
Neighborhood: 78057
Nearby schools
GreatSchools rating
- 2/10Pearsall Intermediate SchoolGrades: 3-5Distance: 15.2 mi
- 3/10Pearsall Junior High SchoolGrades: 6-8Distance: 15.2 mi
- 4/10Pearsall High SchoolGrades: 9-12Distance: 14.9 mi
Schools provided by the listing agent
- Elementary: Ted Flores Elementary
- Middle: Pearsall Junior High
- High: Pearsall High School
- District: Pearsall
Source: LERA MLS. This data may not be complete. We recommend contacting the local school district to confirm school assignments for this home.
- $175,000-- bd-- ba1.6k sqft138 County Road 2665, Moore, TX 78057Off Market
- $75,0001 Acres138 County Road 2665 #132, Moore, TX 78057Lot/Land
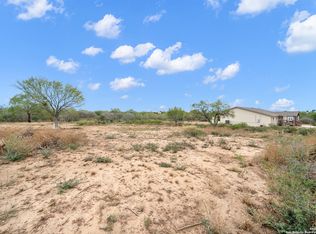
- $222,4003 bd2 ba1.7k sqft141 County Road 2665, Moore, TX 78057Off Market
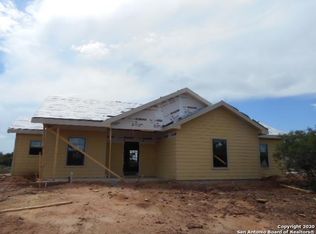
- $148,030-- bd-- ba1.9k sqft141 County Road 2665, Moore, TX 78057Off Market
- $243,600-- bd-- ba1.7k sqft135 County Road 2665, Moore, TX 78057Off Market
- $96,820-- bd-- ba1.7k sqft135 County Road 2665, Moore, TX 78057Off Market
- $--3 bd2 ba1.6k sqft143 County Road 2665, Moore, TX 78057Sold
- $194,700-- bd-- ba1.9k sqft131 County Road 2665, Moore, TX 78057Off Market
A local agent can set up tours, give advice and negotiate with sellers.
Similar homes
- $239,9003 bd2 ba1.5k sqft925 County Road 2629, Moore, TX 78057Active
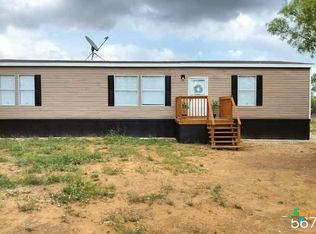
 MLS ID #565889, Darla Wallace, BRAVA Realty. Central Texas MLS
 - $210,0004 bd2 ba2k sqft146 Frio Estates Dr, Moore, TX 78057New Construction
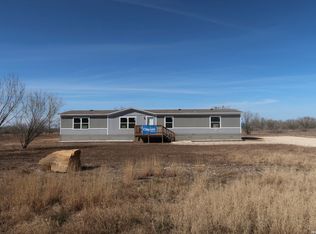
 MLS ID #1937796, Brooke Jones TREC #799689, Keller Williams Heritage. LERA MLS
 - $210,0002 bd2 ba960 sqft13950 Ih 35, Moore, TX 78057For Sale
 MLS ID #1993332, Sandra Benavidez TREC #833625, Real Broker, LLC. LERA MLS
 - $231,3004 bd2 ba2k sqft108 County Road 2638, Devine, TX 78016For Sale
 MLS ID #1953761, Kristy Parker TREC #644973, TX SOLD, LLC. LERA MLS
 - $224,5004 bd2 ba2k sqft315 LORAINE DR, Devine, TX 78016For SaleMLS ID #1805446, Sharon Peters TREC #482835, Sharon Peters. LERA MLS
- $199,5004 bd2 ba1.5k sqft19545 FM 463, Devine, TX 78016For SaleMLS ID #1898915, Dawn Stuart TREC #586838, Texas Homes & Acres Realty,LLC. LERA MLS
- $219,7773 bd2 ba1.5k sqft393 W County Road 5719, Devine, TX 78016For SaleMLS ID #1944055, Carol Woodward TREC #0578527, Keller Williams Heritage. LERA MLS
- $225,0004 bd2 ba1.8k sqft411 County Road 561, Castroville, TX 78009For SaleMLS ID #1992675, Maribel Frey TREC #454706, IH 10 Realty. LERA MLS
- $224,9003 bd2 ba1.8k sqft263 County Road 7812, Natalia, TX 78059ActiveMLS ID #611432, Elizabeth Kreusel, Hill Country Land Locators. Central Texas MLS
- $224,0003 bd1 ba1.6k sqft521 CR 7713 #1, Devine, TX 78016For SaleMLS ID #1943363, Grace Avila TREC #557255, Vortex Realty. LERA MLS
- $240,0004 bd2 ba1.6k sqft401 ALA BLANCA DR, Lytle, TX 78052For SaleMLS ID #1957284, Ana Chavez TREC #768909, Real Broker, LLC. LERA MLS
- $235,0003 bd2 ba1.5k sqft1037 county road 7711, Devine, TX 78016For SaleMLS ID #1970347, Christina Cardenas TREC #762511, Niva Realty. LERA MLS
- $240,0003 bd2 ba1.2k sqft4919 County Road 545, Devine, TX 78016For SaleMLS ID #1949316, Wayne Springer TREC #713574, John Chunn Realty, LLC. LERA MLS
- $244,9003 bd2 ba1.1k sqft147 County Road 6841, Lytle, TX 78052For SaleMLS ID #1962626, Kari Menchaca TREC #651976, Galm Real Estate, LLC. LERA MLS
- $250,0003 bd2 ba1.4k sqft2145 FM 2504, Poteet, TX 78065For SaleMLS ID #1953530, Erica Salazar TREC #752678, 1st Choice Realty Group. LERA MLS
- $224,5004 bd1 ba1.2k sqft132 RENFRO DR, Devine, TX 78016For SaleMLS ID #1830727, Jacob Solis TREC #660871, LPT Realty, LLC. LERA MLS
- $179,0004 bd2 ba1.6k sqft119 Avery Dr, Somerset, TX 78069For SaleMLS ID #1959525, Claudia Herrera TREC #773784, Exquisite Properties, LLC. LERA MLS
- $250,0001 bd1 ba900 sqft5515 Fm 462, Moore, TX 78057For SaleMLS ID #1914889, Phil Essex TREC #516152, Kuper Sotheby's Int'l Realty. LERA MLS
- $199,0003 bd2 ba1.3k sqft953 Forest Oaks Dr, Somerset, TX 78069For SaleMLS ID #1967012, Christopher Watters TREC #567369, Watters International Realty. LERA MLS
- $248,5003 bd2 ba1.5k sqft480 Brooks Lane, Poteet, TX 78065For SaleMLS ID #1994770, Kristy Parker TREC #644973, TX SOLD, LLC. LERA MLS
