**USDA Eligible! Welcome to peaceful country living in Moore, TX! This brand-new Clayton manufactured home offers 4 bedrooms, 2 full bathrooms, and a bright open-concept floor plan designed for both comfort and functionality. The primary suite is thoughtfully positioned on its own private side of the home, featuring a spacious walk-in closet and separation from the other three bedrooms-perfect for added privacy. The open kitchen flows seamlessly into the living and dining areas, and all kitchen appliances convey, making this home truly move-in ready. Situated on a 1.55-acre corner lot, the property provides exceptional seclusion and tranquility, surrounded by open space and peaceful views. With plenty of room to roam, garden, or unwind, this property offers the ideal balance of quiet country living with convenient access to town amenities. Property is well equipped with an on-site private water well, septic system, and existing electrical - making it truly move-in ready and convenient. The mobile home has been professionally retrofitted and is eligible for financing, offering added peace of mind and flexibility! If you're looking for space, serenity, and a brand-new home to make your own, this one checks all the boxes!
New construction
Price cut: $15K (7/24)
$210,000
146 Frio Estates Dr, Moore, TX 78057
4beds
2,016sqft
Manufactured Home
Built in 2023
1.55 Acres Lot
$209,500 Zestimate®
$104/sqft
$25/mo HOA
What's special
Bright open-concept floor planSpacious walk-in closetExceptional seclusion and tranquilityAll kitchen appliances convey
- 180 days |
- 167 |
- 9 |
Zillow last checked:
Listing updated:
Listed by:
Brooke Jones TREC #799689 (210) 445-2881,
Keller Williams Heritage
Source: LERA MLS,MLS#: 1937796
Facts & features
Interior
Bedrooms & bathrooms
- Bedrooms: 4
- Bathrooms: 2
- Full bathrooms: 2
Primary bedroom
- Features: Walk-In Closet(s), Full Bath
- Area: 180
- Dimensions: 15 x 12
Bedroom 2
- Area: 143
- Dimensions: 11 x 13
Bedroom 3
- Area: 143
- Dimensions: 11 x 13
Bedroom 4
- Area: 143
- Dimensions: 11 x 13
Primary bathroom
- Features: Tub/Shower Combo, Single Vanity
- Area: 84
- Dimensions: 12 x 7
Dining room
- Area: 130
- Dimensions: 10 x 13
Kitchen
- Area: 117
- Dimensions: 13 x 9
Living room
- Area: 273
- Dimensions: 21 x 13
Heating
- Central, Electric
Cooling
- Central Air
Appliances
- Included: Built-In Oven, Range, Refrigerator, Dishwasher, Electric Water Heater
- Laundry: Washer Hookup, Dryer Connection
Features
- Two Living Area, Liv/Din Combo, Kitchen Island, Utility Room Inside, Walk-In Closet(s)
- Flooring: Vinyl
- Windows: Double Pane Windows
- Has fireplace: No
- Fireplace features: Not Applicable
Interior area
- Total interior livable area: 2,016 sqft
Property
Parking
- Parking features: None, Unpaved Drive
- Has uncovered spaces: Yes
Features
- Stories: 1
- Patio & porch: Deck
- Pool features: None
Lot
- Size: 1.55 Acres
Details
- Parcel number: 00283‐00000‐02900‐000000
Construction
Type & style
- Home type: MobileManufactured
- Property subtype: Manufactured Home
Materials
- Wood Siding, Siding, Other
- Roof: Composition
Condition
- New Construction
- New construction: Yes
- Year built: 2023
Details
- Builder name: Clayton Homes
Utilities & green energy
- Sewer: Septic
- Water: Private Well
Green energy
- Green verification: ENERGY STAR Certified Homes
Community & HOA
Community
- Features: None
- Subdivision: Frio Estates
HOA
- Has HOA: Yes
- HOA fee: $300 annually
- HOA name: FRIO ESTATES
Location
- Region: Moore
Financial & listing details
- Price per square foot: $104/sqft
- Tax assessed value: $306,030
- Annual tax amount: $508
- Price range: $210K - $210K
- Date on market: 1/30/2026
- Cumulative days on market: 181 days
- Listing terms: Conventional,FHA,VA Loan,Cash,USDA Loan
- Body type: Double Wide
Estimated market value
$209,500
$199,000 - $220,000
Not available
Price history
| Date | Event | Price |
|---|---|---|
| 7/24/2026 | Price change | $210,000-6.7%$104/sqft |
Source:  LERA MLS #1937796 Report a problem LERA MLS #1937796 Report a problem | ||
| 3/20/2026 | Price change | $225,000-2.2%$112/sqft |
Source: LERA MLS #1937796 Report a problem | ||
| 1/30/2026 | Price change | $230,000-2.1%$114/sqft |
Source: LERA MLS #1937796 Report a problem | ||
| 10/14/2025 | Listed for sale | $234,900$117/sqft |
Source: LERA MLS #1915485 Report a problem | ||
Public tax history
| Year | Property taxes | Tax assessment |
|---|---|---|
| 2025 | -- | $306,030 +273.1% |
| 2024 | -- | $82,030 |
Find assessor info on the county website
Monthly payment
Climate risks
Neighborhood: 78057
Nearby schools
GreatSchools rating
- NATed Flores Elementary SchoolGrades: PK-2Distance: 7.6 mi
- 3/10Pearsall Junior High SchoolGrades: 6-8Distance: 7.8 mi
- 4/10Pearsall High SchoolGrades: 9-12Distance: 7.3 mi
Schools provided by the listing agent
- Elementary: Ted Flores Elementary
- Middle: Pearsall Junior High
- High: Pearsall High School
- District: Pearsall
Source: LERA MLS. This data may not be complete. We recommend contacting the local school district to confirm school assignments for this home.
- $292,900-- bd-- ba-- sqft260 Private Road Frio Estates Dr, Moore, TX 78057Off Market
- $212,100-- bd-- ba1.4k sqft210 County Road 2571, Moore, TX 78057Off Market
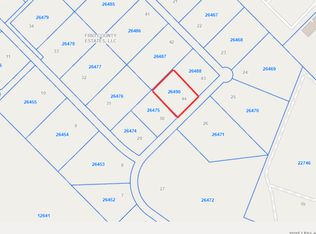
- $72,0001.58 Acres254 Frio Estates Dr #44, Moore, TX 78057Lot/Land
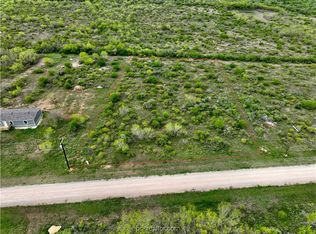
- $74,5002.29 Acres7 Private Road Frio Ests, Moore, TX 78057Lot/Land
- $118,9993.09 AcresLOT 32 Private Road Frio Estates Dr, Moore, TX 78057Lot/Land
- $105,0002.97 Acres23 Private Road Frio Ests, Moore, TX 78057Lot/Land
- $260,750-- bd-- ba2.1k sqft117 Frio Estates Dr, Moore, TX 78057Off Market
- $98,9991.59 Acres4 Private Road Frio Estates Dr, Moore, TX 78057Lot/Land
A local agent can set up tours, give advice and negotiate with sellers.
Similar homes
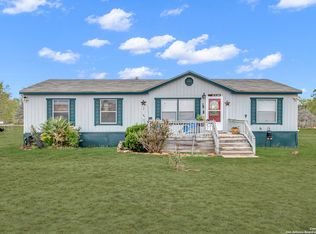
- $214,5004 bd2 ba1.6k sqft138 county road 2665, Devine, TX 78016For Sale
 MLS ID #1933681, Susie Flores TREC #739377, SADDLE & SAGE REALTY CO LLC. LERA MLS
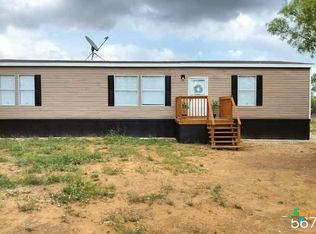
 - $239,9003 bd2 ba1.5k sqft925 County Road 2629, Moore, TX 78057Active
 MLS ID #565889, Darla Wallace, BRAVA Realty. Central Texas MLS
 - $231,3004 bd2 ba2k sqft108 County Road 2638, Devine, TX 78016For Sale
 MLS ID #1953761, Kristy Parker TREC #644973, TX SOLD, LLC. LERA MLS
 - $199,5004 bd2 ba1.5k sqft19545 FM 463, Devine, TX 78016For Sale
 MLS ID #1898915, Dawn Stuart TREC #586838, Texas Homes & Acres Realty,LLC. LERA MLS
 - $235,0003 bd2 ba1.2k sqft825 County Road 640, Hondo, TX 78861For SaleMLS ID #1992741, Juan Villarreal TREC #659968, Brush Country Real Estate. LERA MLS
- $224,9003 bd2 ba1.8k sqft263 County Road 7812, Natalia, TX 78059ActiveMLS ID #611432, Elizabeth Kreusel, Hill Country Land Locators. Central Texas MLS
- $204,9994 bd2 ba1.6k sqft1107 E SAN ANTONIO ST, Pearsall, TX 78061For SaleMLS ID #1993516, Craig Mendoza TREC #742723, eXp Realty. LERA MLS
- $224,5004 bd2 ba2k sqft315 LORAINE DR, Devine, TX 78016For SaleMLS ID #1805446, Sharon Peters TREC #482835, Sharon Peters. LERA MLS
- $239,9003 bd2 ba1.7k sqft604 E Rio Grande, Pearsall, TX 78061For SaleMLS ID #1997687, Richard Mayorga TREC #625392, 3D Realty & Property Management. LERA MLS
- $240,0003 bd2 ba1.2k sqft4919 County Road 545, Devine, TX 78016For SaleMLS ID #1949316, Wayne Springer TREC #713574, John Chunn Realty, LLC. LERA MLS
- $220,0003 bd2 ba1k sqft152 CR 2664, Moore, TX 78016New ConstructionMLS ID #1930296, Eddie Lozano TREC #539230, Premier Realty Group Platinum. LERA MLS
- $--3 bd1 ba1.2k sqft19391 Fm 471 S, Natalia, TX 78059AuctionXome
- $224,0003 bd1 ba1.6k sqft521 CR 7713 #1, Devine, TX 78016For SaleMLS ID #1943363, Grace Avila TREC #557255, Vortex Realty. LERA MLS
- $209,0003 bd1 ba1.3k sqft421 E Rio Grande, Pearsall, TX 78061For SaleMLS ID #1850421, Loribeth Guerrero TREC #796297, Our Texas Real Estate. LERA MLS
- $305,0005 bd4 ba2.1k sqft114 4th, Natalia, TX 78059For SaleMLS ID #1948517, Manuel Huitron TREC #696972, JB Goodwin, REALTORS. LERA MLS
- $194,9003 bd1 ba1.5k sqft502 Bowman Ave, Devine, TX 78016For SaleMLS ID #1995385, Juan Camacho TREC #394055, Morales Realty, LLC. LERA MLS
- $235,0003 bd2 ba1.5k sqft1037 county road 7711, Devine, TX 78016For SaleMLS ID #1970347, Christina Cardenas TREC #762511, Niva Realty. LERA MLS
- $224,5004 bd1 ba1.2k sqft132 RENFRO DR, Devine, TX 78016For SaleMLS ID #1830727, Jacob Solis TREC #660871, LPT Realty, LLC. LERA MLS
- $208,0002 bd1 ba1.1k sqft523B Rossville, Devine, TX 78016For SaleMLS ID #1995114, Wayne Springer TREC #713574, John Chunn Realty, LLC. LERA MLS
- $240,0005 bd2 ba1.7k sqft818 W Brazos, Pearsall, TX 78061For SaleMLS ID #1953174, Paula Manzanares TREC #634171, LPT Realty, LLC. LERA MLS
