Welcome to easy country living with modern comfort-this 2022 model home in desirable Patton Ranches delivers space, style, and convenience all in one!! Situated on a full 1-acre tract, this property offers the perfect balance of privacy and accessibility-just minutes from IH-35 and located near the subdivision entrance for quick in-and-out access!! Step inside and you'll immediately notice the fresh, modern feel with upgraded linoleum flooring flowing seamlessly throughout the entire home-durable, low-maintenance, and built for real life in the country - The open-concept layout creates a welcoming space for both everyday living and entertaining. Featuring 4 spacious bedrooms and 2 full bathrooms, there's room for everyone-whether you need extra space for family, guests, or a home office setup!! Home features two Living Areas. Outside is where this property really shines - Enjoy your morning coffee on the front wood deck porch and unwind in the evenings on the back deck overlooking your wide-open acre-perfect for relaxing, grilling, or simply soaking in those South Texas sunsets. Need extra storage or workspace? You've got it with a brand new shed, ready for tools, hobbies, or even a small workshop - Located in Pearsall ISD, this home checks all the boxes for comfort, functionality, and location-whether you're looking to escape the city, start your homestead journey, or invest in a move-in ready property with room to grow - Opportunities like this don't last-schedule your showing today and come experience the space, freedom, and lifestyle this property has to offer!
For sale
$231,300
108 County Road 2638, Devine, TX 78016
4beds
2,016sqft
Manufactured Home
Built in 2022
1 Acres Lot
$231,500 Zestimate®
$115/sqft
$-- HOA
What's special
Fresh modern feelOpen-concept layoutFront wood deck porch
- 198 days
- 81
- 7
Zillow last checked:
Listing updated:
Listed by:
Kristy Parker TREC #644973 (830) 433-0101,
TX SOLD, LLC
Source: LERA MLS,MLS#: 1953761
Facts & features
Interior
Bedrooms & bathrooms
- Bedrooms: 4
- Bathrooms: 2
- Full bathrooms: 2
Primary bedroom
- Features: Split
- Area: 180
- Dimensions: 15 x 12
Bedroom 2
- Area: 156
- Dimensions: 13 x 12
Bedroom 3
- Area: 144
- Dimensions: 12 x 12
Bedroom 4
- Area: 132
- Dimensions: 11 x 12
Primary bathroom
- Features: Tub/Shower Combo
- Area: 104
- Dimensions: 8 x 13
Dining room
- Area: 143
- Dimensions: 11 x 13
Family room
- Area: 192
- Dimensions: 16 x 12
Kitchen
- Area: 182
- Dimensions: 14 x 13
Living room
- Area: 264
- Dimensions: 22 x 12
Heating
- Central, Electric
Cooling
- Central Air
Appliances
- Included: None
Features
- Two Living Area
- Flooring: Linoleum
- Has fireplace: No
- Fireplace features: Not Applicable
Interior area
- Total interior livable area: 2,016 sqft
Property
Parking
- Parking features: None
Features
- Stories: 1
- Pool features: None
Lot
- Size: 1 Acres
- Features: Corner Lot
Details
- Additional structures: Shed(s)
- Parcel number: 24617
Construction
Type & style
- Home type: MobileManufactured
- Property subtype: Manufactured Home
Materials
- Fiber Cement
- Roof: Composition
Condition
- Pre-Owned
- New construction: No
- Year built: 2022
Details
- Builder name: Clayton
Utilities & green energy
- Sewer: Septic
- Water: Water System
Community & HOA
Community
- Features: Other
- Subdivision: Patton Ranches
Location
- Region: Devine
Financial & listing details
- Price per square foot: $115/sqft
- Annual tax amount: $2,500
- Price range: $231.3K - $231.3K
- Date on market: 4/1/2026
- Cumulative days on market: 200 days
- Listing terms: Conventional,FHA,VA Loan,Cash
- Body type: Double Wide
Estimated market value
$231,500
$220,000 - $243,000
Not available
Price history
| Date | Event | Price |
|---|---|---|
| 7/7/2026 | Price change | $231,300-0.6%$115/sqft |
Source:  LERA MLS #1953761 Report a problem LERA MLS #1953761 Report a problem | ||
| 5/5/2026 | Price change | $232,800-0.9%$115/sqft |
Source: LERA MLS #1953761 Report a problem | ||
| 4/1/2026 | Listed for sale | $234,900-2.7%$117/sqft |
Source: LERA MLS #1953761 Report a problem | ||
| 8/1/2025 | Listing removed | $241,400$120/sqft |
Source: LERA MLS #1817724 Report a problem | ||
| 6/6/2025 | Price change | $241,400-0.8%$120/sqft |
Source: LERA MLS #1817724 Report a problem | ||
| 4/4/2025 | Price change | $243,400-0.2%$121/sqft |
Source: LERA MLS #1817724 Report a problem | ||
| 2/26/2025 | Price change | $243,900-0.4%$121/sqft |
Source: LERA MLS #1817724 Report a problem | ||
| 1/6/2025 | Price change | $244,900-2%$121/sqft |
Source: LERA MLS #1817724 Report a problem | ||
| 11/12/2024 | Price change | $249,900-2%$124/sqft |
Source: LERA MLS #1817724 Report a problem | ||
| 10/21/2024 | Listed for sale | $254,900$126/sqft |
Source: LERA MLS #1817724 Report a problem | ||
Public tax history
Tax history is unavailable.
Monthly payment
Climate risks
Neighborhood: 78016
Nearby schools
Schools provided by the listing agent
- Elementary: Pearsall
- Middle: Pearsall
- High: Pearsall High School
- District: Pearsall
Source: LERA MLS. This data may not be complete. We recommend contacting the local school district to confirm school assignments for this home.
Similar homes
- $214,0003 bd2 ba1.4k sqft172 COUNTY ROAD 2667, Devine, TX 78016New Construction

 MLS ID #2021038, Yeemi Bello-Mondragon TREC #791897, Real Broker, LLC. LERA MLS
 - $255,0003 bd2 ba1.9k sqft264 County Road 7710, Devine, TX 78016For Sale
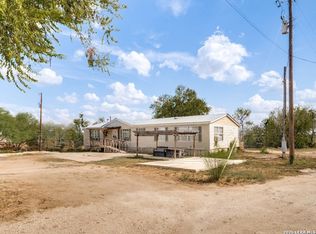 MLS ID #2021927, Jollyn Hilliard TREC #665123, LPT Realty LLC. LERA MLS
 - $224,5004 bd2 ba2k sqft315 LORAINE DR, Devine, TX 78016For Sale
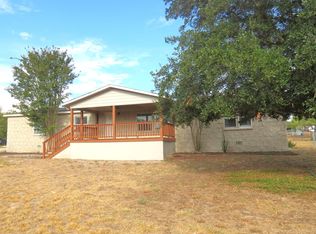 MLS ID #1805446, Sharon Peters TREC #482835, Sharon Peters. LERA MLS
 - $205,0004 bd2 ba1.6k sqft138 county road 2665, Devine, TX 78016For Sale
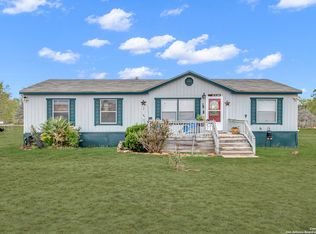 MLS ID #1933681, Susie Flores TREC #739377, SADDLE & SAGE REALTY CO LLC. LERA MLS
 - $240,0003 bd2 ba1.2k sqft4919 County Road 545, Devine, TX 78016For SaleMLS ID #1949316, Wayne Springer TREC #713574, Springer Realty. LERA MLS
- $229,0004 bd2 ba1.2k sqft122 Amber Ln, Poteet, TX 78065For SaleMLS ID #2009083, Armando Cuellar TREC #838391, Real Broker, LLC. LERA MLS
- $224,9003 bd2 ba1.8k sqft263 County Road 7812, Natalia, TX 78059Active
 MLS ID #611432, Elizabeth Kreusel, Hill Country Land Locators. Central Texas MLS
 - $185,0004 bd2 ba1.2k sqft138 County Road 2666, Devine, TX 78016For SaleMLS ID #2008339, Erica Salazar TREC #752678, 1st Choice Realty Group. LERA MLS
- $214,0003 bd2 ba1.1k sqft1685 County Road 5715, Natalia, TX 78059For SaleMLS ID #2012273, Monica Loera TREC #760097, Redbird Realty LLC. LERA MLS
- $330,0003 bd2 ba1.4k sqft156 County Road 7752, Devine, TX 78016For SaleMLS ID #2005919, Nancy Martinez TREC #624647, Redbird Realty LLC. LERA MLS
- $224,5004 bd1 ba1.2k sqft132 RENFRO DR, Devine, TX 78016For SaleMLS ID #1830727, Jacob Solis TREC #660871, LPT Realty, LLC. LERA MLS
- $205,0003 bd2 ba1.6k sqft110 RENFRO DR, Devine, TX 78016For SaleMLS ID #2013248, Misty Thompson TREC #555966, KW Thompson Houston Real Estate. LERA MLS
- $179,9003 bd2 ba1.6k sqft104 CR 2669, Moore, TX 78057For SaleMLS ID #2019977, Darla Wallace TREC #590262, BRAVA Realty. LERA MLS
- $239,9003 bd2 ba2.3k sqft105 S Sayers, Devine, TX 78016For SaleMLS ID #1955769, Cynthia Morales TREC #449938, Morales Realty, LLC. LERA MLS
- $250,0003 bd2 ba1.4k sqft2145 FM 2504, Poteet, TX 78065For SaleMLS ID #1953530, Erica Salazar TREC #752678, 1st Choice Realty Group. LERA MLS
- $208,0002 bd1 ba1.1k sqft523B Rossville, Devine, TX 78016For SaleMLS ID #1995114, Wayne Springer TREC #713574, Springer Realty. LERA MLS
- $234,5002 bd2 ba1.2k sqft600 W Park, Devine, TX 78016For SaleMLS ID #1972363, Cynthia Morales TREC #449938, Morales Realty, LLC. LERA MLS
- $212,0003 bd2 ba1.2k sqft2811 CR 467, Devine, TX 78016For SaleMLS ID #2021221, Jason Pratt TREC #801530, White Rock Realty. LERA MLS
- $225,0003 bd2 ba1.5k sqft480 Brooks, Poteet, TX 78065For SaleMLS ID #2015275, Amy Laurel TREC #738707, Real Broker, LLC. LERA MLS
- $229,9003 bd2 ba1.1k sqft147 County Road 6841, Lytle, TX 78052For SaleMLS ID #1962626, Kari Menchaca TREC #651976, Galm Real Estate, LLC. LERA MLS
