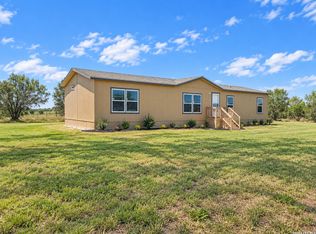
Country space with a fresh, modern finish! Welcome to 480 Brooks Ln, where half an acre gives you room to breathe while a beautifully renovated interior makes this home ready to enjoy from day one. Offering 3 bedrooms, 2 bathrooms, plus a dedicated office, the home has been transformed with an updated kitchen featuring upscale countertops, new cabinetry and appliances, luxury flooring, contemporary fixtures, and refreshed finishes throughout. Gather around the fireplace or step outside onto the newly constructed front and back decks to enjoy quiet mornings, Texas sunsets, and plenty of space for entertaining. Updates go beyond the finishes with a new roof, HVAC system, and fresh interior and exterior paint. With the retrofit already completed, this property combines the freedom of country living with the polished look and convenience today's buyers are searching for. Come experience the space, upgrades, and peaceful Poteet setting for yourself!
For sale
$225,000
480 Brooks, Poteet, TX 78065
3beds
1,568sqft
Manufactured Home
Built in 2008
0.5 Acres Lot
$-- Zestimate®
$143/sqft
$-- HOA
What's special
Gather around the fireplaceContemporary fixturesDedicated officeRefreshed finishes throughoutLuxury flooringBeautifully renovated interiorUpscale countertops
- 35 days
- 208
- 14
Likely to sell faster than
Zillow last checked:
Listing updated:
Listed by:
Amy Laurel TREC #738707 (210) 995-5585,
Real Broker, LLC
Source: LERA MLS,MLS#: 2015275
Facts & features
Interior
Bedrooms & bathrooms
- Bedrooms: 3
- Bathrooms: 2
- Full bathrooms: 2
Primary bedroom
- Features: Split
- Area: 196
- Dimensions: 14 x 14
Bedroom 2
- Area: 121
- Dimensions: 11 x 11
Bedroom 3
- Area: 121
- Dimensions: 11 x 11
Primary bathroom
- Features: Shower Only, Double Vanity
- Area: 120
- Dimensions: 12 x 10
Kitchen
- Area: 182
- Dimensions: 14 x 13
Living room
- Area: 210
- Dimensions: 15 x 14
Heating
- Central, Electric
Cooling
- Central Air
Appliances
- Included: Range, Vented Exhaust Fan, Electric Water Heater
- Laundry: Laundry Room, Washer Hookup, Dryer Connection
Features
- One Living Area, Study/Library, 1st Floor Lvl/No Steps, Ceiling Fan(s), Central Vacuum
- Flooring: Vinyl
- Windows: Window Coverings
- Number of fireplaces: 1
- Fireplace features: Living Room
Interior area
- Total interior livable area: 1,568 sqft
Property
Parking
- Parking features: None, Pad Only (Off Street), Open
Features
- Stories: 1
- Pool features: None
Lot
- Size: 0.5 Acres
Details
- Parcel number: 0027700000004405
Construction
Type & style
- Home type: MobileManufactured
- Property subtype: Manufactured Home
Materials
- Fiber Cement
- Roof: Composition
Condition
- Pre-Owned
- New construction: No
- Year built: 2008
Details
- Builder name: CLAYTON
Utilities & green energy
- Electric: KARNES ELEC
- Sewer: Septic
- Water: BENTON CITY
- Utilities for property: Private Garbage Service
Community & HOA
Community
- Features: None, School Bus
- Security: Smoke Detector(s)
- Subdivision: N/A
Location
- Region: Poteet
Financial & listing details
- Price per square foot: $143/sqft
- Tax assessed value: $110,910
- Annual tax amount: $1,885
- Price range: $225K - $225K
- Date on market: 9/9/2026
- Cumulative days on market: 101 days
- Listing terms: Conventional,FHA,VA Loan,TX Vet,Cash,USDA Loan
- Body type: Double Wide
Estimated market value
Not available
Estimated sales range
Not available
Not available
Price history
| Date | Event | Price |
|---|---|---|
| 9/9/2026 | Listed for sale | $225,000-5.7%$143/sqft |
Source:  LERA MLS #2015275 Report a problem LERA MLS #2015275 Report a problem | ||
| 8/28/2026 | Listing removed | $238,500$152/sqft |
Source: LERA MLS #1994770 Report a problem | ||
| 8/17/2026 | Price change | $238,500-4%$152/sqft |
Source: LERA MLS #1994770 Report a problem | ||
| 6/25/2026 | Listed for sale | $248,500$158/sqft |
Source: LERA MLS #1994770 Report a problem | ||
Public tax history
| Year | Property taxes | Tax assessment |
|---|---|---|
| 2026 | -- | $110,910 +79.7% |
| 2025 | $1,049 | $61,705 +2.6% |
| 2024 | -- | $60,115 +2.1% |
| 2023 | -- | $58,850 -34.5% |
| 2022 | -- | $89,870 +45.9% |
| 2021 | -- | $61,590 +9.3% |
| 2020 | -- | $56,370 -4.1% |
| 2019 | -- | $58,760 +19.4% |
| 2018 | -- | $49,220 +30.3% |
| 2017 | -- | $37,780 -3.7% |
| 2016 | -- | $39,220 +6.2% |
| 2015 | -- | $36,940 -2.2% |
| 2014 | -- | $37,760 -3.6% |
| 2012 | -- | $39,190 -16.7% |
| 2011 | -- | $47,050 |
| 2010 | -- | $47,050 |
| 2009 | -- | $47,050 |
Find assessor info on the county website
Monthly payment
Climate risks
Neighborhood: 78065
Nearby schools
Schools provided by the listing agent
- Elementary: Poteet
- Middle: Poteet
- High: Poteet
- District: Poteet Isd
Source: LERA MLS. This data may not be complete. We recommend contacting the local school district to confirm school assignments for this home.
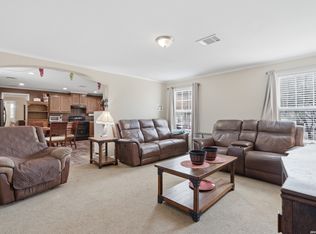
Similar homes
- $225,0003 bd2 ba1.2k sqft600 Dawnridge Drive, Poteet, TX 78065For Sale
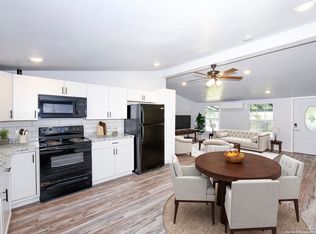
 MLS ID #1949248, Elizabeth Mauricio TREC #819856, JB Goodwin, REALTORS. LERA MLS
 - $221,0002 bd2 ba1.1k sqft275 Fay drive, Lytle, TX 78052For Sale
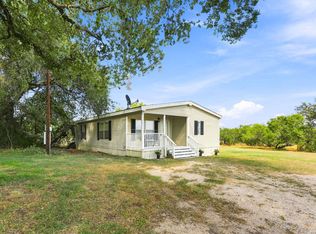 MLS ID #2007161, Troy Nazelrod TREC #725575, 1st Choice Realty Group. LERA MLS
 - $225,0003 bd2 ba1k sqft362 Avenue J, Poteet, TX 78065For Sale
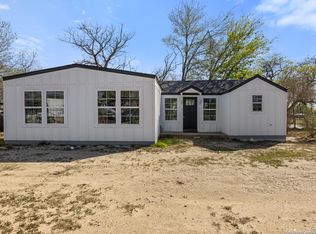 MLS ID #1965725, Ryan Volpe TREC #724798, Keller Williams Heritage. LERA MLS
 - $287,9505 bd3 ba1.9k sqft3041 FM 1333, Poteet, TX 78065New Construction
 MLS ID #2014703, Amy Laurel TREC #738707, Real Broker, LLC. LERA MLS
 - $229,9003 bd2 ba1.1k sqft147 County Road 6841, Lytle, TX 78052For SaleMLS ID #1962626, Kari Menchaca TREC #651976, Galm Real Estate, LLC. LERA MLS
- $220,0004 bd2 ba1.5k sqft2311 hickory way, San Antonio, TX 78301For SaleMLS ID #1993220, Leah Giron TREC #639482, RE/Max GO. LERA MLS
- $215,0003 bd2 ba1.1k sqft1685 County Road 5715, Natalia, TX 78059For SaleMLS ID #2012273, Monica Loera TREC #760097, Redbird Realty LLC. LERA MLS
- $214,0003 bd2 ba1.4k sqft172 COUNTY ROAD 2667, Devine, TX 78016New ConstructionMLS ID #2021038, Yeemi Bello-Mondragon TREC #791897, Real Broker, LLC. LERA MLS
- $179,9003 bd2 ba1.4k sqft938 Patricia Ann Dr, Poteet, TX 78065For SaleMLS ID #1964686, David Marvic TREC #711493, STX Realty. LERA MLS
- $210,0003 bd2 ba1.1k sqft23403 Hickory Pass, San Antonio, TX 78264For SaleMLS ID #2013778, Brenda Zambrano TREC #610781, One2Three Realty. LERA MLS
- $245,0004 bd2 ba1.7k sqft551 BIG OAK DR, San Antonio, TX 78264For SaleMLS ID #2001925, Brenda Zambrano TREC #610781, One2Three Realty. LERA MLS
- $280,0003 bd3 ba2.1k sqft926 Joyce Marlene, Poteet, TX 78065For SaleMLS ID #2019711, Amber Broadway TREC #618409, Opendoor Brokerage, LLC. LERA MLS
- $229,9003 bd2 ba1.5k sqft12140 Eidelweiss Dr, LaCoste, TX 78039For SaleMLS ID #1955148, Tenille Eitrem TREC #637004, Texas Ally Real Estate Group. LERA MLS
- $189,0003 bd2 ba1.3k sqft5246 SAVANNAH WAY, Von Ormy, TX 78073For SaleMLS ID #1925525, Jody Fitzgerald TREC #696932, Hance Realty. LERA MLS
- $220,0003 bd2 ba1.4k sqft602 E Hunt St, Pleasanton, TX 78064For SaleMLS ID #1840548, Zarel Duarte Gonzalez TREC #701689, eXp Realty. LERA MLS
- $253,7993 bd2 ba1.7k sqft591 COUSER BLVD, Charlotte, TX 78011For SaleMLS ID #2015716, Mark Camarillo TREC #796665, RE/MAX Southern Estate Realty. LERA MLS
- $219,9003 bd1 ba1.2k sqft15100 Norvell St, Lytle, TX 78052For SaleMLS ID #2012695, Vanessa Pina TREC #772480, Keller Williams Heritage. LERA MLS
- $214,0003 bd2 ba1.3k sqft203 HAVERLAH RD, Pleasanton, TX 78064For SaleMLS ID #2018613, Mark Camarillo TREC #796665, RE/MAX Southern Estate Realty. LERA MLS
- $274,8973 bd2 ba1.7k sqft2354 Stevens Rd, Somerset, TX 78069New ConstructionMLS ID #1995629, Robert Madeja TREC #677300, WSI Realty. LERA MLS
- $270,0004 bd2 ba1.6k sqft1919 BLACKJACK VW, San Antonio, TX 78264For SaleMLS ID #1996113, Dominic Patino TREC #831849, NB Elite Realty. LERA MLS
