Move In Ready on owned land! Conventional financing available and down payment assistance to those that qualify. Great for a homeowner or an investor with rental and creative-finance upside, this charming home blends modern comfort with peaceful country living. Fully renovated in 2023 - open floor plan with shaker cabinetry, matching appliances, durable LVP flooring, and mini-split AC, primary suite with private en-suite, mud/laundry room, and covered front porch. Sitting on nearly a half acre that's fully fenced and gated, with a separate accessory building ideal for a home office, art studio, or outdoor entertaining. Outside is ideal for gatherings, gardening, RV parking, outdoor entertaining, hobbies, or simply relaxing. Nestled just minutes from Toyota Plant and Medina River Natural Area, with easy access to HWY 16, Loop 1604, and downtown San Antonio (only 33 minutes away), this property offers a unique blend of tranquility and accessibility. Whether you're looking for a quiet escape or stylish home, this one is not to be missed! Conventional financing available!
For sale
$225,000
600 Dawnridge Drive, Poteet, TX 78065
3beds
1,232sqft
Manufactured Home
Built in 1983
0.44 Acres Lot
$216,000 Zestimate®
$183/sqft
$-- HOA
What's special
Open floor planDurable lvp flooringMini-split acCovered front porchMatching appliancesShaker cabinetry
- 138 days |
- 81 |
- 3 |
Zillow last checked:
Listing updated:
Listed by:
Elizabeth Mauricio TREC #819856 (360) 770-8474,
JB Goodwin, REALTORS
Source: LERA MLS,MLS#: 1949248
Facts & features
Interior
Bedrooms & bathrooms
- Bedrooms: 3
- Bathrooms: 2
- Full bathrooms: 2
Primary bedroom
- Features: Full Bath
- Area: 168
- Dimensions: 14 x 12
Bedroom 2
- Area: 140
- Dimensions: 14 x 10
Bedroom 3
- Area: 140
- Dimensions: 14 x 10
Primary bathroom
- Features: Shower Only
- Area: 70
- Dimensions: 14 x 5
Dining room
- Area: 48
- Dimensions: 8 x 6
Family room
- Area: 224
- Dimensions: 14 x 16
Kitchen
- Area: 168
- Dimensions: 14 x 12
Heating
- Central, Other, Electric
Cooling
- Other
Appliances
- Included: Range, Refrigerator, Dishwasher, Electric Water Heater, Plumb for Water Softener, High Efficiency Water Heater, Solar Hot Water
- Laundry: Laundry Room, Washer Hookup, Dryer Connection
Features
- One Living Area, Liv/Din Combo, Eat-in Kitchen, Utility Room Inside, Open Floorplan, High Speed Internet, Master Downstairs, Ceiling Fan(s), Programmable Thermostat
- Flooring: Laminate
- Windows: Double Pane Windows, Window Coverings
- Has fireplace: No
- Fireplace features: Not Applicable
Interior area
- Total interior livable area: 1,232 sqft
Property
Parking
- Parking features: None, Pad Only (Off Street), Unpaved Drive
- Has uncovered spaces: Yes
Features
- Levels: One
- Stories: 1
- Patio & porch: Deck
- Pool features: None
- Fencing: Privacy,Chain Link
Lot
- Size: 0.44 Acres
- Dimensions: 100x193
- Features: 1/4 - 1/2 Acre, Level
Details
- Additional structures: Shed(s)
- Parcel number: 0330000006004001
Construction
Type & style
- Home type: MobileManufactured
- Property subtype: Manufactured Home
Materials
- Siding
- Roof: Composition
Condition
- Pre-Owned
- New construction: No
- Year built: 1983
Utilities & green energy
- Electric: KARNES
- Sewer: SEPTIC, Septic
- Water: SAWS
Community & HOA
Community
- Features: None
- Security: Smoke Detector(s), Security System Owned, Carbon Monoxide Detector(s)
- Subdivision: Shalimar Village
Location
- Region: Poteet
Financial & listing details
- Price per square foot: $183/sqft
- Tax assessed value: $41,500
- Annual tax amount: $1,093
- Price range: $225K - $225K
- Date on market: 3/16/2026
- Cumulative days on market: 139 days
- Listing terms: Conventional,Cash
- Road surface type: Paved
- Body type: Double Wide
Estimated market value
$216,000
$205,000 - $227,000
$1,409/mo
Price history
| Date | Event | Price |
|---|---|---|
| 3/16/2026 | Price change | $225,000-2.2%$183/sqft |
Source:  LERA MLS #1949248 Report a problem LERA MLS #1949248 Report a problem | ||
| 7/15/2025 | Pending sale | $230,000$187/sqft |
Source: LERA MLS #1864674 Report a problem | ||
| 6/23/2025 | Contingent | $230,000$187/sqft |
Source: LERA MLS #1864674 Report a problem | ||
| 5/7/2025 | Price change | $230,000-2.5%$187/sqft |
Source: LERA MLS #1864674 Report a problem | ||
| 11/7/2024 | Price change | $235,900-6%$191/sqft |
Source: LERA MLS #1783285 Report a problem | ||
| 9/18/2024 | Price change | $250,900-2%$204/sqft |
Source: LERA MLS #1783285 Report a problem | ||
| 8/15/2024 | Price change | $255,900-5.2%$208/sqft |
Source: LERA MLS #1783285 Report a problem | ||
| 6/11/2024 | Listed for sale | $269,900+169.9%$219/sqft |
Source: LERA MLS #1783285 Report a problem | ||
| 7/8/2022 | Sold | -- |
Source: LERA MLS #1614990 Report a problem | ||
| 6/24/2022 | Pending sale | $100,000$81/sqft |
Source: LERA MLS #1614990 Report a problem | ||
| 6/16/2022 | Listed for sale | $100,000$81/sqft |
Source: LERA MLS #1614990 Report a problem | ||
Public tax history
| Year | Property taxes | Tax assessment |
|---|---|---|
| 2025 | $244 +20.5% | $41,500 |
| 2024 | $202 +1.3% | $41,500 +1.4% |
| 2023 | $200 +1.4% | $40,920 +8.7% |
| 2022 | $197 -14.8% | $37,640 |
| 2021 | $231 +108.1% | $37,640 +95% |
| 2020 | $111 +14.3% | $19,300 |
| 2019 | $97 | $19,300 +127.3% |
| 2018 | -- | $8,490 |
| 2017 | -- | $8,490 |
| 2016 | -- | $8,490 -61.2% |
| 2015 | -- | $21,880 -2.4% |
| 2014 | -- | $22,410 +16.1% |
| 2012 | -- | $19,310 |
| 2011 | -- | $19,310 |
| 2010 | -- | $19,310 -8.8% |
| 2009 | -- | $21,170 |
| 2008 | -- | $21,170 -6.9% |
| 2007 | -- | $22,730 |
Find assessor info on the county website
Monthly payment
Climate risks
Neighborhood: 78065
Nearby schools
GreatSchools rating
- 4/10Savannah Heights Intermediate SchoolGrades: 5-6Distance: 3.2 mi
- 8/10Somerset J High SchoolGrades: 7-8Distance: 5.3 mi
- 3/10Somerset High SchoolGrades: 9-12Distance: 5.9 mi
Schools provided by the listing agent
- Elementary: Somerset
- Middle: Somerset
- High: Somerset
- District: Somerset
Source: LERA MLS. This data may not be complete. We recommend contacting the local school district to confirm school assignments for this home.
- $23,750-- bd-- ba1.1k sqft600 Dawnridge Dr, Poteet, TX 78065Off Market
- $171,600-- bd1 ba480 sqft636 Dawnridge Dr, Poteet, TX 78065Off Market
- $64,940-- bd-- ba-- sqft616 Dawnridge Dr, Poteet, TX 78065Off Market
- $169,600-- bd1 ba1.5k sqft605 Timbercreek Dr, Poteet, TX 78065Off Market
- $44,670-- bd-- ba960 sqft625 Timbercreek Dr, Poteet, TX 78065Off Market
- $58,560-- bd-- ba672 sqft642 Dawnridge Dr, Poteet, TX 78065Off Market
- $60,450-- bd-- ba672 sqft595 Timbercreek Dr, Poteet, TX 78065Off Market
- $--4 bd2 ba2.6k sqft625 Dawnridge Dr, Poteet, TX 78065Sold
A local agent can set up tours, give advice and negotiate with sellers.
Similar homes
- $199,9993 bd2 ba1.3k sqft5246 SAVANNAH WAY, Von Ormy, TX 78073For Sale
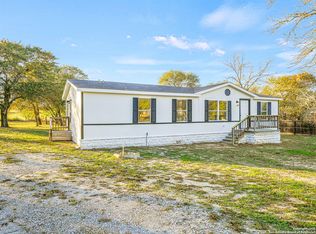
 MLS ID #1925525, Jody Fitzgerald TREC #696932, Hance Realty. LERA MLS
 - $255,0004 bd2 ba1.7k sqft551 BIG OAK DR, San Antonio, TX 78264For Sale
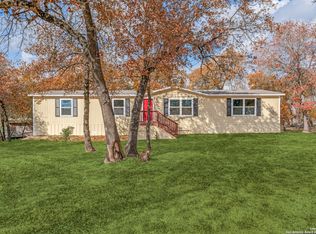 MLS ID #2001925, Brenda Zambrano TREC #610781, One2Three Realty. LERA MLS
 - $210,0003 bd2 ba1.3k sqft4434 Mountain Pass, Von Ormy, TX 78073For Sale
 MLS ID #1945653, Shane Neal TREC #608871, eXp Realty. LERA MLS
 - $225,0003 bd2 ba1.3k sqft203 Haverlah Rd, Pleasanton, TX 78064For Sale
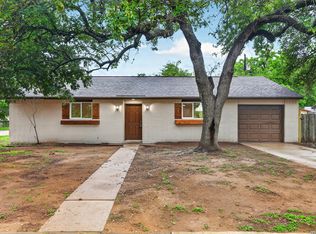 MLS ID #1969478, Mark Camarillo TREC #796665, RE/MAX Southern Estate Realty. LERA MLS
 - $229,9993 bd2 ba1.5k sqft435 W Baylor, San Antonio, TX 78204For SaleMLS ID #2003587, Tracey Montgomery TREC #814448, Real Broker, LLC. LERA MLS
- $224,9004 bd2 ba1.5k sqft726 PRICE AVE, San Antonio, TX 78211For SaleMLS ID #2002140, Jennifer Sepulveda TREC #746931, Premier Realty Group Platinum. LERA MLS
- $225,0003 bd2 ba1.2k sqft2722 Lagoon, San Antonio, TX 78224For SaleMLS ID #1926775, Shawn Frymoyer TREC #742681, The Extra Mile Realty Group LLC. LERA MLS
- $249,5003 bd2 ba1.2k sqft804 COMMERCE ST, Pleasanton, TX 78064For SaleMLS ID #1965307, Raul Maya TREC #699074, Stonebury Realty. LERA MLS
- $219,9003 bd2 ba1.2k sqft154 MOUNTAIN VALLEY ST, San Antonio, TX 78227For SaleMLS ID #1969513, Roland Cornejo TREC #487426, RE/MAX North-San Antonio. LERA MLS
- $220,5003 bd2 ba1.2k sqft235 Wainwright, San Antonio, TX 78211For SaleMLS ID #1990267, Isabel Rodriguez TREC #718912, Resi Realty, LLC. LERA MLS
- $215,0003 bd2 ba1.2k sqft7030 Tides, San Antonio, TX 78252For SaleMLS ID #2000901, Charles Gafford TREC #691603, Keller Williams City-View. LERA MLS
- $160,0003 bd3 ba1.6k sqft974 S Addison, San Antonio, TX 78264For SaleMLS ID #1993565, David Romero TREC #713353, Keller Williams Legacy. LERA MLS
- $220,0003 bd2 ba1.4k sqft4319 Golden Spice, San Antonio, TX 78222For SaleMLS ID #1968698, Zagla Saenz TREC #667407, White Line Realty LLC. LERA MLS
- $220,0004 bd2 ba1.1k sqft663 W PYRON AVE, San Antonio, TX 78221For SaleMLS ID #1993069, Jennifer Bishop TREC #723744, Real Broker, LLC. LERA MLS
- $215,0004 bd2 ba1.2k sqft130 Kontiki, San Antonio, TX 78242For SaleMLS ID #1993750, Rosaura Sanchez Alegria TREC #839526, Our Texas Real Estate. LERA MLS
- $240,0003 bd2 ba1.2k sqft2050 Springvale, San Antonio, TX 78227For SaleMLS ID #1942548, Fernando Garcia Tiscareno TREC #829496, eXp Realty. LERA MLS
- $194,0003 bd2 ba1.4k sqft706 W WINNIPEG AVE, San Antonio, TX 78225For SaleMLS ID #1999621, Bianca Killey TREC #641378, Keller Williams Legacy. LERA MLS
- $255,0003 bd2 ba1.3k sqft502 Waltom Ave, Jourdanton, TX 78026For SaleMLS ID #1969491, Kelsey Brown TREC #788484, Texas Edge Realty. LERA MLS
- $165,0003 bd2 ba1.3k sqft1302 Hickory Street, Jourdanton, TX 78026For SaleMLS ID #1999553, Jessica Green TREC #791988, RE/MAX Southern Estate Realty. LERA MLS
- $200,0004 bd2 ba1.7k sqft170 DORSEY ST, San Antonio, TX 78221For SaleMLS ID #1991449, Mark Morales TREC #584778, Option One Real Estate. LERA MLS
