Welcome to this warm and inviting home tucked away on a spacious in this centrally located Antonio neighborhood just minutes from downtown. Full of personality and classic charm, this property offers far more than what you see at first glance. Inside, you will find a comfortable layout with sunlit spaces, cozy nooks, and thoughtful touches throughout. The kitchen is both functional and full of character, while the family room flows out to an oversized covered patio, the kind of space made for slow evenings or gathering with the people you love under the trees. Here is one of this home's best-kept secrets. It was once used as a duplex, which opens up real possibility for rental income, multi-generational living, or simply a more flexible floor plan. With a few simple updates, it could be reimagined to fit exactly what you have in mind. Set on a generous lot with mature trees and a detached garage, there is plenty of room to grow, dream, or invest here. Whether you are looking for a place to call home or a smart addition to your portfolio, 706 W Winnipeg Ave brings together comfort, charm, and possibility in a way that is hard to find.
For sale
Price cut: $4.1K (8/9)
$189,900
706 W WINNIPEG AVE, San Antonio, TX 78225
3beds
1,467sqft
Single Family Residence
Built in 1944
0.39 Acres Lot
$-- Zestimate®
$129/sqft
$-- HOA
What's special
Detached garageWarm and inviting homeCozy nooksThoughtful touches throughout
- 50 days
- 440
- 43
Zillow last checked:
Listing updated:
Listed by:
Bianca Killey TREC #641378 (210) 381-7485,
Keller Williams Legacy
Source: LERA MLS,MLS#: 1999621
Facts & features
Interior
Bedrooms & bathrooms
- Bedrooms: 3
- Bathrooms: 2
- Full bathrooms: 2
Primary bedroom
- Features: Other
- Area: 198
- Dimensions: 18 x 11
Bedroom 2
- Area: 143
- Dimensions: 13 x 11
Bedroom 3
- Area: 143
- Dimensions: 13 x 11
Family room
- Area: 231
- Dimensions: 21 x 11
Kitchen
- Area: 91
- Dimensions: 13 x 7
Living room
- Area: 160
- Dimensions: 16 x 10
Heating
- Central, Natural Gas
Cooling
- Central Air
Appliances
- Laundry: Washer Hookup, Dryer Connection
Features
- Two Living Area, High Speed Internet, Ceiling Fan(s)
- Flooring: Ceramic Tile, Wood, Laminate
- Has fireplace: No
- Fireplace features: Not Applicable
Interior area
- Total interior livable area: 1,467 sqft
Property
Parking
- Total spaces: 1
- Parking features: None, One Car Carport
- Carport spaces: 1
Features
- Levels: One
- Stories: 1
- Pool features: None
Lot
- Size: 0.39 Acres
Details
- Parcel number: 070660000090
Construction
Type & style
- Home type: SingleFamily
- Property subtype: Single Family Residence
Materials
- Wood Siding, Siding
- Roof: Composition
Condition
- Pre-Owned
- New construction: No
- Year built: 1944
Utilities & green energy
- Sewer: Sewer System
- Water: Water System
Community & HOA
Community
- Features: None
- Subdivision: Division W.-Nogalitos
Location
- Region: San Antonio
Financial & listing details
- Price per square foot: $129/sqft
- Tax assessed value: $162,650
- Annual tax amount: $3,970
- Price range: $189.9K - $189.9K
- Date on market: 7/11/2026
- Cumulative days on market: 50 days
- Listing terms: Conventional,FHA,VA Loan
Estimated market value
Not available
Estimated sales range
Not available
$1,703/mo
Price history
| Date | Event | Price |
|---|---|---|
| 8/9/2026 | Price change | $189,900-2.1%$129/sqft |
Source:  LERA MLS #1999621 Report a problem LERA MLS #1999621 Report a problem | ||
| 7/11/2026 | Listed for sale | $194,000$132/sqft |
Source: LERA MLS #1999621 Report a problem | ||
| 6/16/2025 | Listing removed | $1,400$1/sqft |
Source: Zillow Rentals Report a problem | ||
| 5/5/2025 | Listing removed | $194,000$132/sqft |
Source: LERA MLS #1861681 Report a problem | ||
| 4/26/2025 | Listed for sale | $194,000+84.8%$132/sqft |
Source: LERA MLS #1861681 Report a problem | ||
| 3/17/2025 | Price change | $1,400-6.4%$1/sqft |
Source: Zillow Rentals Report a problem | ||
| 3/4/2025 | Price change | $1,495-6.3%$1/sqft |
Source: Zillow Rentals Report a problem | ||
| 1/31/2025 | Price change | $1,595-3.9%$1/sqft |
Source: Zillow Rentals Report a problem | ||
| 1/6/2025 | Price change | $1,660-2.1%$1/sqft |
Source: Zillow Rentals Report a problem | ||
| 12/17/2024 | Listed for rent | $1,695$1/sqft |
Source: Zillow Rentals Report a problem | ||
| 8/26/2022 | Listing removed | -- |
Source: Zillow Rental Manager Report a problem | ||
| 7/13/2022 | Price change | $1,695-5.8%$1/sqft |
Source: Zillow Rental Manager Report a problem | ||
| 7/7/2022 | Listed for rent | $1,800$1/sqft |
Source: Zillow Rental Manager Report a problem | ||
| 9/30/2016 | Sold | -- |
Source: LERA MLS #1198430 Report a problem | ||
| 8/26/2016 | Listed for sale | $104,999$72/sqft |
Source: Texas Premier Realty #1198430 Report a problem | ||
Public tax history
| Year | Property taxes | Tax assessment |
|---|---|---|
| 2025 | $3,969 -3.7% | $162,650 -3.7% |
| 2024 | $4,122 -2.1% | $168,940 |
| 2023 | $4,211 +10.5% | $168,940 +20.1% |
| 2022 | $3,810 +41.1% | $140,610 +32.3% |
| 2021 | $2,700 | $106,300 +10.5% |
| 2020 | $2,700 +19.8% | $96,220 +21% |
| 2019 | $2,254 | $79,530 +8.1% |
| 2018 | $2,254 +13.1% | $73,540 +4.7% |
| 2017 | $1,993 +4.6% | $70,230 +4.1% |
| 2016 | $1,905 +296.7% | $67,490 +37.5% |
| 2015 | $480 | $49,080 +3.5% |
| 2014 | $480 | $47,440 -1.3% |
| 2013 | -- | $48,060 -3.1% |
| 2012 | -- | $49,590 -10.1% |
| 2011 | -- | $55,190 -5.8% |
| 2010 | -- | $58,590 -4.3% |
| 2009 | -- | $61,240 -3.5% |
| 2008 | -- | $63,480 -6.6% |
| 2007 | -- | $67,960 +16.2% |
| 2006 | -- | $58,500 +8.1% |
| 2005 | -- | $54,100 |
| 2004 | -- | -- |
| 2003 | -- | -- |
| 2002 | -- | -- |
| 2001 | -- | -- |
| 2000 | -- | -- |
Find assessor info on the county website
Monthly payment
Est. payment
Payment breakdown
Explore the cost of this home by adjusting the details. Changes won't be saved.Climate risks
Neighborhood: Palm Heights
Nearby schools
Schools provided by the listing agent
- High: Burbank
- District: San Antonio I.S.D.
Source: LERA MLS. This data may not be complete. We recommend contacting the local school district to confirm school assignments for this home.
- $160,0002 bd2 ba1.1k sqft702 W Winnipeg Ave, San Antonio, TX 78225Off Market
- $127,5002 bd2 ba1.1k sqft712 W Winnipeg Ave, San Antonio, TX 78225Off Market
- $126,6002 bd2 ba1k sqft716 W Winnipeg Ave, San Antonio, TX 78225Off Market
- $127,1002 bd2 ba1.3k sqft720 W Winnipeg Ave, San Antonio, TX 78225Off Market
Similar homes
- $185,9003 bd2 ba1.2k sqft222 RAYBURN DR, San Antonio, TX 78221For Sale
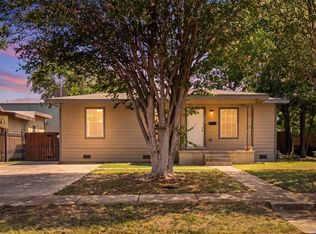
 MLS ID #2005575, George Mercado TREC #525832, Home Team of America. LERA MLS
 - $215,0003 bd2 ba1k sqft611 KIRK PL, San Antonio, TX 78225For Sale
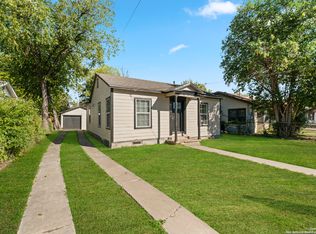 MLS ID #1825147, Melissa Pollock TREC #719595, BHHS Don Johnson Realtors - SA. LERA MLS
 - $215,0003 bd2 ba1.4k sqft122 W HUTCHINS PL, San Antonio, TX 78221For Sale
 MLS ID #2003463, Jeffrey Fry TREC #672536, Bliss Real Estate, LLC. LERA MLS
 - $229,0004 bd3 ba1.5k sqft609 Taft, San Antonio, TX 78225For Sale
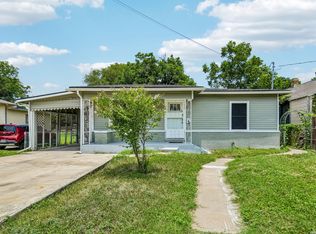 MLS ID #2004561, John Spillman TREC #764169, Lee Spillman. LERA MLS
 - $180,0003 bd1 ba944 sqft331 W Academy, San Antonio, TX 78226For SaleMLS ID #2005253, Frank Salinas TREC #656590, Contigo Realty. LERA MLS
- $172,0004 bd1 ba1.2k sqft806 CERALVO ST, San Antonio, TX 78207For SaleMLS ID #1996764, Kellie Daniels TREC #505116, Coldwell Banker D'Ann Harper, REALTOR. LERA MLS
- $207,9994 bd4 ba1.5k sqft628 FLEMING ST, San Antonio, TX 78211For SaleMLS ID #1997032, Najla Davis TREC #805775, Barlowe Daly Realty. LERA MLS
- $190,0003 bd1 ba776 sqft2619 E Houston, San Antonio, TX 78202For SaleMLS ID #1940062, Selene Talamantes TREC #797990, LPT Realty, LLC. LERA MLS
- $219,9004 bd2 ba1.1k sqft663 W PYRON AVE, San Antonio, TX 78221For SaleMLS ID #1993069, Jennifer Bishop TREC #723744, Real Broker, LLC. LERA MLS
- $188,0003 bd3 ba1.5k sqft10132 SUNSET PL, San Antonio, TX 78245For SaleMLS ID #2012540, Brandi Gutierrez TREC #828828, Keller Williams Heritage. LERA MLS
- $175,0003 bd2 ba1.4k sqft4630 Seabreeze Drive, San Antonio, TX 78220For SaleMLS ID #1947670, Paulette Berger TREC #727307, Kuper Sotheby's Int'l Realty. LERA MLS
- $215,0003 bd2 ba1.2k sqft125 Stace, San Antonio, TX 78204For SaleMLS ID #1958082, Katheryn Powers TREC #715372, eXp Realty. LERA MLS
- $184,7003 bd2 ba1.5k sqft5907 MARINER ST, San Antonio, TX 78242For SaleMLS ID #2005723, Melanie Heath TREC #597098, MCH Realty Group. LERA MLS
- $211,5003 bd2 ba1.3k sqft1410 Hicks avenue, San Antonio, TX 78210For SaleMLS ID #1875408, Yasmin Rodriguez Casillas TREC #838235, Epique Realty LLC. LERA MLS
- $179,9002 bd1 ba1.1k sqft1311 W ROSEWOOD AVE, San Antonio, TX 78201For SaleMLS ID #2006513, Tony Ruiz TREC #724287, All City San Antonio Registered Series. LERA MLS
- $179,9893 bd1 ba1k sqft530 COMO ST, San Antonio, TX 78220For SaleMLS ID #1964511, Jessica Lerma TREC #750458, LPT Realty, LLC. LERA MLS
- $164,7003 bd1 ba1.1k sqft838 SW 39th, San Antonio, TX 78237For SaleMLS ID #1963701, Melanie Heath TREC #597098, MCH Realty Group. LERA MLS
- $220,5003 bd2 ba1.2k sqft235 Wainwright, San Antonio, TX 78211For SaleMLS ID #1990267, Isabel Rodriguez TREC #718912, Resi Realty, LLC. LERA MLS
- $189,0004 bd2 ba1.9k sqft630 Bailey, San Antonio, TX 78210For SaleMLS ID #1998619, Lavenia Johnson TREC #673337, BK Real Estate. LERA MLS
