Charming and fully renovated single-story home located in the highly sought-after Highland Park neighborhood. This move-in-ready property offers 3 bedrooms and 2 full bathrooms, along with numerous structural and cosmetic upgrades. Notable improvements include: * New HVAC system with ductwork and warranty (2023) * Updated plumbing and electrical systems * Foundation repair with transferable warranty * All-new windows and doors * Fresh interior texture and paint throughout The interior features an open-concept layout filled with natural light, complemented by beautiful laminate flooring throughout the home. The updated kitchen includes modern gray cabinets, granite countertops, and stainless steel appliances, including the refrigerator. The spacious primary bedroom offers a fully renovated en-suite bathroom and a large closet. The two additional bedrooms also include closets and generous space. The second full bathroom has been completely updated as well. The property includes 4 security cameras at entry points and exterior areas, which will remain with the home. Outside, the large backyard features an extended paved driveway, perfect for gatherings, extra parking, or flexible use. Conveniently located with easy access to I-10 and I-37, and just minutes from Downtown San Antonio, the Alamodome, Frost Bank Center, Majestic Theatre, The Alamo, Riverwalk, as well as numerous shopping and dining options. Located within the SAISD school district.
For sale
Price cut: $500 (6/30)
$211,500
1410 Hicks avenue, San Antonio, TX 78210
3beds
1,328sqft
:
Get pre-qualified$1,535/mo
Single Family Residence
Built in 1940
6,490 Square Feet Lot
$208,400 Zestimate®
$159/sqft
$-- HOA
What's special
Modern gray cabinetsLarge backyardGranite countertopsAll-new windows and doorsFully renovated en-suite bathroomLarge closetSpacious primary bedroom
- 427 days |
- 231 |
- 26 |
Zillow last checked:
Listing updated:
Listed by:
Yasmin Rodriguez Casillas TREC #838235 (210) 722-0683,
Epique Realty LLC
Source: LERA MLS,MLS#: 1875408
Facts & features
Interior
Bedrooms & bathrooms
- Bedrooms: 3
- Bathrooms: 2
- Full bathrooms: 2
Primary bedroom
- Features: Ceiling Fan(s), Full Bath
- Area: 180
- Dimensions: 15 x 12
Bedroom 2
- Area: 150
- Dimensions: 15 x 10
Bedroom 3
- Area: 156
- Dimensions: 13 x 12
Primary bathroom
- Features: Tub Only, Single Vanity
- Area: 49
- Dimensions: 7 x 7
Dining room
- Area: 143
- Dimensions: 13 x 11
Kitchen
- Area: 128
- Dimensions: 16 x 8
Living room
- Area: 204
- Dimensions: 17 x 12
Heating
- Central, Electric
Cooling
- Central Air
Appliances
- Included: Microwave, Range, Electric Water Heater
- Laundry: Main Level, Washer Hookup, Dryer Connection
Features
- One Living Area, Liv/Din Combo, Breakfast Bar, Utility Room Inside, All Bedrooms Upstairs, Secondary Bedroom Down, Open Floorplan, All Bedrooms Downstairs, Master Downstairs, Ceiling Fan(s)
- Flooring: Vinyl, Laminate
- Windows: Window Coverings
- Attic: Pull Down Stairs
- Has fireplace: No
- Fireplace features: Not Applicable
Interior area
- Total interior livable area: 1,328 sqft
Property
Parking
- Parking features: None, Pad Only (Off Street)
Features
- Levels: One
- Stories: 1
- Pool features: None
Lot
- Size: 6,490 Square Feet
Details
- Parcel number: 065720390030
Construction
Type & style
- Home type: SingleFamily
- Property subtype: Single Family Residence
Materials
- Siding
- Roof: Composition
Condition
- Pre-Owned
- New construction: No
- Year built: 1940
Utilities & green energy
- Electric: CPS
- Gas: CPS
- Sewer: CITY
- Water: SAWS, Water System
- Utilities for property: City Garbage service
Community & HOA
Community
- Features: None
- Security: Smoke Detector(s)
- Subdivision: Highland Park
Location
- Region: San Antonio
Financial & listing details
- Price per square foot: $159/sqft
- Tax assessed value: $234,410
- Annual tax amount: $5,719
- Price range: $211.5K - $211.5K
- Date on market: 6/13/2025
- Cumulative days on market: 932 days
- Listing terms: Conventional,FHA,VA Loan,TX Vet,Cash
Estimated market value
$208,400
$198,000 - $219,000
$1,587/mo
Price history
| Date | Event | Price |
|---|---|---|
| 6/30/2026 | Price change | $211,500-0.2%$159/sqft |
Source:  LERA MLS #1875408 Report a problem LERA MLS #1875408 Report a problem | ||
| 5/28/2026 | Listed for sale | $212,000$160/sqft |
Source: LERA MLS #1875408 Report a problem | ||
| 5/23/2026 | Contingent | $212,000$160/sqft |
Source: LERA MLS #1875408 Report a problem | ||
| 9/24/2025 | Price change | $212,000-0.5%$160/sqft |
Source: LERA MLS #1875408 Report a problem | ||
| 7/26/2025 | Price change | $213,000-0.5%$160/sqft |
Source: LERA MLS #1875408 Report a problem | ||
| 7/6/2025 | Price change | $214,000-0.5%$161/sqft |
Source: LERA MLS #1875408 Report a problem | ||
| 6/13/2025 | Price change | $215,000-6.1%$162/sqft |
Source: LERA MLS #1875408 Report a problem | ||
| 5/16/2025 | Price change | $229,000-0.2%$172/sqft |
Source: LERA MLS #1857913 Report a problem | ||
| 5/1/2025 | Price change | $229,500-0.2%$173/sqft |
Source: LERA MLS #1857913 Report a problem | ||
| 4/12/2025 | Price change | $230,000+2.2%$173/sqft |
Source: LERA MLS #1857913 Report a problem | ||
| 2/6/2025 | Price change | $225,000-0.9%$169/sqft |
Source: LERA MLS #1835128 Report a problem | ||
| 1/24/2025 | Price change | $227,000-0.4%$171/sqft |
Source: LERA MLS #1835128 Report a problem | ||
| 1/16/2025 | Price change | $228,000-0.9%$172/sqft |
Source: LERA MLS #1835128 Report a problem | ||
| 12/12/2024 | Price change | $230,000+1.3%$173/sqft |
Source: LERA MLS #1808494 Report a problem | ||
| 12/11/2024 | Price change | $227,000-1.3%$171/sqft |
Source: LERA MLS #1808494 Report a problem | ||
| 11/8/2024 | Price change | $230,000-4.2%$173/sqft |
Source: LERA MLS #1808494 Report a problem | ||
| 9/13/2024 | Price change | $240,000+6.7%$181/sqft |
Source: LERA MLS #1808494 Report a problem | ||
| 8/8/2024 | Price change | $225,000-6.3%$169/sqft |
Source: LERA MLS #1797489 Report a problem | ||
| 7/31/2024 | Price change | $240,000+9.1%$181/sqft |
Source: LERA MLS #1797489 Report a problem | ||
| 6/24/2024 | Price change | $220,000-4.3%$166/sqft |
Source: LERA MLS #1733038 Report a problem | ||
| 6/12/2024 | Price change | $230,000-2.1%$173/sqft |
Source: LERA MLS #1733038 Report a problem | ||
| 5/23/2024 | Price change | $235,000-5.9%$177/sqft |
Source: LERA MLS #1733038 Report a problem | ||
| 4/16/2024 | Price change | $249,7000%$188/sqft |
Source: LERA MLS #1733038 Report a problem | ||
| 4/9/2024 | Price change | $249,8000%$188/sqft |
Source: LERA MLS #1733038 Report a problem | ||
| 4/2/2024 | Listed for sale | $249,900$188/sqft |
Source: LERA MLS #1733038 Report a problem | ||
| 8/8/2023 | Sold | -- |
Source: LERA MLS #44006_1705993 Report a problem | ||
| 9/30/2013 | Sold | -- |
Source: LERA MLS #977787 Report a problem | ||
Public tax history
| Year | Property taxes | Tax assessment |
|---|---|---|
| 2025 | $5,721 +0.6% | $234,410 +0.6% |
| 2024 | $5,688 +235.3% | $233,110 +74.7% |
| 2023 | $1,697 -30.1% | $133,410 +10% |
| 2022 | $2,426 +4% | $121,282 +10% |
| 2021 | $2,332 | $110,256 +10% |
| 2020 | $2,332 +11.4% | $100,233 +10% |
| 2019 | $2,094 | $91,121 +10% |
| 2018 | $2,094 +24.9% | $82,837 +10% |
| 2017 | $1,676 +7.9% | $75,306 +10% |
| 2016 | $1,553 +9.4% | $68,460 +3.4% |
| 2015 | $1,420 | $66,220 +10% |
| 2014 | $1,420 | $60,200 +21.3% |
| 2013 | -- | $49,630 +118.4% |
| 2012 | -- | $22,720 -6.7% |
| 2011 | -- | $24,360 -35.9% |
| 2010 | -- | $38,000 -32.2% |
| 2009 | -- | $56,050 -13.8% |
| 2008 | -- | $65,000 +3.4% |
| 2007 | -- | $62,860 +17.2% |
| 2006 | -- | $53,630 +16.8% |
| 2005 | -- | $45,900 |
| 2004 | -- | -- |
| 2003 | -- | -- |
| 2002 | -- | -- |
| 2001 | -- | -- |
| 2000 | -- | -- |
Find assessor info on the county website
Monthly payment
Est. payment
Payment breakdown
Explore the cost of this home by adjusting the details. Changes won't be saved.Climate risks
Neighborhood: Highland Park
Nearby schools
GreatSchools rating
- 4/10Eloise Japhet Elementary SchoolGrades: PK-5Distance: 0.5 mi
- NAPoe Middle SchoolGrades: 8Distance: 1.1 mi
- 4/10Brackenridge High SchoolGrades: 9-12Distance: 1.9 mi
Schools provided by the listing agent
- Elementary: Eloise Japhet Academy
- Middle: Hot Wells
- High: Highlands
- District: San Antonio I.S.D.
Source: LERA MLS. This data may not be complete. We recommend contacting the local school district to confirm school assignments for this home.
- $199,9003 bd1 ba1.3k sqft1406 Hicks Ave, San Antonio, TX 78210For Sale
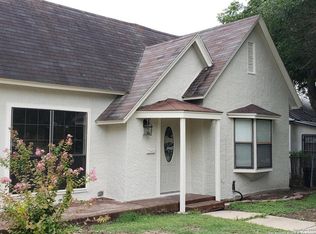
- $484,9003 bd2 ba2.5k sqft1414 Hicks Ave, San Antonio, TX 78210Off Market
- $139,6002 bd1 ba1.3k sqft1418 Hicks Ave, San Antonio, TX 78210Off Market
- $132,3002 bd1 ba1.2k sqft1402 Hicks Ave, San Antonio, TX 78210Off Market
- $129,7002 bd1 ba396 sqft1811 Steves Ave, San Antonio, TX 78210Off Market
- $131,3003 bd1 ba520 sqft1807 Steves Ave, San Antonio, TX 78210Off Market
- $172,5003 bd1 ba1.2k sqft1815 Steves Ave, San Antonio, TX 78210Off Market
- $158,4002 bd2 ba1.2k sqft1422 Hicks Ave, San Antonio, TX 78210Off Market
A local agent can set up tours, give advice and negotiate with sellers.
Similar homes
- $220,5553 bd2 ba1.1k sqft324 Bargas St, San Antonio, TX 78210For Sale

 MLS ID #2005054, Cole Springer TREC #778357, Springer Realty. LERA MLS
 - $255,0003 bd2 ba1.3k sqft923 CHICAGO BLVD, San Antonio, TX 78210For Sale
 MLS ID #2004860, Ricardo Gonzalez TREC #663626, Keller Williams Heritage. LERA MLS
 - $239,5003 bd2 ba1.2k sqft726 E Highland Blvd, San Antonio, TX 78210For Sale
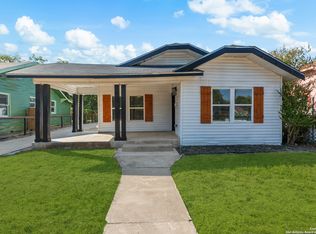 MLS ID #1914414, Aaron Hines TREC #664808, All City San Antonio Registered Series. LERA MLS
 - $250,0003 bd2 ba1.8k sqft701 RIGSBY AVE, San Antonio, TX 78210For Sale
 MLS ID #2001706, Christina Cardenas TREC #762511, Niva Realty. LERA MLS
 - $215,0004 bd2 ba1.5k sqft637 Gulf, San Antonio, TX 78202For SaleMLS ID #2004485, Janet Wingrove TREC #567041, Keller Williams Heritage. LERA MLS
- $240,0003 bd2 ba1.4k sqft419 Channing Ave, San Antonio, TX 78210For SaleMLS ID #1868416, Preslie Sovereign TREC #749156, Keller Williams Heritage. LERA MLS
- $278,0003 bd2 ba1.5k sqft2410 Saint Anthony Ave, San Antonio, TX 78210For SaleMLS ID #1953408, Juliana Cardona Salinas TREC #841252, Exquisite Properties, LLC. LERA MLS
- $201,0003 bd1 ba1k sqft902 fair, San Antonio, TX 78223For SaleMLS ID #1921431, Kara Factor TREC #802760, Levi Rodgers Real Estate Group. LERA MLS
- $209,9993 bd2 ba1.1k sqft435 Belmont, San Antonio, TX 78202For SaleMLS ID #1968004, Karolina Dudek TREC #775485, LPT Realty, LLC. LERA MLS
- $211,9503 bd1 ba1k sqft646 Canton, San Antonio, TX 78202For SaleMLS ID #1918363, Daniel Quesada TREC #622044, Mitchell Realty. LERA MLS
- $220,0004 bd2 ba1.1k sqft663 W PYRON AVE, San Antonio, TX 78221For SaleMLS ID #1993069, Jennifer Bishop TREC #723744, Real Broker, LLC. LERA MLS
- $225,0003 bd2 ba1.3k sqft2302 Mission Glory, San Antonio, TX 78223For SaleMLS ID #1999122, Chazsity Favela TREC #696107, RE/MAX Corridor. LERA MLS
- $220,0003 bd2 ba991 sqft1923 Dawson, San Antonio, TX 78202For SaleMLS ID #1922880, Salah Ismail TREC #726823, Real Broker, LLC. LERA MLS
- $199,9003 bd2 ba1.2k sqft258 Antrim Dr, San Antonio, TX 78218For SaleMLS ID #1966428, Imelda Luquin TREC #803299, Levi Rodgers Real Estate Group. LERA MLS
- $145,0002 bd1 ba751 sqft2311 Hiawatha, San Antonio, TX 78210For SaleMLS ID #1969790, Analisa Gutierrez TREC #731759, Real Broker, LLC. LERA MLS
- $224,9003 bd3 ba1.5k sqft3315 Glacier Lake, San Antonio, TX 78222For SaleMLS ID #1967266, Jennifer Romance-Deal TREC #526449, Coldwell Banker D'Ann Harper. LERA MLS
- $209,9003 bd2 ba1.4k sqft5202 CORAL MIST ST, Kirby, TX 78219For SaleMLS ID #1995245, Arlette Rodriguez TREC #731021, Real Broker, LLC. LERA MLS
- $215,0004 bd2 ba1.3k sqft6707 Pear Tree, San Antonio, TX 78218For SaleMLS ID #1997218, Lourdes Jacques TREC #459207, America Realty. LERA MLS
- $240,0003 bd2 ba1.2k sqft3315 HERLINDA DR, San Antonio, TX 78228For SaleMLS ID #2004702, Erica Urrabaz TREC #695262, eXp Realty. LERA MLS
- $205,0002 bd1 ba984 sqft1235 OBLATE DR, San Antonio, TX 78216For SaleMLS ID #1957750, Jazmyne Lacivita TREC #708050, Real Broker, LLC. LERA MLS
