Welcome home to this beautiful home. An open living and dining floor plan is perfect for entertaining or creating family memories. Conveniently located to major highways (35, 10, and 281), St. Philip's College, AT&T Center, and downtown San Antonio!
For sale
Price cut: $2.5K (6/26)
$212,500
646 Canton, San Antonio, TX 78202
3beds
1,020sqft
:
Get pre-qualified$1,543/mo
Single Family Residence
Built in 1923
4,138 Square Feet Lot
$208,400 Zestimate®
$208/sqft
$-- HOA
What's special
Perfect for entertaining
- 53 days |
- 110 |
- 5 |
Zillow last checked:
Listing updated:
Listed by:
Daniel Quesada TREC #622044 (210) 990-2265,
Mitchell Realty
Source: LERA MLS,MLS#: 1918363
Facts & features
Interior
Bedrooms & bathrooms
- Bedrooms: 3
- Bathrooms: 1
- Full bathrooms: 1
Primary bedroom
- Area: 132
- Dimensions: 12 x 11
Bedroom 2
- Area: 110
- Dimensions: 10 x 11
Bedroom 3
- Area: 110
- Dimensions: 10 x 11
Dining room
- Area: 50
- Dimensions: 5 x 10
Family room
- Area: 231
- Dimensions: 21 x 11
Kitchen
- Area: 96
- Dimensions: 12 x 8
Heating
- Central, Electric
Cooling
- Central Air
Appliances
- Included: Microwave, Range, Dishwasher
- Laundry: Washer Hookup, Dryer Connection
Features
- One Living Area, Liv/Din Combo, Utility Room Inside, 1st Floor Lvl/No Steps, High Ceilings, Open Floorplan, High Speed Internet, All Bedrooms Downstairs, Master Downstairs, Ceiling Fan(s)
- Flooring: Vinyl, Laminate
- Has basement: No
- Has fireplace: No
- Fireplace features: Not Applicable
Interior area
- Total interior livable area: 1,020 sqft
Property
Parking
- Parking features: Garage Faces Rear
- Has garage: Yes
Features
- Levels: One
- Stories: 1
- Pool features: None
Lot
- Size: 4,138 Square Feet
Details
- Parcel number: 063800220121
Construction
Type & style
- Home type: SingleFamily
- Property subtype: Single Family Residence
Materials
- Siding
- Foundation: Slab
- Roof: Composition
Condition
- Pre-Owned
- New construction: No
- Year built: 1923
Utilities & green energy
- Sewer: Sewer System
- Water: Water System
Community & HOA
Community
- Features: None
- Subdivision: Wheatley Heights
Location
- Region: San Antonio
Financial & listing details
- Price per square foot: $208/sqft
- Tax assessed value: $172,910
- Annual tax amount: $4,219
- Price range: $212.5K - $212.5K
- Date on market: 6/3/2026
- Cumulative days on market: 64 days
- Listing terms: Conventional,FHA,VA Loan,Cash
Estimated market value
$208,400
$198,000 - $219,000
$1,525/mo
Price history
| Date | Event | Price |
|---|---|---|
| 6/26/2026 | Price change | $212,500-1.2%$208/sqft |
Source:  LERA MLS #1918363 Report a problem LERA MLS #1918363 Report a problem | ||
| 6/3/2026 | Listed for sale | $215,000$211/sqft |
Source: LERA MLS #1918363 Report a problem | ||
| 11/6/2025 | Listing removed | $215,000$211/sqft |
Source: LERA MLS #1918363 Report a problem | ||
| 10/26/2025 | Listed for sale | $215,000+7.8%$211/sqft |
Source: LERA MLS #1918363 Report a problem | ||
| 9/4/2023 | Sold | -- |
Source: Agent Provided Report a problem | ||
| 8/9/2023 | Pending sale | $199,500$196/sqft |
Source: LERA MLS #1701766 Report a problem | ||
| 7/30/2023 | Price change | $199,500-7.2%$196/sqft |
Source: LERA MLS #1701766 Report a problem | ||
| 7/8/2023 | Listed for sale | $215,000+975%$211/sqft |
Source: LERA MLS #1701766 Report a problem | ||
| 2/8/2016 | Sold | -- |
Source: Agent Provided Report a problem | ||
| 5/6/2013 | Sold | -- |
Source: LERA MLS #992121 Report a problem | ||
| 3/30/2013 | Listed for sale | $20,000$20/sqft |
Source: RE/MAX Northeast #992121 Report a problem | ||
| 9/26/2012 | Sold | -- |
Source: Public Record Report a problem | ||
Public tax history
| Year | Property taxes | Tax assessment |
|---|---|---|
| 2025 | $4,220 -0.5% | $172,910 -0.5% |
| 2024 | $4,239 +26% | $173,720 +28.7% |
| 2023 | $3,365 +5.3% | $135,000 +14.4% |
| 2022 | $3,197 +42.4% | $118,000 -6.6% |
| 2021 | $2,245 | $126,370 +58% |
| 2020 | $2,245 +13.1% | $80,000 +14.3% |
| 2019 | $1,984 | $70,000 +9.4% |
| 2018 | $1,984 +45.3% | $64,000 +33% |
| 2017 | $1,365 +68.9% | $48,110 +68% |
| 2016 | $808 +5.5% | $28,640 +10.1% |
| 2015 | $767 | $26,020 -8.2% |
| 2014 | $767 | $28,330 +1.1% |
| 2013 | -- | $28,030 -6.3% |
| 2012 | -- | $29,900 -11.2% |
| 2011 | -- | $33,690 -4.6% |
| 2010 | -- | $35,320 -12.8% |
| 2009 | -- | $40,500 -6.8% |
| 2008 | -- | $43,440 +14.6% |
| 2007 | -- | $37,920 +2.7% |
| 2006 | -- | $36,940 +8% |
| 2005 | -- | $34,200 |
| 2004 | -- | -- |
| 2003 | -- | -- |
| 2002 | -- | -- |
| 2001 | -- | -- |
| 2000 | -- | -- |
Find assessor info on the county website
Monthly payment
Est. payment
Payment breakdown
Explore the cost of this home by adjusting the details. Changes won't be saved.Climate risks
Neighborhood: Jefferson Heights
Nearby schools
GreatSchools rating
- 3/10Washington Elementary SchoolGrades: PK-5Distance: 0.4 mi
- 3/10Davis Middle SchoolGrades: 7-8Distance: 3.2 mi
- 2/10Houston High SchoolGrades: 9-12Distance: 3.2 mi
Schools provided by the listing agent
- District: San Antonio I.S.D.
Source: LERA MLS. This data may not be complete. We recommend contacting the local school district to confirm school assignments for this home.
- $187,8003 bd2 ba1k sqft642 Canton, San Antonio, TX 78202Off Market
- $103,3002 bd1 ba1k sqft650 Canton, San Antonio, TX 78202Off Market
- $12,510-- bd-- ba-- sqft650 Canton, San Antonio, TX 78202Off Market
- $150,0002 bd1 ba1.1k sqft638 Canton, San Antonio, TX 78202For Sale
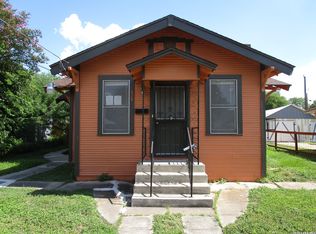
- $126,8002 bd1 ba840 sqft634 Canton, San Antonio, TX 78202Off Market
- $158,8303 bd1 ba1.1k sqft702 Canton, San Antonio, TX 78202Off Market
- $285,0003 bd3 ba1.6k sqft1958 E Crockett St, San Antonio, TX 78202For Sale
- $20,990-- bd-- ba-- sqft1946 E Crockett St, San Antonio, TX 78202Off Market
A local agent can set up tours, give advice and negotiate with sellers.
A local lender can help you make sure your offer is ready when you are.
Similar homes
- $199,5002 bd1 ba1k sqft1328 N Center, San Antonio, TX 78202For Sale
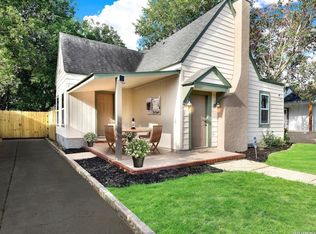
 MLS ID #2002212, Courtny Ortmann TREC #640136, TKO Listings, LLC. LERA MLS
 - $220,0003 bd2 ba991 sqft1923 Dawson, San Antonio, TX 78202For Sale
 MLS ID #1922880, Salah Ismail TREC #726823, Real Broker, LLC. LERA MLS
 - $219,0003 bd2 ba1.2k sqft318 Belmont, San Antonio, TX 78202For Sale
 MLS ID #1939716, Henry Diaz TREC #711792, San Antonio Elite Realty. LERA MLS
 - $215,0002 bd2 ba924 sqft103 Saint Charles, San Antonio, TX 78202For Sale
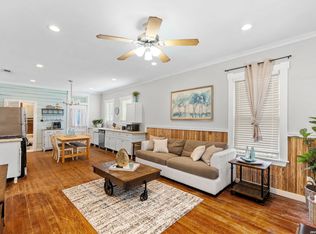 MLS ID #1973151, Gabriela Castillo TREC #756301, Exquisite Properties, LLC. LERA MLS
 - $225,0002 bd1 ba966 sqft1127 Nolan St., San Antonio, TX 78202For SaleMLS ID #1953839, Melissa Stagers TREC #435856, M. Stagers Realty Partners. LERA MLS
- $211,5003 bd2 ba1.3k sqft1410 Hicks avenue, San Antonio, TX 78210For SaleMLS ID #1875408, Yasmin Rodriguez Casillas TREC #838235, Epique Realty LLC. LERA MLS
- $257,5002 bd1 ba1k sqft926 Lamar, San Antonio, TX 78202For SaleMLS ID #1952588, Michael Evans TREC #816925, BK Real Estate. LERA MLS
- $190,0003 bd1 ba858 sqft1650 W Laurel, San Antonio, TX 78201For SaleMLS ID #1961092, Gabriela Castillo TREC #741380, 1st Choice Realty Group. LERA MLS
- $185,5002 bd1 ba864 sqft1426 E CARSON ST, San Antonio, TX 78208For SaleMLS ID #1956327, Manuel Gonzalez TREC #760179, Century 21 The Hills Realty. LERA MLS
- $247,0003 bd2 ba1.2k sqft414 SHARON DR, San Antonio, TX 78216For SaleMLS ID #2002169, Alyssa Rose Villegas TREC #712567, IH 10 Realty. LERA MLS
- $201,0003 bd1 ba1k sqft902 fair, San Antonio, TX 78223For SaleMLS ID #1921431, Kara Factor TREC #802760, Levi Rodgers Real Estate Group. LERA MLS
- $179,9993 bd1 ba1k sqft530 COMO ST, San Antonio, TX 78220For SaleMLS ID #1964511, Jessica Lerma TREC #750458, LPT Realty, LLC. LERA MLS
- $194,0003 bd2 ba1.4k sqft706 W WINNIPEG AVE, San Antonio, TX 78225For SaleMLS ID #1999621, Bianca Killey TREC #641378, Keller Williams Legacy. LERA MLS
- $189,7003 bd1 ba1.2k sqft315 CRESHAM DR, San Antonio, TX 78218For SaleMLS ID #1998202, Melanie Heath TREC #597098, MCH Realty Group. LERA MLS
- $239,5003 bd2 ba1.2k sqft726 E Highland Blvd, San Antonio, TX 78210For SaleMLS ID #1914414, Aaron Hines TREC #664808, All City San Antonio Registered Series. LERA MLS
- $220,0004 bd2 ba1.1k sqft663 W PYRON AVE, San Antonio, TX 78221For SaleMLS ID #1993069, Jennifer Bishop TREC #723744, Real Broker, LLC. LERA MLS
- $212,0002 bd1 ba984 sqft1235 OBLATE DR, San Antonio, TX 78216For SaleMLS ID #1957750, Jazmyne Lacivita TREC #708050, Real Broker, LLC. LERA MLS
- $225,5004 bd2 ba1.3k sqft1823 Edison, San Antonio, TX 78201For SaleMLS ID #1947845, Katherine Garcia TREC #714381, Real Broker, LLC. LERA MLS
- $220,5003 bd2 ba1.2k sqft235 Wainwright, San Antonio, TX 78211For SaleMLS ID #1990267, Isabel Rodriguez TREC #718912, Resi Realty, LLC. LERA MLS
- $234,5003 bd1 ba916 sqft618 Sumner Dr, San Antonio, TX 78209For SaleMLS ID #1925401, Sterling Williams TREC #682359, Real Broker, LLC. LERA MLS
