This charming cottage-style home greets you with a welcoming front porch shaded by a mature tree and framed by colorful landscaping. The inviting front porch offers a cozy spot to relax with room for seating. A long driveway with a gated carport provides ample parking and leads to the backyard. Inside, the living area features soaring 10-foot ceilings, abundant natural light, and original pine floors that bring warmth and character. A smart thermostat helps maintain ideal comfort year-round, and ceiling fans have been added in the living room and each bedroom for enhanced airflow. The spacious layout flows seamlessly to the kitchen, creating a comfortable and connected feel. The kitchen is bright and well-appointed with modern cabinetry, sleek appliances, an updated vent hood, and plenty of storage, and it extends into an open dining area with space for a large table and additional windows that bring in natural light. Just to the left of the front door, the primary suite offers a serene retreat with wood floors, soft natural light, and ample space for furnishings. The beautifully renovated bathroom showcases stylish tilework, a rainfall shower head, and a walk-in shower enclosed with glass, adding a touch of modern elegance. A second bedroom provides additional versatility and comfort, ideal for guests, a home office, or personal hobbies. Out back, a spacious yard offers endless possibilities with mature trees and room to play or garden. A sizable 10' x 18' storage shed adds practicality, while the fully fenced yard provides privacy. Thoughtful improvements throughout include refreshed exterior paint, an upgraded water heater, updated electrical service panel, hardwired smoke detectors on the same circuit, newly leveled foundation with 17 added concrete piers, injected foam insulation throughout the walls, and updated blinds on all windows for a polished finish. This home is located in the sought-after Dignowity Hill Historic District, offering the perfect blend of historic charm and modern comfort. It's just minutes from downtown's vibrant destinations including the Riverwalk, the Pearl, the Museum Reach, and the Botanical Gardens. Dignowity Park is only a few blocks away with a revitalized playground, sprawling dog park, and basketball court, while local coffee shops, restaurants, and boutiques are all within walking distance.
For sale
Price cut: $10K (5/7)
$225,000
1127 Nolan St., San Antonio, TX 78202
2beds
966sqft
:
Get pre-qualified$1,649/mo
Single Family Residence
Built in 1910
5,314 Square Feet Lot
$218,200 Zestimate®
$233/sqft
$-- HOA
What's special
Refreshed exterior paintAbundant natural light
- 113 days |
- 341 |
- 42 |
Zillow last checked:
Listing updated:
Listed by:
Melissa Stagers TREC #435856 (210) 305-5665,
M. Stagers Realty Partners
Source: LERA MLS,MLS#: 1953839
Facts & features
Interior
Bedrooms & bathrooms
- Bedrooms: 2
- Bathrooms: 1
- Full bathrooms: 1
Primary bedroom
- Features: Ceiling Fan(s)
- Area: 169
- Dimensions: 13 x 13
Bedroom 2
- Area: 143
- Dimensions: 13 x 11
Dining room
- Area: 126
- Dimensions: 14 x 9
Kitchen
- Area: 126
- Dimensions: 14 x 9
Living room
- Area: 208
- Dimensions: 16 x 13
Heating
- Central, Electric
Cooling
- Ceiling Fan(s), Central Air
Appliances
- Included: Range, Gas Cooktop, Dishwasher, Gas Water Heater
- Laundry: In Kitchen, Washer Hookup, Dryer Connection
Features
- One Living Area, Eat-in Kitchen, High Speed Internet, Master Downstairs, Ceiling Fan(s), Programmable Thermostat
- Flooring: Carpet, Ceramic Tile, Wood, Laminate
- Windows: Window Coverings
- Has fireplace: No
- Fireplace features: Not Applicable
Interior area
- Total interior livable area: 966 sqft
Property
Parking
- Total spaces: 1
- Parking features: None, One Car Carport
- Carport spaces: 1
Features
- Levels: One
- Stories: 1
- Pool features: None
- Fencing: Privacy,Chain Link
Lot
- Size: 5,314 Square Feet
- Features: Level, Curbs, Sidewalks, Streetlights
- Residential vegetation: Mature Trees (ext feat)
Details
- Additional structures: Shed(s)
- Parcel number: 016650010220
Construction
Type & style
- Home type: SingleFamily
- Property subtype: Single Family Residence
Materials
- Wood Siding, Foam Insulation
- Roof: Composition
Condition
- Pre-Owned
- New construction: No
- Year built: 1910
Utilities & green energy
- Electric: CPS
- Gas: CPS
- Sewer: SAWS, Sewer System
- Water: SAWS, Water System
- Utilities for property: City Garbage service
Green energy
- Water conservation: Water-Smart Landscaping
Community & HOA
Community
- Features: None, Historic District
- Security: Smoke Detector(s), Carbon Monoxide Detector(s)
- Subdivision: Dignowity Hill Hist Dist
Location
- Region: San Antonio
Financial & listing details
- Price per square foot: $233/sqft
- Tax assessed value: $196,000
- Annual tax amount: $4,782
- Price range: $225K - $225K
- Date on market: 4/1/2026
- Cumulative days on market: 307 days
- Listing terms: Conventional,FHA,VA Loan,Cash
- Road surface type: Paved
Estimated market value
$218,200
$207,000 - $229,000
$1,549/mo
Price history
| Date | Event | Price |
|---|---|---|
| 5/7/2026 | Price change | $225,000-4.3%$233/sqft |
Source:  LERA MLS #1953839 Report a problem LERA MLS #1953839 Report a problem | ||
| 4/27/2026 | Listed for sale | $235,000$243/sqft |
Source: LERA MLS #1953839 Report a problem | ||
| 4/23/2026 | Contingent | $235,000$243/sqft |
Source: LERA MLS #1953839 Report a problem | ||
| 4/1/2026 | Listed for sale | $235,000$243/sqft |
Source: LERA MLS #1953839 Report a problem | ||
| 4/1/2026 | Listing removed | $235,000$243/sqft |
Source: LERA MLS #1907911 Report a problem | ||
| 3/20/2026 | Price change | $235,000-2.1%$243/sqft |
Source: LERA MLS #1907911 Report a problem | ||
| 9/19/2025 | Listed for sale | $240,000+28.3%$248/sqft |
Source: LERA MLS #1907911 Report a problem | ||
| 8/17/2020 | Sold | -- |
Source: LERA MLS #1455670 Report a problem | ||
| 7/16/2020 | Pending sale | $187,000$194/sqft |
Source: Broll & Associates, REALTORS #1455670 Report a problem | ||
| 5/7/2020 | Price change | $187,000-9.7%$194/sqft |
Source: Broll & Associates, REALTORS #1455670 Report a problem | ||
| 3/11/2020 | Listed for sale | $207,000+4%$214/sqft |
Source: Owner Report a problem | ||
| 10/1/2019 | Listing removed | $199,000$206/sqft |
Source: Monte Vista Realty #1339936 Report a problem | ||
| 8/6/2019 | Price change | $199,000-5.2%$206/sqft |
Source: Monte Vista Realty #1339936 Report a problem | ||
| 6/4/2019 | Price change | $210,000-10.6%$217/sqft |
Source: Monte Vista Realty #1339936 Report a problem | ||
| 2/15/2019 | Price change | $234,900-2.1%$243/sqft |
Source: Monte Vista Realty #1339936 Report a problem | ||
| 1/3/2019 | Price change | $239,8950%$248/sqft |
Source: Monte Vista Realty #1339936 Report a problem | ||
| 11/21/2018 | Listed for sale | $239,900$248/sqft |
Source: Monte Vista Realty #1339936 Report a problem | ||
Public tax history
| Year | Property taxes | Tax assessment |
|---|---|---|
| 2025 | $2,661 -14.8% | $196,000 |
| 2024 | $3,122 -10.3% | $196,000 -4.9% |
| 2023 | $3,482 -20.8% | $206,000 +6.1% |
| 2022 | $4,395 +27% | $194,100 +7.2% |
| 2021 | $3,461 | $181,140 +46.8% |
| 2020 | $3,461 +16.3% | $123,360 +17.5% |
| 2019 | $2,976 | $105,000 +2% |
| 2018 | $2,976 +49.8% | $102,920 +22.1% |
| 2017 | $1,986 +23.5% | $84,280 +16.5% |
| 2016 | $1,609 +50.1% | $72,350 +45.7% |
| 2015 | $1,072 | $49,640 +25.3% |
| 2014 | $1,072 | $39,610 +8.7% |
| 2013 | -- | $36,430 +2.3% |
| 2012 | -- | $35,620 -7% |
| 2011 | -- | $38,310 -5.7% |
| 2010 | -- | $40,630 +146.7% |
| 2009 | -- | $16,470 -57.9% |
| 2008 | -- | $39,120 -4.6% |
| 2007 | -- | $41,010 +35.6% |
| 2006 | -- | $30,240 +6.5% |
| 2005 | -- | $28,400 |
| 2004 | -- | -- |
| 2003 | -- | -- |
| 2002 | -- | -- |
| 2001 | -- | -- |
| 2000 | -- | -- |
Find assessor info on the county website
Monthly payment
Est. payment
Payment breakdown
Explore the cost of this home by adjusting the details. Changes won't be saved.Climate risks
Neighborhood: Dignowity Hill
Nearby schools
GreatSchools rating
- 2/10Bowden Elementary SchoolGrades: PK-8Distance: 0.4 mi
- 4/10Brackenridge High SchoolGrades: 9-12Distance: 2.2 mi
Schools provided by the listing agent
- District: San Antonio I.S.D.
Source: LERA MLS. This data may not be complete. We recommend contacting the local school district to confirm school assignments for this home.
- $--3 bd2 ba1.4k sqft1131 Nolan St, San Antonio, TX 78202Sold

- $485,8003 bd3 ba1.7k sqft1123 Nolan St, San Antonio, TX 78202Off Market
- $2,0003 bd2 ba1.3k sqft711 N Palmetto, San Antonio, TX 78202For Rent
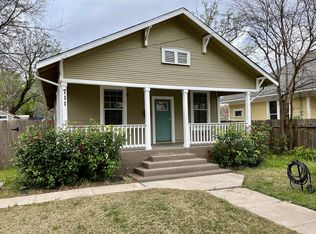
- $335,1003 bd2 ba1.3k sqft1135 Nolan St, San Antonio, TX 78202Off Market

- $127,4002 bd1 ba795 sqft1126 Nolan St, San Antonio, TX 78202Off Market
- $3,1504 bd4 ba2.7k sqft1115 Nolan St, San Antonio, TX 78202For Rent
- $--1 bd1 ba440 sqft1115 Nolan St #2100, San Antonio, TX 78202Off Market
- $--2 bd2 ba1k sqft1115 Nolan St #2200, San Antonio, TX 78202Off Market
A local agent can set up tours, give advice and negotiate with sellers.
A local lender can help you make sure your offer is ready when you are.
Similar homes
- $220,0003 bd2 ba991 sqft1923 Dawson, San Antonio, TX 78202For Sale

 MLS ID #1922880, Salah Ismail TREC #726823, Real Broker, LLC. LERA MLS
 - $257,5002 bd1 ba1k sqft926 Lamar, San Antonio, TX 78202For Sale
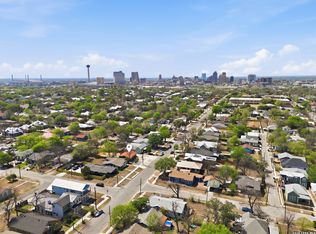 MLS ID #1952588, Michael Evans TREC #816925, BK Real Estate. LERA MLS
 - $195,0003 bd1 ba776 sqft2619 E Houston, San Antonio, TX 78202For Sale
 MLS ID #1940062, Selene Talamantes TREC #797990, LPT Realty, LLC. LERA MLS
 - $199,0002 bd1 ba906 sqft1726 Center, San Antonio, TX 78202For Sale
 MLS ID #1868432, Mitchell Gonzalez TREC #718206, eXp Realty. LERA MLS
 - $--2 bd2 ba1.3k sqft518 Astor St, San Antonio, TX 78210AuctionAuction.com 2
- $160,0003 bd2 ba924 sqft1526 Burnet, San Antonio, TX 78202For SaleMLS ID #1950765, William Boyd TREC #660844, Boyd Realty Group, LLC. LERA MLS
- $225,0003 bd2 ba1.2k sqft125 Stace, San Antonio, TX 78204For SaleMLS ID #1958082, Katheryn Powers TREC #715372, eXp Realty. LERA MLS
- $150,0003 bd2 ba1.1k sqft1622 Gorman, San Antonio, TX 78202For SaleMLS ID #2000945, Betsy Nava-Flores TREC #480380, eXp Realty. LERA MLS
- $255,0003 bd3 ba1.2k sqft210 Utah UNIT 701, San Antonio, TX 78210For SaleMLS ID #1917341, Shail Patel TREC #614314, Kuper Sotheby's Int'l Realty. LERA MLS
- $254,0003 bd2 ba1.2k sqft520 Cincinnati, San Antonio, TX 78201For SaleMLS ID #2000669, Jessica Sosa TREC #786790, Stag & Stone Realty LLC. LERA MLS
- $230,0003 bd1 ba1k sqft254 Bank, San Antonio, TX 78204For SaleMLS ID #1945139, Katheryn Powers TREC #715372, eXp Realty. LERA MLS
- $224,5003 bd1 ba1k sqft710 BYRNES DR, San Antonio, TX 78209For SaleMLS ID #1969159, Janet Wingrove TREC #567041, Keller Williams Heritage. LERA MLS
- $185,5002 bd1 ba864 sqft1426 E CARSON ST, San Antonio, TX 78208For SaleMLS ID #1956327, Manuel Gonzalez TREC #760179, Century 21 The Hills Realty. LERA MLS
- $220,0003 bd2 ba1.4k sqft367 Corliss, San Antonio, TX 78220For SaleMLS ID #1960574, Marisa Bernal TREC #745848, eXp Realty. LERA MLS
- $226,0003 bd1 ba1.2k sqft210 GREENHAVEN DR, San Antonio, TX 78201For SaleMLS ID #1966171, Marysa Cruz TREC #834167, United Realty Group of Texas, LLC. LERA MLS
- $199,0003 bd2 ba1.2k sqft735 KAYTON AVE, San Antonio, TX 78210For SaleMLS ID #1994267, Kelly Oberhauser TREC #655976, StepStone Realty, LLC. LERA MLS
- $212,0002 bd1 ba984 sqft1235 OBLATE DR, San Antonio, TX 78216For SaleMLS ID #1957750, Jazmyne Lacivita TREC #708050, Real Broker, LLC. LERA MLS
- $265,0003 bd1 ba1.1k sqft5919 WALES ST, San Antonio, TX 78223For SaleMLS ID #1999753, Teresa Zepeda TREC #706355, Real Broker, LLC. LERA MLS
- $211,5003 bd2 ba1.3k sqft1410 Hicks avenue, San Antonio, TX 78210For SaleMLS ID #1875408, Yasmin Rodriguez Casillas TREC #838235, Epique Realty LLC. LERA MLS
- $220,0004 bd2 ba1.1k sqft663 W PYRON AVE, San Antonio, TX 78221For SaleMLS ID #1993069, Jennifer Bishop TREC #723744, Real Broker, LLC. LERA MLS
