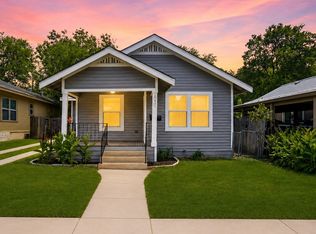
Vintage charm meets refined modern living just two blocks from Woodlawn Lake Park. This beautifully restored residence blends historic character with upscale updates, featuring a designer kitchen with granite countertops, custom cabinetry, stainless steel appliances, and elegant finishes throughout. Original hardwood floors, a preserved cast-iron tub, and thoughtfully curated details add warmth and sophistication. Major improvements include updated HVAC, windows, and roof, as well as whole-home water filtration, reverse osmosis, and a premium water softener system. Enjoy a spacious front porch, mature trees, and an oversized backyard with a versatile detached structure ideal for a guest retreat, studio, or luxury home office-all moments from Downtown San Antonio's premier dining, coffee shops, and entertainment.
For sale
Price cut: $5K (8/3)
$235,000
1806 W MISTLETOE AVE, San Antonio, TX 78201
2beds
1,152sqft
:
Get pre-qualified$1,705/mo
Single Family Residence
Built in 1931
7,753 Square Feet Lot
$-- Zestimate®
$204/sqft
$-- HOA
What's special
Elegant finishes throughoutRefined modern livingVintage charmOversized backyardStainless steel appliancesOriginal hardwood floorsGranite countertops
- 190 days |
- 375 |
- 25 |
Zillow last checked:
Listing updated:
Listed by:
Jason Gutierrez TREC #606443 (210) 897-6859,
BHHS Don Johnson Realtors - SA
Source: LERA MLS,MLS#: 1938135
Facts & features
Interior
Bedrooms & bathrooms
- Bedrooms: 2
- Bathrooms: 1
- Full bathrooms: 1
Primary bedroom
- Area: 192
- Dimensions: 16 x 12
Bedroom 2
- Area: 156
- Dimensions: 13 x 12
Dining room
- Area: 168
- Dimensions: 14 x 12
Kitchen
- Area: 144
- Dimensions: 16 x 9
Living room
- Area: 240
- Dimensions: 16 x 15
Heating
- Central, Electric
Cooling
- Ceiling Fan(s), Central Air
Appliances
- Included: Microwave, Range, Gas Cooktop, Disposal, Dishwasher, Gas Water Heater
- Laundry: Main Level, Laundry Room, Washer Hookup, Dryer Connection
Features
- One Living Area, Separate Dining Room, Utility Room Inside, Open Floorplan, Master Downstairs, Ceiling Fan(s), Chandelier, Programmable Thermostat
- Flooring: Wood
- Windows: Double Pane Windows, Window Coverings
- Attic: Access Only,Pull Down Stairs
- Has fireplace: No
- Fireplace features: Not Applicable
Interior area
- Total interior livable area: 1,152 sqft
Property
Parking
- Parking features: Detached, Unpaved Drive, Open
- Has garage: Yes
- Has uncovered spaces: Yes
Features
- Levels: One
- Stories: 1
- Patio & porch: Covered
- Pool features: None
Lot
- Size: 7,753 Square Feet
- Features: Sidewalks
- Residential vegetation: Mature Trees
Details
- Additional structures: Shed(s)
- Parcel number: 019650030230
Construction
Type & style
- Home type: SingleFamily
- Property subtype: Single Family Residence
Materials
- Wood Siding
- Roof: Composition
Condition
- Pre-Owned
- New construction: No
- Year built: 1931
Utilities & green energy
- Electric: CPS
- Gas: CPS
- Sewer: SAWS, Sewer System
- Water: SAWS, Water System
Green energy
- Water conservation: Low Flow Commode, Low-Flow Fixtures
Community & HOA
Community
- Features: Lake/River Park
- Subdivision: Woodlawn Terrace
Location
- Region: San Antonio
Financial & listing details
- Price per square foot: $204/sqft
- Tax assessed value: $271,620
- Annual tax amount: $6,627
- Price range: $235K - $235K
- Date on market: 2/1/2026
- Cumulative days on market: 189 days
- Listing terms: Conventional,FHA,VA Loan,TX Vet,Cash
- Road surface type: Paved
Estimated market value
Not available
Estimated sales range
Not available
Not available
Price history
| Date | Event | Price |
|---|---|---|
| 8/3/2026 | Price change | $235,000-2.1%$204/sqft |
Source:  LERA MLS #1938135 Report a problem LERA MLS #1938135 Report a problem | ||
| 7/13/2026 | Price change | $239,999-2%$208/sqft |
Source: LERA MLS #1938135 Report a problem | ||
| 6/4/2026 | Price change | $245,000-2%$213/sqft |
Source: LERA MLS #1938135 Report a problem | ||
| 5/9/2026 | Price change | $249,900-3.7%$217/sqft |
Source: LERA MLS #1938135 Report a problem | ||
| 3/31/2026 | Price change | $259,500-5.6%$225/sqft |
Source: LERA MLS #1938135 Report a problem | ||
| 2/18/2026 | Price change | $275,000-3.2%$239/sqft |
Source: LERA MLS #1938135 Report a problem | ||
| 2/1/2026 | Listed for sale | $284,000$247/sqft |
Source: LERA MLS #1938135 Report a problem | ||
| 2/1/2026 | Listing removed | $284,000$247/sqft |
Source: LERA MLS #1875407 Report a problem | ||
| 12/16/2025 | Price change | $284,000-1.9%$247/sqft |
Source: LERA MLS #1875407 Report a problem | ||
| 10/16/2025 | Price change | $289,500-3.2%$251/sqft |
Source: LERA MLS #1875407 Report a problem | ||
| 7/22/2025 | Price change | $299,000-3.2%$260/sqft |
Source: LERA MLS #1875407 Report a problem | ||
| 6/13/2025 | Listed for sale | $309,000+37.7%$268/sqft |
Source: LERA MLS #1875407 Report a problem | ||
| 6/26/2020 | Sold | -- |
Source: LERA MLS #1458584 Report a problem | ||
| 6/4/2020 | Pending sale | $224,410$195/sqft |
Source: Home Team of America #1458584 Report a problem | ||
| 5/21/2020 | Listed for sale | $224,410+56.9%$195/sqft |
Source: Home Team of America #1458584 Report a problem | ||
| 10/17/2018 | Listing removed | $143,000$124/sqft |
Source: Owner Report a problem | ||
| 7/19/2018 | Pending sale | $143,000$124/sqft |
Source: Owner Report a problem | ||
| 4/2/2018 | Price change | $143,000+0.7%$124/sqft |
Source: Owner Report a problem | ||
| 3/24/2018 | Pending sale | $142,000$123/sqft |
Source: Owner Report a problem | ||
| 3/17/2018 | Listed for sale | $142,000$123/sqft |
Source: Owner Report a problem | ||
Public tax history
| Year | Property taxes | Tax assessment |
|---|---|---|
| 2025 | $4,336 -9.6% | $271,620 |
| 2024 | $4,798 +4.5% | $271,620 +6.7% |
| 2023 | $4,589 -14.2% | $254,475 +10% |
| 2022 | $5,349 +17% | $231,341 +10% |
| 2021 | $4,572 | $210,310 +29% |
| 2020 | $4,572 +14.7% | $162,970 +15.9% |
| 2019 | $3,985 | $140,610 +9.4% |
| 2018 | $3,985 +16.1% | $128,510 +6.3% |
| 2017 | $3,432 +12.9% | $120,950 +12.3% |
| 2016 | $3,040 +61.1% | $107,720 +11% |
| 2015 | $1,887 | $97,080 +39.2% |
| 2014 | $1,887 | $69,760 +7.8% |
| 2013 | -- | $64,710 -0.4% |
| 2012 | -- | $64,960 -4.3% |
| 2011 | -- | $67,890 -5.4% |
| 2010 | -- | $71,770 -8.5% |
| 2009 | -- | $78,400 -13.6% |
| 2008 | -- | $90,770 +9.9% |
| 2007 | -- | $82,620 +7.2% |
| 2006 | -- | $77,070 +10.2% |
| 2005 | -- | $69,910 |
| 2004 | -- | -- |
| 2003 | -- | -- |
| 2002 | -- | -- |
| 2001 | -- | -- |
| 2000 | -- | -- |
Find assessor info on the county website
Monthly payment
Est. payment
Payment breakdown
Explore the cost of this home by adjusting the details. Changes won't be saved.Climate risks
Neighborhood: Jefferson-Woodlawn Lake
Nearby schools
GreatSchools rating
- 2/10Woodlawn Elementary SchoolGrades: PK-8Distance: 0.2 mi
- 3/10Jefferson High SchoolGrades: 9-12Distance: 1 mi
Schools provided by the listing agent
- Elementary: Woodlawn
- Middle: Longfellow
- High: Jefferson
- District: San Antonio I.S.D.
Source: LERA MLS. This data may not be complete. We recommend contacting the local school district to confirm school assignments for this home.
- $279,3003 bd1 ba432 sqft1810 W Mistletoe Ave, San Antonio, TX 78201Off Market
- $321,7003 bd2 ba1.7k sqft1802 W Mistletoe Ave, San Antonio, TX 78201Off Market
- $189,8002 bd1 ba1.4k sqft1814 W Mistletoe Ave, San Antonio, TX 78201Off Market
- $352,1004 bd3 ba2.2k sqft1818 W Mistletoe Ave, San Antonio, TX 78201Off Market
- $373,0003 bd2 ba1.8k sqft1752 W Mistletoe Ave, San Antonio, TX 78201Off Market
- $491,1003 bd2 ba2.3k sqft1803 W Woodlawn Ave, San Antonio, TX 78201Off Market
- $381,2003 bd2 ba1.8k sqft1811 W Woodlawn Ave, San Antonio, TX 78201Off Market
- $--3 bd2 ba1.5k sqft1815 W Woodlawn Ave, San Antonio, TX 78201Sold
A local agent can set up tours, give advice and negotiate with sellers.
A local lender can help you make sure your offer is ready when you are.
Similar homes
- $220,0003 bd2 ba1.5k sqft1629 W woodlawn, San Antonio, TX 78201For Sale

 MLS ID #2000653, Steve Garza TREC #710201, LPT Realty, LLC. LERA MLS
 - $1,8003 bd2 ba1.5k sqft1932 W Huisache Ave, San Antonio, TX 78201For Rent
 Zillow Rentals
 - $245,0003 bd1 ba883 sqft1030 Fulton Ave, San Antonio, TX 78201For Sale
 MLS ID #2003637, Jody Carrillo TREC #787480, LPT Realty, LLC. LERA MLS
 - $225,5004 bd2 ba1.3k sqft1823 Edison, San Antonio, TX 78201For Sale
 MLS ID #1947845, Katherine Garcia TREC #714381, Real Broker, LLC. LERA MLS
 - $235,0003 bd2 ba1.5k sqft208 Frost, San Antonio, TX 78201For SaleMLS ID #1951915, Agustin Devoto TREC #588941, Artex Realty LLC. LERA MLS
- $226,0003 bd1 ba1.2k sqft210 GREENHAVEN DR, San Antonio, TX 78201For SaleMLS ID #1966171, Marysa Cruz TREC #834167, United Realty Group of Texas, LLC. LERA MLS
- $240,0003 bd2 ba1.2k sqft3315 HERLINDA DR, San Antonio, TX 78228For SaleMLS ID #2004702, Erica Urrabaz TREC #695262, eXp Realty. LERA MLS
- $220,0003 bd2 ba1.2k sqft1635 ARBOR PL, San Antonio, TX 78207For SaleMLS ID #1997490, Andria Lane TREC #464399, Keller Williams Heritage. LERA MLS
- $249,0003 bd2 ba1.3k sqft362 Meredith, San Antonio, TX 78228For SaleMLS ID #2006639, Tanya Power TREC #589408, Power & Peel Real Estate. LERA MLS
- $229,9993 bd1 ba1.5k sqft623 Weizmann St, San Antonio, TX 78213For SaleMLS ID #2005088, Valeria Sisson TREC #751934, eXp Realty. LERA MLS
- $229,9993 bd2 ba1.5k sqft435 W Baylor, San Antonio, TX 78204For SaleMLS ID #2003587, Tracey Montgomery TREC #814448, Real Broker, LLC. LERA MLS
- $159,9002 bd2 ba836 sqft2310 N SABINAS ST, San Antonio, TX 78201For SaleMLS ID #1965255, Veronica Bayer TREC #710460, Homecity Real Estate. LERA MLS
- $284,9003 bd2 ba1.6k sqft118 Bethany, San Antonio, TX 78201For SaleMLS ID #1948896, Melissa Stagers TREC #435856, M. Stagers Realty Partners. LERA MLS
- $189,9003 bd1 ba1.1k sqft1007 LA MANDA BLVD, San Antonio, TX 78201For SaleMLS ID #1990693, Kelly Collums TREC #545030, RE/MAX North-San Antonio. LERA MLS
- $189,9002 bd1 ba1.1k sqft221 Balcones Heights Rd, Balcones Heights, TX 78201For SaleMLS ID #1969878, Stephanie Alonso TREC #742712, Keller Williams Heritage. LERA MLS
- $200,0004 bd2 ba1.5k sqft2608 LEAL ST, San Antonio, TX 78207For SaleMLS ID #1958861, Mark Morales TREC #584778, Option One Real Estate. LERA MLS
- $309,0003 bd2 ba1.4k sqft1026 W Lynwood, San Antonio, TX 78201For SaleMLS ID #1951900, Alyssa Marquez TREC #770341, LPT Realty, LLC. LERA MLS
- $225,0003 bd2 ba1.6k sqft943 S San Eduardo, San Antonio, TX 78237For SaleMLS ID #1993181, Carolina Tirado TREC #643659, Real Broker, LLC. LERA MLS
- $259,9003 bd2 ba1.5k sqft3006 Greenacres, San Antonio, TX 78230For SaleMLS ID #1997882, Jillian Garland TREC #640829, Lifestyles Realty Central Texas Inc. LERA MLS
- $239,5003 bd2 ba1.2k sqft726 E Highland Blvd, San Antonio, TX 78210For SaleMLS ID #1914414, Aaron Hines TREC #664808, All City San Antonio Registered Series. LERA MLS
