Roof replaced May 2026. The home has been pre-inspected. This charming mid-century home features old-school construction with four-sides brick, plentiful windows, original hardwood floors, and a satisfying layout with great flow. Outdoors you'll find a covered porch, privacy fence and mature trees. From this walk-able neighborhood one can get to most destinations within twenty minutes; the Medical Center is only five minutes away. The main living room is filled with natural light; an additional living area/flex space showcases premium hardwood flooring. The kitchen features a gas range and connects easily to the inviting dining area. A beautiful Roman shade neatly conceals the washer/dryer work area, providing a tidy, finished look. Each of the eighteen windows has custom Graber blinds. Spacious bedrooms allow comfort and flexibility; stylish bathrooms present clean, timeless design. The primary bedroom is a retreat with plenty of room to relax; venture out onto the attached deck to enjoy sunrise and birdsong. The property benefits from many improvements including: a recently-installed roof with premium shakewood dimensional shingles; a fully insulated attic with added soffit, gable and turtle vents; 6" gutters; and security lighting. Classic character, comfortable spaces, thoughtful updates, and great location - settle in and enjoy everyday life in this home.
For sale
Price cut: $5K (7/7)
$284,900
118 Bethany, San Antonio, TX 78201
3beds
1,644sqft
:
Get pre-qualified$2,050/mo
Single Family Residence
Built in 1950
9,016 Square Feet Lot
$280,300 Zestimate®
$173/sqft
$-- HOA
What's special
Privacy fenceFour-sides brickOriginal hardwood floorsInviting dining areaPlentiful windowsMature treesSecurity lighting
- 144 days |
- 200 |
- 11 |
Zillow last checked:
Listing updated:
Listed by:
Melissa Stagers TREC #435856 (210) 305-5665,
M. Stagers Realty Partners
Source: LERA MLS,MLS#: 1948896
Facts & features
Interior
Bedrooms & bathrooms
- Bedrooms: 3
- Bathrooms: 2
- Full bathrooms: 2
Primary bedroom
- Features: Outside Access, Ceiling Fan(s), Full Bath
- Area: 300
- Dimensions: 20 x 15
Bedroom 2
- Area: 224
- Dimensions: 16 x 14
Bedroom 3
- Area: 196
- Dimensions: 14 x 14
Primary bathroom
- Features: Shower Only, Single Vanity
- Area: 80
- Dimensions: 10 x 8
Dining room
- Area: 100
- Dimensions: 10 x 10
Family room
- Area: 280
- Dimensions: 20 x 14
Kitchen
- Area: 100
- Dimensions: 10 x 10
Living room
- Area: 336
- Dimensions: 24 x 14
Heating
- Central, Natural Gas
Cooling
- Ceiling Fan(s), Central Air, Wall/Window Unit(s)
Appliances
- Included: Microwave, Range, Gas Cooktop, Disposal, Dishwasher, Vented Exhaust Fan, Gas Water Heater
- Laundry: Main Level, Washer Hookup, Dryer Connection
Features
- Two Living Area, Eat-in Kitchen, Utility Room Inside, Open Floorplan, All Bedrooms Downstairs, Master Downstairs, Ceiling Fan(s), Solid Counter Tops, Custom Cabinets
- Flooring: Carpet, Ceramic Tile, Wood
- Windows: Window Coverings
- Has basement: No
- Attic: Floored,Other
- Has fireplace: No
- Fireplace features: Not Applicable
Interior area
- Total interior livable area: 1,644 sqft
Property
Parking
- Total spaces: 1
- Parking features: None, One Car Carport
- Carport spaces: 1
Accessibility
- Accessibility features: Doors-Pocket, Entry Slope less than 1 foot, Grab Bars in Bathroom(s), Low Pile Carpet, Near Bus Line, Level Lot, Level Drive, No Stairs, First Floor Bath, Full Bath/Bed on 1st Flr, First Floor Bedroom, Stall Shower
Features
- Levels: One
- Stories: 1
- Patio & porch: Patio, Covered, Deck
- Pool features: None
- Fencing: Privacy
Lot
- Size: 9,016 Square Feet
- Features: Curbs, Fire Hydrant w/in 500'
- Residential vegetation: Mature Trees, Mature Trees (ext feat)
Details
- Additional structures: Shed(s)
- Parcel number: 098230030050
Construction
Type & style
- Home type: SingleFamily
- Property subtype: Single Family Residence
Materials
- Brick, Wood Siding
- Foundation: Slab
- Roof: Composition
Condition
- Pre-Owned
- New construction: No
- Year built: 1950
Utilities & green energy
- Electric: CPS
- Gas: CPS
- Sewer: SAWS, Sewer System
- Water: SAWS, Water System
- Utilities for property: City Garbage service
Green energy
- Water conservation: Low Flow Commode
Community & HOA
Community
- Features: None
- Subdivision: Monticello Heights
Location
- Region: San Antonio
Financial & listing details
- Price per square foot: $173/sqft
- Tax assessed value: $264,000
- Annual tax amount: $6,442
- Price range: $284.9K - $284.9K
- Date on market: 3/13/2026
- Cumulative days on market: 145 days
- Listing terms: Conventional,FHA,VA Loan,Cash
- Road surface type: Paved
Estimated market value
$280,300
$266,000 - $294,000
$1,881/mo
Price history
| Date | Event | Price |
|---|---|---|
| 7/7/2026 | Price change | $284,900-1.7%$173/sqft |
Source:  LERA MLS #1948896 Report a problem LERA MLS #1948896 Report a problem | ||
| 5/1/2026 | Price change | $289,900-3%$176/sqft |
Source: LERA MLS #1948896 Report a problem | ||
| 3/13/2026 | Listed for sale | $299,000+34.1%$182/sqft |
Source: LERA MLS #1948896 Report a problem | ||
| 6/29/2018 | Sold | -- |
Source: LERA MLS #44006_1310837 Report a problem | ||
| 6/10/2018 | Pending sale | $222,900$136/sqft |
Source: NetWorth Realty of San Antonio #1310837 Report a problem | ||
| 5/26/2018 | Price change | $222,900-0.9%$136/sqft |
Source: NetWorth Realty of San Antonio #1310837 Report a problem | ||
| 5/12/2018 | Listed for sale | $224,900$137/sqft |
Source: NetWorth Realty of San Antonio #1310837 Report a problem | ||
Public tax history
| Year | Property taxes | Tax assessment |
|---|---|---|
| 2025 | $4,168 -5.9% | $264,000 +2.1% |
| 2024 | $4,428 +6.6% | $258,500 +10% |
| 2023 | $4,152 -18.5% | $235,000 +6.3% |
| 2022 | $5,093 +105.2% | $221,000 +6% |
| 2021 | $2,481 | $208,500 +3% |
| 2020 | $2,481 -47.5% | $202,400 +10% |
| 2019 | $4,726 | $184,000 +41.4% |
| 2018 | $4,726 +37.2% | $130,120 +13.7% |
| 2017 | $3,445 +438.9% | $114,453 +10% |
| 2016 | $639 -11.7% | $104,048 +10% |
| 2015 | $724 | $94,589 +10% |
| 2014 | $724 | $85,990 +4.6% |
| 2013 | -- | $82,170 -4.3% |
| 2012 | -- | $85,870 -4.9% |
| 2011 | -- | $90,250 -1% |
| 2010 | -- | $91,170 -4.2% |
| 2009 | -- | $95,120 -8.3% |
| 2008 | -- | $103,697 +10% |
| 2007 | -- | $94,270 +1.8% |
| 2006 | -- | $92,560 +11.3% |
| 2005 | -- | $83,200 |
| 2004 | -- | -- |
| 2003 | -- | -- |
| 2002 | -- | -- |
| 2001 | -- | -- |
| 2000 | -- | -- |
Find assessor info on the county website
Monthly payment
Est. payment
Payment breakdown
Explore the cost of this home by adjusting the details. Changes won't be saved.Climate risks
Neighborhood: Laddie Place and North Wilson
Nearby schools
GreatSchools rating
- 5/10Maverick Elementary SchoolGrades: PK-5Distance: 0.4 mi
- 3/10Longfellow Middle SchoolGrades: 6-8Distance: 1.2 mi
- 3/10Jefferson High SchoolGrades: 9-12Distance: 0.7 mi
Schools provided by the listing agent
- District: San Antonio I.S.D.
Source: LERA MLS. This data may not be complete. We recommend contacting the local school district to confirm school assignments for this home.
- $221,4002 bd1 ba1.2k sqft122 Bethany Pl, San Antonio, TX 78201Off Market
- $165,4002 bd1 ba1.2k sqft114 Bethany Pl, San Antonio, TX 78201Off Market
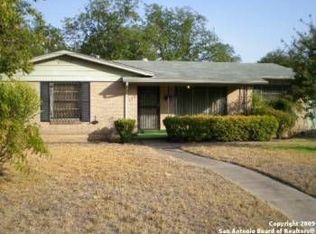
- $178,3003 bd1 ba1.1k sqft117 Berwick Dr, San Antonio, TX 78201Off Market
- $173,2003 bd1 ba1.5k sqft126 Bethany Pl, San Antonio, TX 78201Off Market
- $207,3003 bd2 ba1.2k sqft110 Bethany Pl, San Antonio, TX 78201Off Market
- $239,1003 bd2 ba1.7k sqft113 Berwick Dr, San Antonio, TX 78201Off Market
- $222,1003 bd2 ba1.7k sqft121 Berwick Dr, San Antonio, TX 78201Off Market
- $249,3003 bd2 ba1.3k sqft119 Bethany Pl, San Antonio, TX 78201Off Market
A local agent can set up tours, give advice and negotiate with sellers.
A local lender can help you make sure your offer is ready when you are.
Similar homes
- $270,0003 bd2 ba1.5k sqft2423 W SUMMIT AVE, San Antonio, TX 78228For Sale

 MLS ID #2005845, Amanda Alingod TREC #718833, San Antonio Portfolio KW RE. LERA MLS
 - $316,8003 bd2 ba1.5k sqft520 Frost Street, San Antonio, TX 78201For Sale
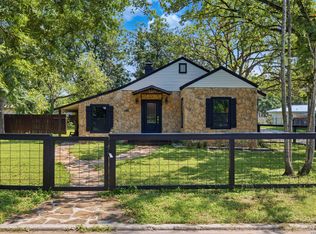 MLS ID #1993498, Erica Salazar TREC #752678, 1st Choice Realty Group. LERA MLS
 - $279,9993 bd2 ba1.6k sqft250 Rosemont Dr, San Antonio, TX 78228For Sale
 MLS ID #1852900, Denice Silva TREC #773513, 1st Choice West. LERA MLS
 - $347,5003 bd3 ba1.6k sqft1031 W MULBERRY AVE, San Antonio, TX 78201For Sale
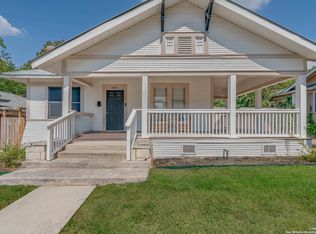 MLS ID #2004184, Tonantzin Vasquez-Lopez TREC #636682, SERHANT.. LERA MLS
 - $240,0003 bd2 ba1.2k sqft3315 HERLINDA DR, San Antonio, TX 78228For SaleMLS ID #2004702, Erica Urrabaz TREC #695262, eXp Realty. LERA MLS
- $280,0003 bd2 ba1.2k sqft4415 Chedder, San Antonio, TX 78229For SaleMLS ID #1938794, James Unal TREC #667175, Commonwealth Commercial and Residential Realty, LL. LERA MLS
- $235,0004 bd2 ba1.7k sqft530 JOHN ADAMS DR, San Antonio, TX 78228For SaleMLS ID #1993453, Victor Garcia TREC #820937, 1st Choice Realty Group. LERA MLS
- $220,0003 bd2 ba1.5k sqft1629 W woodlawn, San Antonio, TX 78201For SaleMLS ID #2000653, Steve Garza TREC #710201, LPT Realty, LLC. LERA MLS
- $226,0003 bd1 ba1.2k sqft210 GREENHAVEN DR, San Antonio, TX 78201For SaleMLS ID #1966171, Marysa Cruz TREC #834167, United Realty Group of Texas, LLC. LERA MLS
- $325,0003 bd2 ba1.6k sqft2831 KNIGHT ROBIN DR, San Antonio, TX 78209For SaleMLS ID #2004244, Kelley Martin TREC #531034, Keller Williams Legacy. LERA MLS
- $229,9993 bd1 ba1.5k sqft623 Weizmann St, San Antonio, TX 78213For SaleMLS ID #2005088, Valeria Sisson TREC #751934, eXp Realty. LERA MLS
- $264,9993 bd2 ba1.4k sqft110 EASTLEY DR, San Antonio, TX 78217For SaleMLS ID #2004340, Tony Ruiz TREC #724287, All City San Antonio Registered Series. LERA MLS
- $279,0003 bd2 ba1.7k sqft5714 Dan Duryea, San Antonio, TX 78240For SaleMLS ID #1964725, Sandra Rangel TREC #579513, Real Broker, LLC. LERA MLS
- $249,0004 bd2 ba1.5k sqft1023 W French Pl, San Antonio, TX 78212For SaleMLS ID #1997482, Roy Bogar TREC #685870, Coldwell Banker D'Ann Harper. LERA MLS
- $260,0003 bd2 ba1.2k sqft5707 Ben Casey Dr, San Antonio, TX 78240For SaleMLS ID #1956711, John Barrera TREC #781191, eXp Realty. LERA MLS
- $240,0003 bd2 ba1.2k sqft774 Clearview Drive, San Antonio, TX 78228For SaleMLS ID #2002422, Sonia Perez-Olivares TREC #512880, Kuper Sotheby's Int'l Realty. LERA MLS
- $189,9002 bd1 ba1.1k sqft221 Balcones Heights Rd, Balcones Heights, TX 78201For SaleMLS ID #1969878, Stephanie Alonso TREC #742712, Keller Williams Heritage. LERA MLS
- $379,9003 bd3 ba1.6k sqft1145 W Mistletoe Ave, San Antonio, TX 78201For SaleMLS ID #1969947, Kaitlyn Brown TREC #635745, BHHS Don Johnson Realtors - SA. LERA MLS
- $275,0002 bd2 ba1.2k sqft316 Denver, San Antonio, TX 78210For SaleMLS ID #2004718, Mindi Stange TREC #646223, All City San Antonio Registered Series. LERA MLS
- $279,0003 bd3 ba1.5k sqft327 Mahogany Chest, San Antonio, TX 78249For SaleMLS ID #2004829, Pegge Keitges TREC #707859, JLA Realty. LERA MLS
