Welcome to this charming 3-bedroom, 2-bath single-story home located in the desirable San Antonio Medical Center area. The home offers a functional open layout, comfortable living spaces, and a bright kitchen with ample room for cooking and entertaining. High ceilings and natural light enhance the welcoming feel throughout. Enjoy outdoor living with a private backyard featuring an above-ground pool, covered patio, perfect for relaxing or hosting guests. Additional features include a converted garage that can be used as a game room, flex space, or additional living area, along with ample parking. Situated in a quiet, established neighborhood with convenient access to major highways, shopping, dining, and employment centers, this property offers excellent potential as a primary residence or investment opportunity. A must-see home in a prime location!
For sale
$280,000
4415 Chedder, San Antonio, TX 78229
3beds
1,245sqft
Single Family Residence
Built in 1958
8,668 Square Feet Lot
$269,300 Zestimate®
$225/sqft
$-- HOA
What's special
High ceilingsComfortable living spacesFunctional open layout
- 193 days |
- 484 |
- 54 |
Zillow last checked:
Listing updated:
Listed by:
James Unal TREC #667175 (210) 254-4968,
Commonwealth Commercial and Residential Realty, LL
Source: LERA MLS,MLS#: 1938794
Facts & features
Interior
Bedrooms & bathrooms
- Bedrooms: 3
- Bathrooms: 2
- Full bathrooms: 2
Primary bedroom
- Features: Walk-In Closet(s), Ceiling Fan(s), Full Bath
- Area: 169
- Dimensions: 13 x 13
Bedroom 2
- Area: 110
- Dimensions: 11 x 10
Bedroom 3
- Area: 140
- Dimensions: 14 x 10
Primary bathroom
- Features: Shower Only, Single Vanity
- Area: 25
- Dimensions: 5 x 5
Dining room
- Area: 144
- Dimensions: 12 x 12
Kitchen
- Area: 108
- Dimensions: 12 x 9
Living room
- Area: 238
- Dimensions: 17 x 14
Heating
- Central, Electric
Cooling
- Central Air
Appliances
- Included: Range, Disposal, Dishwasher
- Laundry: Main Level, Lower Level, Laundry Room, Washer Hookup, Dryer Connection
Features
- Two Living Area, Eat-in Kitchen, Pantry, Game Room, Utility Room Inside, Open Floorplan, High Speed Internet, All Bedrooms Downstairs, Master Downstairs, Ceiling Fan(s), Chandelier
- Flooring: Ceramic Tile, Vinyl, Laminate
- Has basement: No
- Attic: Pull Down Storage,Access Only
- Has fireplace: No
- Fireplace features: Not Applicable
Interior area
- Total interior livable area: 1,245 sqft
Property
Parking
- Total spaces: 1
- Parking features: One Car Garage, Converted Garage
- Garage spaces: 1
Features
- Levels: One
- Stories: 1
- Patio & porch: Patio, Covered, Deck
- Exterior features: Gas Grill
- Has private pool: Yes
- Pool features: Above Ground
- Fencing: Privacy
Lot
- Size: 8,668 Square Feet
- Residential vegetation: Mature Trees
Details
- Parcel number: 127870070110
Construction
Type & style
- Home type: SingleFamily
- Property subtype: Single Family Residence
Materials
- Asbestos, Brick
- Foundation: Slab
- Roof: Composition
Condition
- Pre-Owned
- New construction: No
- Year built: 1958
Utilities & green energy
- Sewer: Sewer System
- Water: Water System
- Utilities for property: Cable Available
Community & HOA
Community
- Features: None, City Bus
- Subdivision: Glen Oaks Park
Location
- Region: San Antonio
Financial & listing details
- Price per square foot: $225/sqft
- Tax assessed value: $203,000
- Annual tax amount: $4,649
- Price range: $280K - $280K
- Date on market: 2/4/2026
- Cumulative days on market: 194 days
- Listing terms: Conventional,FHA,VA Loan,Cash,Investors OK,Other
Estimated market value
$269,300
$256,000 - $283,000
$1,564/mo
Price history
| Date | Event | Price |
|---|---|---|
| 2/4/2026 | Listed for sale | $280,000+86.8%$225/sqft |
Source:  LERA MLS #1938794 Report a problem LERA MLS #1938794 Report a problem | ||
| 2/4/2023 | Listing removed | -- |
Source: Zillow Rentals Report a problem | ||
| 1/5/2023 | Listed for rent | $3,800$3/sqft |
Source: Zillow Rentals Report a problem | ||
| 12/3/2022 | Listing removed | -- |
Source: Zillow Rental Manager Report a problem | ||
| 11/3/2022 | Listed for rent | $3,800$3/sqft |
Source: Zillow Rental Manager Report a problem | ||
| 10/23/2022 | Listing removed | -- |
Source: Zillow Rental Manager Report a problem | ||
| 9/11/2022 | Price change | $3,800+8.6%$3/sqft |
Source: Zillow Rental Manager Report a problem | ||
| 9/3/2022 | Price change | $3,500+9.4%$3/sqft |
Source: Zillow Rental Manager Report a problem | ||
| 8/22/2022 | Listed for rent | $3,200+106.5%$3/sqft |
Source: Zillow Rental Manager Report a problem | ||
| 2/24/2021 | Listing removed | -- |
Source: Owner Report a problem | ||
| 4/7/2020 | Listing removed | $1,550$1/sqft |
Source: 770 Management LLC Report a problem | ||
| 3/19/2020 | Listed for rent | $1,550$1/sqft |
Source: Owner Report a problem | ||
| 9/18/2017 | Sold | -- |
Source: LERA MLS #1258116 Report a problem | ||
| 7/24/2017 | Listed for sale | $149,900+25%$120/sqft |
Source: 5 Star Real Estate #1258116 Report a problem | ||
| 3/3/2009 | Sold | -- |
Source: LERA MLS #762276 Report a problem | ||
| 11/18/2008 | Listing removed | $119,900$96/sqft |
Source: Keller Williams Realty #720914 Report a problem | ||
| 8/14/2008 | Price change | $119,900-4%$96/sqft |
Source: Keller Williams Realty #720914 Report a problem | ||
| 5/19/2008 | Listed for sale | $124,900$100/sqft |
Source: Keller Williams Realty #720914 Report a problem | ||
| 3/24/2008 | Sold | -- |
Source: Agent Provided Report a problem | ||
Public tax history
| Year | Property taxes | Tax assessment |
|---|---|---|
| 2025 | $4,649 -10.9% | $203,000 -11% |
| 2024 | $5,221 +3.3% | $228,000 +3.6% |
| 2023 | $5,053 +7.4% | $220,000 +15.8% |
| 2022 | $4,703 | $190,000 +18.8% |
| 2021 | -- | $160,000 +4.6% |
| 2020 | -- | $153,000 +2.7% |
| 2019 | $3,887 | $149,000 +2.8% |
| 2018 | $3,887 +35.8% | $145,000 +21.1% |
| 2017 | $2,863 +11% | $119,690 +9.9% |
| 2016 | $2,579 -0.2% | $108,889 +10% |
| 2015 | $2,584 | $98,990 +3.4% |
| 2014 | $2,584 | $95,750 +2.4% |
| 2013 | -- | $93,470 -4.4% |
| 2012 | -- | $97,760 -2% |
| 2011 | -- | $99,740 +3.3% |
| 2010 | -- | $96,590 +5.6% |
| 2009 | -- | $91,480 -6.9% |
| 2008 | -- | $98,240 +11.5% |
| 2007 | -- | $88,130 +3.2% |
| 2006 | -- | $85,380 +16.1% |
| 2005 | -- | $73,560 |
| 2004 | -- | -- |
| 2003 | -- | -- |
| 2002 | -- | -- |
| 2001 | -- | -- |
| 2000 | -- | -- |
Find assessor info on the county website
Monthly payment
Est. payment
Payment breakdown
Explore the cost of this home by adjusting the details. Changes won't be saved.Climate risks
Neighborhood: 78229
Nearby schools
GreatSchools rating
- 2/10Glenoaks Elementary SchoolGrades: PK-5Distance: 0.7 mi
- 3/10Neff Middle SchoolGrades: 6-8Distance: 1.3 mi
- 4/10Holmes High SchoolGrades: 9-12Distance: 3.3 mi
Schools provided by the listing agent
- Elementary: Glenoaks
- Middle: Neff Pat
- High: Holmes Oliver W
- District: Northside
Source: LERA MLS. This data may not be complete. We recommend contacting the local school district to confirm school assignments for this home.
- $208,6003 bd2 ba1.2k sqft4411 Chedder Dr, San Antonio, TX 78229Off Market

- $205,2003 bd2 ba1.5k sqft4419 Chedder Dr, San Antonio, TX 78229Off Market
- $285,9003 bd2 ba1.5k sqft4407 Chedder Dr, San Antonio, TX 78229Off Market

- $196,5003 bd2 ba1k sqft4510 Lyceum Dr, San Antonio, TX 78229Off Market
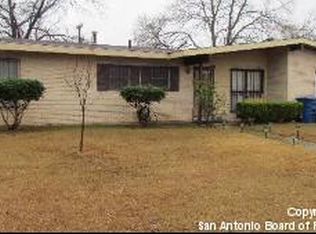
- $216,2003 bd2 ba1.1k sqft4514 Lyceum Dr, San Antonio, TX 78229Off Market
- $197,7003 bd1 ba1.1k sqft4423 Chedder Dr, San Antonio, TX 78229Off Market
- $185,8002 bd2 ba1.2k sqft4414 Chedder Dr, San Antonio, TX 78229Off Market
- $191,4003 bd2 ba1.1k sqft4418 Chedder Dr, San Antonio, TX 78229Off Market
A local agent can set up tours, give advice and negotiate with sellers.
Similar homes
- $240,0003 bd2 ba1.2k sqft774 Clearview Drive, San Antonio, TX 78228For Sale
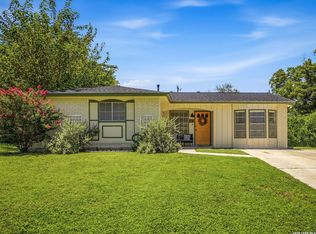
 MLS ID #2002422, Sonia Perez-Olivares TREC #512880, Kuper Sotheby's Int'l Realty. LERA MLS
 - $279,9993 bd2 ba1.6k sqft250 Rosemont Dr, San Antonio, TX 78228For Sale
 MLS ID #1852900, Denice Silva TREC #773513, AXIS Brokerage. LERA MLS
 - $284,9003 bd2 ba1.6k sqft118 Bethany, San Antonio, TX 78201For Sale
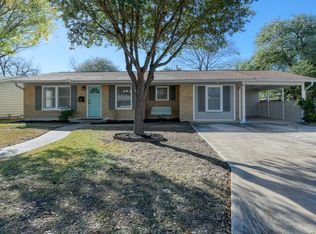 MLS ID #1948896, Melissa Stagers TREC #435856, M. Stagers Realty Partners. LERA MLS
 - $259,9993 bd2 ba1.7k sqft5527 Slattery, San Antonio, TX 78240For Sale
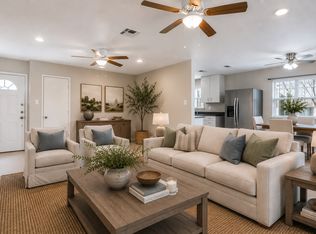 MLS ID #1939555, Melanie McMullin TREC #678272, eXp Realty. LERA MLS
 - $250,0003 bd2 ba1.1k sqft4135 BIG MEADOWS ST, San Antonio, TX 78230For SaleMLS ID #1994447, Brian Paris TREC #598379, Keller Williams City-View. LERA MLS
- $252,0003 bd3 ba1.5k sqft5626 Timbersteep, San Antonio, TX 78250For SaleMLS ID #2007471, Juan Medina TREC #577657, AE Realty. LERA MLS
- $277,0003 bd3 ba1.5k sqft111 Summertime Dr, San Antonio, TX 78216For SaleMLS ID #2000735, Luis Galindo TREC #626032, Orchard Brokerage. LERA MLS
- $285,0003 bd2 ba1.5k sqft9003 Hilltop Crossing, San Antonio, TX 78251For SaleMLS ID #1990059, Norma Webster TREC #742566, BHHS Don Johnson Realtors - SA. LERA MLS
- $284,9003 bd2 ba1.2k sqft6635 Spring Hollow, San Antonio, TX 78249For SaleMLS ID #1914223, Shane Hamilton TREC #558379, Keller Williams Heritage. LERA MLS
- $274,0003 bd3 ba1.5k sqft9259 Ridge Breeze, San Antonio, TX 78250For SaleMLS ID #1969845, Nicole Castaneda TREC #682099, Real Broker, LLC. LERA MLS
- $265,0003 bd2 ba1.5k sqft7311 Arbeth, San Antonio, TX 78250For SaleMLS ID #2003599, Analisa Gutierrez TREC #731759, Real Broker, LLC. LERA MLS
- $249,0004 bd2 ba1.7k sqft1505 W Craig Pl, San Antonio, TX 78201For SaleMLS ID #2004974, Stacey Revell TREC #739100, LPT Realty, LLC. LERA MLS
- $229,0004 bd1 ba1.2k sqft118 REDROCK DR, San Antonio, TX 78213For SaleMLS ID #2005701, Nicolas Salas TREC #837191, Better Homes and Gardens Winans. LERA MLS
- $285,0003 bd2 ba1.2k sqft1503 Edison Dr, San Antonio, TX 78201New ConstructionMLS ID #1724711, Joslynn Duncan TREC #514909, Orchard Brokerage. LERA MLS
- $254,9003 bd2 ba1.3k sqft8923 PEACEFUL GRV, San Antonio, TX 78250For SaleMLS ID #1967899, Derrell Skillman TREC #639690, Redfin Corporation. LERA MLS
- $315,0003 bd2 ba1.6k sqft519 Sandalwood, San Antonio, TX 78216For SaleMLS ID #1968322, Victoria Obregon TREC #797087, Premier Realty Group Platinum. LERA MLS
- $309,0003 bd2 ba1.5k sqft9115 MAVERICK PASS, San Antonio, TX 78240For SaleMLS ID #1999115, Betsy Flores TREC #686732, Texas Premier Realty. LERA MLS
- $269,9903 bd2 ba1.6k sqft219 Karen ln, San Antonio, TX 78209For SaleMLS ID #1935458, Jacob Delgado TREC #607813, AXIS Brokerage. LERA MLS
- $315,5003 bd2 ba1.2k sqft371 Sprucewood Ln, San Antonio, TX 78216For SaleMLS ID #1896211, Rodolfo Flores TREC #702299, HomeSmart. LERA MLS
- $210,0003 bd2 ba1k sqft9018 CHAMINADE DR, San Antonio, TX 78224For SaleMLS ID #2008585, Mayte Pacheco TREC #757346, Real Broker, LLC. LERA MLS
