STUNNING SINGLE STORY!! Beautifully maintained single-story ranch offering comfort, efficiency, and style! This move-in ready home features all new vinyl windows (2021) and a 14 SEER HVAC (2022) for peace of mind and energy savings. The open floor plan showcases laminate flooring throughout (no carpet), LED lighting, and ceiling fans in every room. The kitchen impresses with gas cooking, pot filler, abundant cabinetry, and a stainless-steel appliance package including refrigerator. Enjoy a spacious family room with flat-screen TV, oversized utility room with washer and dryer, and amply sized secondary bedrooms-one with a walk-in shower. Outside, entertain on the expanded patio, benefit from an extended driveway, and relax behind a privacy fence with oversized gates and storage shed. Additional highlights include dusk-to-dawn exterior lighting, covered entry, and a programmable thermostat. This home perfectly blends thoughtful updates and easy living! See this one TODAY!!
For sale
Price cut: $2K (6/25)
$284,900
6635 Spring Hollow, San Antonio, TX 78249
3beds
1,220sqft
Single Family Residence
Built in 1972
7,056 Square Feet Lot
$-- Zestimate®
$234/sqft
$-- HOA
What's special
Open floor planExpanded patioStorage shedLaminate flooring throughoutCovered entryExtended drivewayDusk-to-dawn exterior lighting
- 332 days
- 132
- 10
Zillow last checked:
Listing updated:
Listed by:
Shane Hamilton TREC #558379 (210) 863-7628,
Keller Williams Heritage
Source: LERA MLS,MLS#: 1914223
Facts & features
Interior
Bedrooms & bathrooms
- Bedrooms: 3
- Bathrooms: 2
- Full bathrooms: 2
Primary bedroom
- Features: Ceiling Fan(s), Full Bath
- Area: 144
- Dimensions: 12 x 12
Bedroom 2
- Area: 132
- Dimensions: 12 x 11
Bedroom 3
- Area: 120
- Dimensions: 12 x 10
Primary bathroom
- Features: Tub/Shower Combo, Single Vanity
- Area: 50
- Dimensions: 10 x 5
Kitchen
- Area: 195
- Dimensions: 15 x 13
Living room
- Area: 225
- Dimensions: 15 x 15
Heating
- Central, Natural Gas
Cooling
- 13-15 SEER AX, Ceiling Fan(s), Central Air
Appliances
- Included: Washer, Dryer, Self Cleaning Oven, Range, Gas Cooktop, Refrigerator, Disposal, Dishwasher, Plumbed For Ice Maker, Vented Exhaust Fan, Gas Water Heater
- Laundry: Main Level, Washer Hookup, Dryer Connection
Features
- One Living Area, Eat-in Kitchen, Utility Room Inside, 1st Floor Lvl/No Steps, Open Floorplan, High Speed Internet, Master Downstairs, Ceiling Fan(s), Programmable Thermostat
- Flooring: Ceramic Tile, Laminate
- Windows: Double Pane Windows, Window Coverings
- Has basement: No
- Has fireplace: No
- Fireplace features: Not Applicable
Interior area
- Total interior livable area: 1,220 sqft
Property
Parking
- Total spaces: 1
- Parking features: One Car Garage, Attached
- Attached garage spaces: 1
Features
- Levels: One
- Stories: 1
- Patio & porch: Patio
- Pool features: None
- Fencing: Privacy
Lot
- Size: 7,056 Square Feet
- Features: Level, Curbs, Sidewalks, Streetlights, Fire Hydrant w/in 500'
- Residential vegetation: Mature Trees
Details
- Additional structures: Shed(s)
- Parcel number: 159130020340
Construction
Type & style
- Home type: SingleFamily
- Architectural style: Traditional
- Property subtype: Single Family Residence
Materials
- Brick, Wood Siding, Stucco
- Foundation: Slab
- Roof: Composition
Condition
- Pre-Owned
- New construction: No
- Year built: 1972
Utilities & green energy
- Electric: CPS
- Gas: CPS
- Sewer: SAWS
- Water: SAWS, Water System
- Utilities for property: Cable Available
Community & HOA
Community
- Features: Playground
- Subdivision: Babcock North
Location
- Region: San Antonio
Financial & listing details
- Price per square foot: $234/sqft
- Tax assessed value: $203,000
- Annual tax amount: $4,649
- Price range: $284.9K - $284.9K
- Date on market: 10/10/2025
- Cumulative days on market: 333 days
- Listing terms: Conventional,FHA,VA Loan,TX Vet,Cash
- Road surface type: Paved
Estimated market value
Not available
Estimated sales range
Not available
$1,638/mo
Price history
| Date | Event | Price |
|---|---|---|
| 6/25/2026 | Price change | $284,900-0.7%$234/sqft |
Source:  LERA MLS #1914223 Report a problem LERA MLS #1914223 Report a problem | ||
| 10/10/2025 | Listed for sale | $286,900+149.5%$235/sqft |
Source: LERA MLS #1914223 Report a problem | ||
| 9/19/2016 | Listing removed | $115,000$94/sqft |
Source: CENTURY 21 Northside #1189068 Report a problem | ||
| 9/19/2016 | Listed for sale | $115,000$94/sqft |
Source: CENTURY 21 Northside #1189068 Report a problem | ||
| 9/13/2016 | Sold | -- |
Source: Agent Provided Report a problem | ||
| 8/5/2016 | Pending sale | $115,000$94/sqft |
Source: CENTURY 21 Northside #1189068 Report a problem | ||
| 7/14/2016 | Price change | $115,000+4.5%$94/sqft |
Source: CENTURY 21 Northside #1189068 Report a problem | ||
| 7/12/2016 | Pending sale | $110,000$90/sqft |
Source: CENTURY 21 Northside #1189068 Report a problem | ||
| 7/11/2016 | Listed for sale | $110,000$90/sqft |
Source: CENTURY 21 Northside #1189068 Report a problem | ||
Public tax history
| Year | Property taxes | Tax assessment |
|---|---|---|
| 2025 | $1,406 +2% | $203,000 +1.4% |
| 2024 | $1,378 +5.3% | $200,289 +10% |
| 2023 | $1,308 -42.1% | $182,081 +10% |
| 2022 | $2,260 -6.8% | $165,528 +10% |
| 2021 | $2,424 | $150,480 +6.9% |
| 2020 | $2,424 +1.6% | $140,756 +10% |
| 2019 | $2,386 | $127,960 +0.3% |
| 2018 | $2,386 +1.6% | $127,567 +10% |
| 2017 | $2,350 +133.7% | $115,970 +19.5% |
| 2016 | $1,005 -6.7% | $97,078 +10% |
| 2015 | $1,078 | $88,253 +10% |
| 2014 | $1,078 | $80,230 +1.8% |
| 2013 | -- | $78,810 -1.8% |
| 2012 | -- | $80,250 -1% |
| 2011 | -- | $81,050 -2% |
| 2010 | -- | $82,690 -0.2% |
| 2009 | -- | $82,850 -6.1% |
| 2008 | -- | $88,240 +4.6% |
| 2007 | -- | $84,340 +10.6% |
| 2006 | -- | $76,270 +6.3% |
| 2005 | -- | $71,720 |
| 2004 | -- | -- |
| 2003 | -- | -- |
| 2002 | -- | -- |
| 2001 | -- | -- |
| 2000 | -- | -- |
Find assessor info on the county website
Monthly payment
Est. payment
Payment breakdown
Explore the cost of this home by adjusting the details. Changes won't be saved.Climate risks
Neighborhood: 78249
Nearby schools
Schools provided by the listing agent
- Elementary: Boone
- Middle: Rudder
- High: Marshall
- District: Northside
Source: LERA MLS. This data may not be complete. We recommend contacting the local school district to confirm school assignments for this home.
- $249,2004 bd2 ba1.6k sqft6639 Spring Hollow Dr, San Antonio, TX 78249Off Market

- $214,9003 bd2 ba1.2k sqft6631 Spring Hollow Dr, San Antonio, TX 78249Off Market
- $178,6003 bd1 ba1k sqft6702 Spring Brook St, San Antonio, TX 78249Off Market
- $230,1003 bd2 ba1.2k sqft6650 Spring Brook St, San Antonio, TX 78249Off Market

Similar homes
- $282,5003 bd2 ba1.5k sqft11211 Talbot Sq, San Antonio, TX 78249For Sale
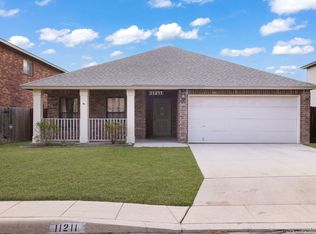
 MLS ID #1913203, Jennifer Cannon TREC #695820, JPAR San Antonio. LERA MLS
 - $285,0003 bd2 ba1.6k sqft7723 APPLE GRN, San Antonio, TX 78240For Sale
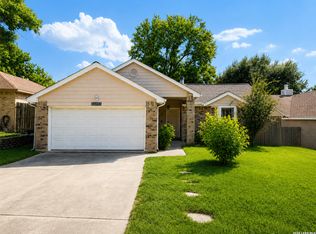 MLS ID #2006779, Magdalena Katz TREC #641414, Better Homes and Gardens Winans. LERA MLS
 - $309,0003 bd2 ba1.5k sqft9115 MAVERICK PASS, San Antonio, TX 78240For Sale
 MLS ID #1999115, Betsy Flores TREC #686732, Texas Premier Realty. LERA MLS
 - $259,9993 bd2 ba1.7k sqft5527 Slattery, San Antonio, TX 78240For Sale
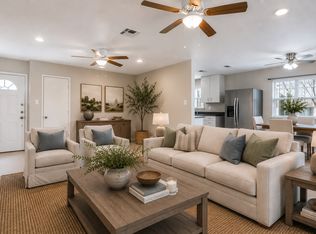 MLS ID #1939555, Melanie McMullin TREC #678272, eXp Realty. LERA MLS
 - $315,0003 bd2 ba1.7k sqft5927 Forest RDG, San Antonio, TX 78240For SaleMLS ID #1971035, Bruce Forey TREC #778295, Forey Real Estate, LLC.. LERA MLS
- $240,0003 bd2 ba1.1k sqft4135 BIG MEADOWS ST, San Antonio, TX 78230For SaleMLS ID #1994447, Brian Paris TREC #598379, Keller Williams City-View. LERA MLS
- $263,0003 bd2 ba1.5k sqft1006 CERRO ALTO DR, San Antonio, TX 78213For SaleMLS ID #1991324, Morgan House TREC #685890, JPAR San Antonio. LERA MLS
- $270,0003 bd2 ba1.5k sqft12122 Cherry Blossom St, San Antonio, TX 78247For SaleMLS ID #1969681, Elisabel Balderrama TREC #732669, JWR REALTY, LLC. LERA MLS
- $285,0003 bd2 ba1.5k sqft9003 Hilltop Crossing, San Antonio, TX 78251For SaleMLS ID #1990059, Norma Webster TREC #742566, BHHS Don Johnson Realtors - SA. LERA MLS
- $259,9003 bd2 ba1.1k sqft515 Grabo, San Antonio, TX 78216For SaleMLS ID #1969826, Terrie Weary TREC #737151, Coldwell Banker D'Ann Harper. LERA MLS
- $258,5003 bd2 ba1.2k sqft363 E Rampart, San Antonio, TX 78216For SaleMLS ID #2006487, Norma Lety Velazquez TREC #576832, Phyllis Browning Company. LERA MLS
- $251,9903 bd3 ba1.5k sqft5626 Timbersteep, San Antonio, TX 78250For SaleMLS ID #2007471, Juan Medina TREC #577657, AE Realty. LERA MLS
- $234,9994 bd3 ba1.5k sqft5279 CHAROLAIS DR, San Antonio, TX 78247For SaleMLS ID #2014286, Savannah Taylor TREC #729924, 1st Choice Realty Group. LERA MLS
- $275,0003 bd2 ba1.5k sqft10831 Colt Chase, San Antonio, TX 78254For SaleMLS ID #1969255, Joe Garcia TREC #702223, Keller Williams City-View. LERA MLS
- $254,7003 bd3 ba1.3k sqft8222 Timber Slope, San Antonio, TX 78250For SaleMLS ID #1928220, Melanie Heath TREC #597098, MCH Realty Group. LERA MLS
- $290,0003 bd2 ba1.6k sqft4323 PUTTING GRN, San Antonio, TX 78217For SaleMLS ID #2008322, Ethan Cox TREC #744075, Texas Ally Real Estate Group. LERA MLS
- $245,0003 bd3 ba1.2k sqft6311 Village Arbor, San Antonio, TX 78250For SaleMLS ID #2001325, Annalisa Brockhouse TREC #772978, Keller Williams City-View. LERA MLS
- $320,0003 bd2 ba1.6k sqft2630 Pebble Dawn, San Antonio, TX 78232For SaleMLS ID #2012110, Heather Elizondo TREC #680541, Keller Williams City-View. LERA MLS
- $278,9993 bd2 ba1.6k sqft250 Rosemont Dr, San Antonio, TX 78228For SaleMLS ID #1852900, Denice Silva TREC #773513, AXIS Brokerage. LERA MLS
- $315,0003 bd2 ba1.2k sqft371 Sprucewood Ln, San Antonio, TX 78216For SaleMLS ID #1896211, Rodolfo Flores TREC #702299, HomeSmart. LERA MLS
