Welcome to 4323 Putting Green in San Antonio! This exceptionally well-kept home showcases true pride of ownership and is packed with thoughtful updates throughout. Step inside to find all-new flooring throughout the entire home, creating a fresh, updated feel from room to room. Additional improvements include a new water heater, new dishwasher, and an HVAC system enhanced with a new UV light designed to help reduce allergens. The home also offers an impressive collection of smart-home and security features, including a Ring doorbell, wired Ring floodlights, wireless Ring spotlights, Ring alarm system, smart thermostat, Schlage smart lock, and smart garage door opener. Outside is where this home really stands out. Enjoy your own private backyard pool surrounded by a custom composite Trex deck, creating the perfect space for entertaining, relaxing, and enjoying the Texas summers. The backyard also features a newer fence installed last year, adding privacy and functionality to the outdoor space. With extensive updates, smart-home technology, inviting outdoor living, and a home that has been meticulously cared for, 4323 Putting Green is truly move-in ready and ready for its next owner. Schedule your private showing today!
For sale
$290,000
4323 PUTTING GRN, San Antonio, TX 78217
3beds
1,649sqft
Single Family Residence
Built in 1981
5,357 Square Feet Lot
$284,200 Zestimate®
$176/sqft
$-- HOA
What's special
Private backyard poolNew water heaterNew dishwasherCustom composite trex deckSmart thermostatWireless ring spotlightsSchlage smart lock
- 4 days |
- 394 |
- 29 |
Likely to sell faster than
Zillow last checked:
Listing updated:
Listed by:
Ethan Cox TREC #744075 (512) 763-2559,
Texas Ally Real Estate Group
Source: LERA MLS,MLS#: 2008322
Facts & features
Interior
Bedrooms & bathrooms
- Bedrooms: 3
- Bathrooms: 2
- Full bathrooms: 2
Primary bedroom
- Features: Walk-In Closet(s), Full Bath
- Area: 340
- Dimensions: 20 x 17
Bedroom 2
- Area: 168
- Dimensions: 14 x 12
Bedroom 3
- Area: 156
- Dimensions: 12 x 13
Primary bathroom
- Features: Shower Only, Double Vanity
- Area: 150
- Dimensions: 15 x 10
Dining room
- Area: 168
- Dimensions: 12 x 14
Kitchen
- Area: 96
- Dimensions: 12 x 8
Living room
- Area: 432
- Dimensions: 18 x 24
Heating
- Central, Electric
Cooling
- Central Air
Appliances
- Included: Cooktop, Self Cleaning Oven, Microwave, Disposal, Dishwasher, Electric Cooktop
- Laundry: Laundry Room, Washer Hookup, Dryer Connection
Features
- One Living Area, Separate Dining Room, Study/Library, Utility Room Inside, High Speed Internet, Ceiling Fan(s)
- Flooring: Vinyl
- Has basement: No
- Number of fireplaces: 1
- Fireplace features: One, Living Room
Interior area
- Total interior livable area: 1,649 sqft
Property
Parking
- Total spaces: 2
- Parking features: Two Car Garage
- Garage spaces: 2
Features
- Levels: One
- Stories: 1
- Has private pool: Yes
- Pool features: Above Ground, Community
Lot
- Size: 5,357 Square Feet
Details
- Parcel number: 167390320140
Construction
Type & style
- Home type: SingleFamily
- Architectural style: Contemporary
- Property subtype: Single Family Residence
Materials
- Brick, 3 Sides Masonry, Stucco
- Foundation: Slab
- Roof: Composition
Condition
- Pre-Owned
- New construction: No
- Year built: 1981
Utilities & green energy
- Utilities for property: Cable Available, City Garbage service
Community & HOA
Community
- Security: Prewired
- Subdivision: Northern Hills
Location
- Region: San Antonio
Financial & listing details
- Price per square foot: $176/sqft
- Tax assessed value: $275,170
- Annual tax amount: $6,239
- Price range: $290K - $290K
- Date on market: 8/13/2026
- Cumulative days on market: 6 days
- Listing terms: Conventional,FHA,VA Loan,Cash
Estimated market value
$284,200
$270,000 - $298,000
$1,846/mo
Price history
| Date | Event | Price |
|---|---|---|
| 8/13/2026 | Listed for sale | $290,000+22.2%$176/sqft |
Source:  LERA MLS #2008322 Report a problem LERA MLS #2008322 Report a problem | ||
| 5/20/2020 | Listing removed | $237,400$144/sqft |
Source: Coldwell Banker D'Ann Harper #1444299 Report a problem | ||
| 5/20/2020 | Listed for sale | $237,400$144/sqft |
Source: Coldwell Banker D'Ann Harper #1444299 Report a problem | ||
| 5/20/2020 | Pending sale | $237,400$144/sqft |
Source: Coldwell Banker D'Ann Harper #1444299 Report a problem | ||
| 5/13/2020 | Listed for sale | $237,400$144/sqft |
Source: Coldwell Banker D'Ann Harper #1444299 Report a problem | ||
| 5/13/2020 | Pending sale | $237,400$144/sqft |
Source: Coldwell Banker D'Ann Harper #1444299 Report a problem | ||
| 5/7/2020 | Sold | -- |
Source: LERA MLS #44006_1444299 Report a problem | ||
| 4/16/2020 | Listed for sale | $237,400$144/sqft |
Source: Coldwell Banker D'Ann Harper, Realtors #1444299 Report a problem | ||
| 4/16/2020 | Pending sale | $237,400$144/sqft |
Source: Coldwell Banker D'Ann Harper, Realtors #1444299 Report a problem | ||
| 3/25/2020 | Listed for sale | $237,400$144/sqft |
Source: Coldwell Banker D'Ann Harper, Realtors #1444299 Report a problem | ||
| 3/25/2020 | Pending sale | $237,400$144/sqft |
Source: Coldwell Banker D'Ann Harper, Realtors #1444299 Report a problem | ||
| 3/9/2020 | Listed for sale | $237,400$144/sqft |
Source: Coldwell Banker D'Ann Harper #1444299 Report a problem | ||
Public tax history
| Year | Property taxes | Tax assessment |
|---|---|---|
| 2025 | $4,239 -4.9% | $275,170 +3.6% |
| 2024 | $4,456 +10.3% | $265,668 +10% |
| 2023 | $4,038 -13.5% | $241,516 +10% |
| 2022 | $4,666 +127% | $219,560 +10% |
| 2021 | $2,056 | $199,600 +17.4% |
| 2020 | $2,056 +0.7% | $169,950 +2.8% |
| 2019 | $2,042 | $165,363 +10% |
| 2018 | $2,042 +1.7% | $150,330 +3.2% |
| 2017 | $2,007 +1.1% | $145,640 +6% |
| 2016 | $1,986 -4.3% | $137,460 +8.8% |
| 2015 | $2,076 | $126,330 +9.6% |
| 2014 | $2,076 | $115,240 +3.8% |
| 2013 | -- | $110,970 -1.2% |
| 2012 | -- | $112,300 -1% |
| 2011 | -- | $113,390 -1% |
| 2010 | -- | $114,500 -0.1% |
| 2009 | -- | $114,650 -4.3% |
| 2008 | -- | $119,860 -2.5% |
| 2007 | -- | $122,890 +11.9% |
| 2006 | -- | $109,800 +12.4% |
| 2005 | -- | $97,650 |
| 2004 | -- | -- |
| 2003 | -- | -- |
| 2002 | -- | -- |
| 2001 | -- | -- |
| 2000 | -- | -- |
Find assessor info on the county website
Monthly payment
Est. payment
Payment breakdown
Explore the cost of this home by adjusting the details. Changes won't be saved.Climate risks
Neighborhood: Northern Hills
Nearby schools
GreatSchools rating
- 5/10Northern Hills Elementary SchoolGrades: PK-5Distance: 0.8 mi
- 5/10Driscoll Middle SchoolGrades: 6-8Distance: 2.8 mi
- 5/10Madison High SchoolGrades: 9-12Distance: 1.9 mi
Schools provided by the listing agent
- Elementary: Northern Hills
- Middle: Driscoll
- High: Madison
- District: North East I.S.D.
Source: LERA MLS. This data may not be complete. We recommend contacting the local school district to confirm school assignments for this home.
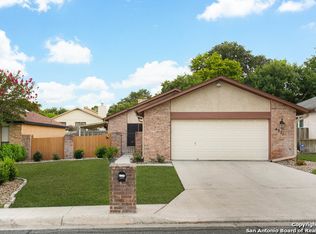
- $234,3002 bd2 ba1.4k sqft4321 Putting Grn, San Antonio, TX 78217Off Market
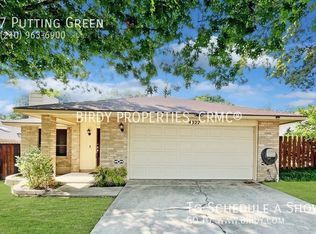
- $242,0003 bd2 ba1.6k sqft4327 Putting Grn, San Antonio, TX 78217Off Market
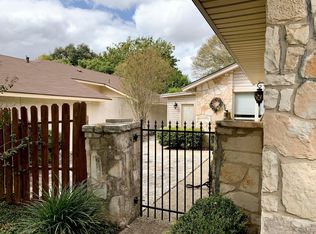
- $173,1903 bd2 ba1.6k sqft4331 Putting Grn, San Antonio, TX 78217Off Market
- $231,3002 bd2 ba1.7k sqft4319 Putting Grn, San Antonio, TX 78217Off Market

- $208,3002 bd2 ba1.4k sqft13502 Harvest Bnd, San Antonio, TX 78217Off Market
- $229,5003 bd2 ba1.6k sqft13506 Harvest Bnd, San Antonio, TX 78217Off Market
- $219,0002 bd2 ba1.4k sqft13446 Harvest Bnd, San Antonio, TX 78217Off Market
- $245,4002 bd2 ba1.3k sqft13510 Harvest Bnd, San Antonio, TX 78217Off Market
A local agent can set up tours, give advice and negotiate with sellers.
Similar homes
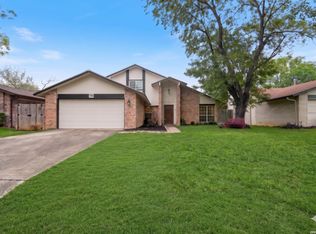
- $310,0004 bd3 ba2k sqft3306 ROSETTI DR, San Antonio, TX 78247For Sale
 MLS ID #2008695, Alberto Murillo TREC #615881, Exquisite Properties, LLC. LERA MLS
 - $250,0003 bd2 ba1.5k sqft13023 LARKYORKE ST, San Antonio, TX 78233For Sale
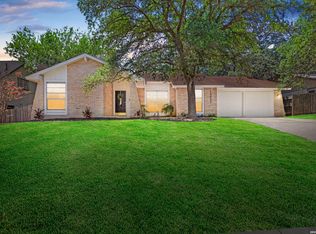 MLS ID #2008159, Brenda Mullen TREC #574299, RE/MAX Unity. LERA MLS
 - $314,9903 bd2 ba1.5k sqft14902 Oak Summit, San Antonio, TX 78232For Sale
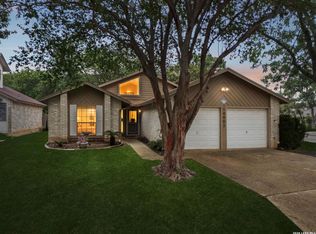 MLS ID #2006377, Kristian Waite TREC #675151, Exquisite Properties, LLC. LERA MLS
 - $280,0003 bd2 ba1.6k sqft5131 Stormy Hls, San Antonio, TX 78247For Sale
 MLS ID #1971344, Nicole Cerda TREC #742039, Coldwell Banker D'Ann Harper. LERA MLS
 - $319,9003 bd2 ba1.6k sqft2331 Wild Turkey W, San Antonio, TX 78232For SaleMLS ID #2004238, Reynaldo Vasquez TREC #634488, Keller Williams Legacy. LERA MLS
- $369,9004 bd3 ba2.2k sqft4631 BARHILL ST, San Antonio, TX 78217For SaleMLS ID #1994586, Judy Dalrymple TREC #402635, Phyllis Browning Company. LERA MLS
- $234,9903 bd2 ba1.3k sqft13620 Primwood, San Antonio, TX 78233For SaleMLS ID #2004867, Dayton Schrader TREC #312921, eXp Realty. LERA MLS
- $249,9003 bd3 ba1.5k sqft5279 CHAROLAIS DR, San Antonio, TX 78247For SaleMLS ID #1997719, Savannah Taylor TREC #729924, 1st Choice Realty Group. LERA MLS
- $259,9004 bd2 ba1.6k sqft12330 Bridge Path St, San Antonio, TX 78233For SaleMLS ID #1998977, Teresa Zepeda TREC #706355, Real Broker, LLC. LERA MLS
- $330,0003 bd3 ba2.3k sqft8003 SARATOGA KNL, Selma, TX 78154For SaleMLS ID #2008320, Glenda Cook TREC #708824, eXp Realty. LERA MLS
- $280,0003 bd2 ba1.5k sqft21507 Longwood, San Antonio, TX 78259For SaleMLS ID #1999564, Lisa Sinn TREC #555396, Keller Williams Heritage. LERA MLS
- $255,0004 bd2 ba1.5k sqft16319 Falcon Hill St, San Antonio, TX 78247For SaleMLS ID #1991126, Valarie Adams TREC #776667, Phyllis Browning Company. LERA MLS
- $265,0003 bd3 ba1.5k sqft5335 Mountain Vista Dr, San Antonio, TX 78247For SaleMLS ID #1956143, Christine Peterson TREC #709109, Option One Real Estate. LERA MLS
- $259,0003 bd2 ba1.6k sqft7050 FOREST MEADOW ST, San Antonio, TX 78240For SaleMLS ID #2008155, Veronica Ryan TREC #700526, Brininstool Properties. LERA MLS
- $236,5003 bd2 ba1.3k sqft4335 Las Cruces St, San Antonio, TX 78233For SaleMLS ID #1898940, Jacquelyn Talley TREC #661858, VIP Realty. LERA MLS
- $240,0003 bd2 ba1.3k sqft6126 HOPES FERRY ST, San Antonio, TX 78233For SaleMLS ID #1999650, Trudy Scott TREC #676737, Coldwell Banker D'Ann Harper. LERA MLS
- $306,9953 bd2 ba1.4k sqft714 Sycamore Moon, San Antonio, TX 78216For SaleMLS ID #1943169, Rebecca Smith TREC #769905, Coldwell Banker D'Ann Harper. LERA MLS
- $300,0003 bd3 ba2.1k sqft12530 Redrock Oak, San Antonio, TX 78249For SaleMLS ID #2003363, Brian Murphy TREC #692600, Coldwell Banker D'Ann Harper. LERA MLS
- $339,9003 bd2 ba1.8k sqft17022 TURKEY POINT ST, San Antonio, TX 78232For SaleMLS ID #1965795, Stephen Galvan TREC #700027, Keller Williams Heritage. LERA MLS
- $242,0003 bd2 ba1.6k sqft6614 CLOVIS CT, San Antonio, TX 78233For SaleMLS ID #1998965, Leo Hernandez TREC #717063, Loaded Realty Company. LERA MLS
