Welcome to this beautiful single-story home in the highly sought-after Encino Park community. Featuring 3 bedrooms and 2 bathrooms, this light-filled home offers a functional open-concept layout designed for comfortable everyday living and effortless entertaining. Luxury vinyl plank flooring flows throughout, creating a seamless, modern feel. The spacious kitchen serves as the heart of the home with an oversized island, abundant cabinetry, newer stainless steel appliances, a generous walk-in pantry, and a sunny breakfast nook with a charming window seat. The secondary bathroom has been tastefully updated with a new vanity and mirror, while major improvements-including a new roof and flooring in 2023 and a new water heater in 2025-provide added peace of mind. Step outside to enjoy the covered patio and private backyard, perfect for relaxing or entertaining. Ideally located in the heart of Encino Park and zoned to top-rated NEISD schools, this move-in-ready home is just minutes from shopping, dining, major highways, and leading employment centers, making it an exceptional opportunity you won't want to miss.
For sale
$280,000
21507 Longwood, San Antonio, TX 78259
3beds
1,520sqft
Single Family Residence
Built in 1992
5,706 Square Feet Lot
$277,800 Zestimate®
$184/sqft
$10/mo HOA
What's special
Private backyardNewer stainless steel appliancesLuxury vinyl plank flooringCharming window seatCovered patioSpacious kitchenSunny breakfast nook
- 43 days |
- 922 |
- 72 |
Zillow last checked:
Listing updated:
Listed by:
Lisa Sinn TREC #555396 (210) 951-9697,
Keller Williams Heritage
Source: LERA MLS,MLS#: 1999564
Facts & features
Interior
Bedrooms & bathrooms
- Bedrooms: 3
- Bathrooms: 2
- Full bathrooms: 2
Primary bedroom
- Features: Walk-In Closet(s), Ceiling Fan(s), Full Bath
- Area: 224
- Dimensions: 14 x 16
Bedroom 2
- Area: 121
- Dimensions: 11 x 11
Bedroom 3
- Area: 165
- Dimensions: 15 x 11
Primary bathroom
- Features: Tub/Shower Combo, Double Vanity
- Area: 72
- Dimensions: 12 x 6
Dining room
- Area: 208
- Dimensions: 16 x 13
Kitchen
- Area: 128
- Dimensions: 16 x 8
Living room
- Area: 285
- Dimensions: 19 x 15
Heating
- Central, Electric
Cooling
- 13-15 SEER AX, Ceiling Fan(s), Central Air
Appliances
- Included: Microwave, Range, Disposal, Dishwasher, Electric Water Heater, Electric Cooktop
- Laundry: Main Level, Laundry Room, Washer Hookup, Dryer Connection
Features
- One Living Area, Eat-in Kitchen, Kitchen Island, Pantry, Utility Room Inside, 1st Floor Lvl/No Steps, High Speed Internet, Walk-In Closet(s), Ceiling Fan(s), Programmable Thermostat
- Flooring: Ceramic Tile, Parquet, Vinyl
- Windows: Double Pane Windows
- Has basement: No
- Attic: Pull Down Storage
- Number of fireplaces: 1
- Fireplace features: One, Living Room, Wood Burning
Interior area
- Total interior livable area: 1,520 sqft
Property
Parking
- Total spaces: 2
- Parking features: Two Car Garage, Attached, Garage Door Opener
- Attached garage spaces: 2
Features
- Levels: One
- Stories: 1
- Patio & porch: Covered
- Pool features: None
- Fencing: Privacy
Lot
- Size: 5,706 Square Feet
- Features: Level, Curbs, Street Gutters, Sidewalks, Streetlights
Details
- Parcel number: 181430030320
Construction
Type & style
- Home type: SingleFamily
- Architectural style: Traditional
- Property subtype: Single Family Residence
Materials
- Brick, 4 Sides Masonry
- Foundation: Slab
- Roof: Composition
Condition
- Pre-Owned
- New construction: No
- Year built: 1992
Utilities & green energy
- Electric: CPS
- Sewer: SAWS, Sewer System
- Water: SAWS, Water System
- Utilities for property: Cable Available, City Garbage service
Community & HOA
Community
- Features: None, Cluster Mail Box, School Bus
- Security: Smoke Detector(s), Security System Owned, Prewired
- Subdivision: Encino Bluff
HOA
- Has HOA: Yes
- HOA fee: $115 annually
- HOA name: ENCINO BLUFF HOA
Location
- Region: San Antonio
Financial & listing details
- Price per square foot: $184/sqft
- Tax assessed value: $256,420
- Annual tax amount: $5,814
- Price range: $280K - $280K
- Date on market: 7/11/2026
- Cumulative days on market: 44 days
- Listing terms: Conventional,FHA,VA Loan,Cash
- Road surface type: Paved
Estimated market value
$277,800
$264,000 - $292,000
$2,040/mo
Price history
| Date | Event | Price |
|---|---|---|
| 7/29/2026 | Listed for sale | $280,000$184/sqft |
Source:  LERA MLS #1999564 Report a problem LERA MLS #1999564 Report a problem | ||
| 7/24/2026 | Contingent | $280,000$184/sqft |
Source: LERA MLS #1999564 Report a problem | ||
| 7/11/2026 | Listed for sale | $280,000+15.2%$184/sqft |
Source: LERA MLS #1999564 Report a problem | ||
| 3/1/2022 | Sold | -- |
Source: LERA MLS #1582735 Report a problem | ||
| 2/12/2022 | Pending sale | $243,000$160/sqft |
Source: LERA MLS #1582735 Report a problem | ||
| 1/27/2022 | Contingent | $243,000$160/sqft |
Source: LERA MLS #1582735 Report a problem | ||
| 1/21/2022 | Listed for sale | $243,000$160/sqft |
Source: LERA MLS #1582735 Report a problem | ||
| 10/10/2019 | Listing removed | $1,525$1/sqft |
Source: O'Rourke Properties #1403143 Report a problem | ||
| 9/10/2019 | Price change | $1,525-1.6%$1/sqft |
Source: O'Rourke Properties #1403143 Report a problem | ||
| 8/26/2019 | Price change | $1,550-1.6%$1/sqft |
Source: O'Rourke Properties #1403143 Report a problem | ||
| 8/5/2019 | Listed for rent | $1,575+14.5%$1/sqft |
Source: O'Rourke Properties #1403143 Report a problem | ||
| 11/2/2017 | Listing removed | $1,375$1/sqft |
Source: O'Rourke Properties #1276672 Report a problem | ||
| 10/30/2017 | Listed for rent | $1,375+3.8%$1/sqft |
Source: O'Rourke Properties #1276672 Report a problem | ||
| 4/9/2015 | Listing removed | $1,325$1/sqft |
Source: O'Rourke Properties #1105164 Report a problem | ||
| 3/24/2015 | Listed for rent | $1,325+6%$1/sqft |
Source: O'Rourke Properties #1105164 Report a problem | ||
| 8/25/2013 | Listing removed | $1,250$1/sqft |
Source: O'Rourke Properties #1015908 Report a problem | ||
| 8/15/2013 | Listed for rent | $1,250+4.6%$1/sqft |
Source: Pat'S Realty Inc #1015908 Report a problem | ||
| 7/1/2012 | Listing removed | $1,195$1/sqft |
Source: O'Rourke Properties #952510 Report a problem | ||
| 6/23/2012 | Listed for rent | $1,195$1/sqft |
Source: O'Rourke Properties #952510 Report a problem | ||
| 2/7/2006 | Sold | -- |
Source: LERA MLS #570921 Report a problem | ||
Public tax history
| Year | Property taxes | Tax assessment |
|---|---|---|
| 2025 | $5,814 -6.5% | $256,420 -5.8% |
| 2024 | $6,221 -0.4% | $272,180 |
| 2023 | $6,248 +0.5% | $272,180 +8% |
| 2022 | $6,218 +34.8% | $252,000 +37% |
| 2021 | $4,612 | $184,000 +2.6% |
| 2020 | $4,612 +4.6% | $179,345 +5.5% |
| 2019 | $4,409 | $170,000 +4.9% |
| 2018 | $4,409 +7.5% | $162,000 +5.5% |
| 2017 | $4,100 +1.9% | $153,540 +2.9% |
| 2016 | $4,021 +13% | $149,220 +7.9% |
| 2015 | $3,557 | $138,260 +7.4% |
| 2014 | $3,557 | $128,720 -0.5% |
| 2013 | -- | $129,340 +4.5% |
| 2012 | -- | $123,770 -0.9% |
| 2011 | -- | $124,910 -0.9% |
| 2010 | -- | $126,080 -0.1% |
| 2009 | -- | $126,230 -0.1% |
| 2008 | -- | $126,330 +2% |
| 2007 | -- | $123,840 +2.5% |
| 2006 | -- | $120,820 +12.5% |
| 2005 | -- | $107,400 |
| 2004 | -- | -- |
| 2003 | -- | -- |
| 2002 | -- | -- |
| 2001 | -- | -- |
| 2000 | -- | -- |
Find assessor info on the county website
Monthly payment
Est. payment
Payment breakdown
Explore the cost of this home by adjusting the details. Changes won't be saved.Climate risks
Neighborhood: Encino Bluff
Nearby schools
GreatSchools rating
- 9/10Encino Park Elementary SchoolGrades: PK-5Distance: 1.1 mi
- 9/10Tejeda Middle SchoolGrades: 6-8Distance: 0.9 mi
- 8/10Johnson High SchoolGrades: 9-12Distance: 1.3 mi
Schools provided by the listing agent
- Elementary: Encino Park
- Middle: Tejeda
- High: Johnson
- District: North East I.S.D.
Source: LERA MLS. This data may not be complete. We recommend contacting the local school district to confirm school assignments for this home.
- $277,2003 bd3 ba2.1k sqft21511 Longwood, San Antonio, TX 78259Off Market

- $309,9004 bd2 ba2.4k sqft21503 Longwood, San Antonio, TX 78259Off Market

- $318,1003 bd3 ba2.5k sqft21515 Longwood, San Antonio, TX 78259Off Market
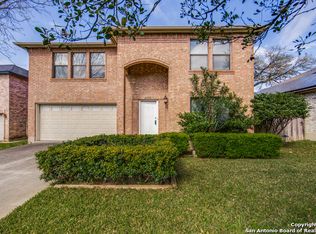
- $288,0003 bd2 ba2.3k sqft21510 Tenore, San Antonio, TX 78259Off Market
- $--3 bd3 ba2.1k sqft21514 Tenore, San Antonio, TX 78259Sold
- $279,0003 bd2 ba2.1k sqft21506 Tenore, San Antonio, TX 78259Off Market
- $255,1003 bd2 ba1.5k sqft21518 Tenore, San Antonio, TX 78259Off Market
- $295,8003 bd3 ba2.1k sqft21510 Longwood, San Antonio, TX 78259Off Market

A local agent can set up tours, give advice and negotiate with sellers.
A local lender can help you make sure your offer is ready when you are.
Similar homes
- $297,0003 bd2 ba2.2k sqft18327 Redriver Song, San Antonio, TX 78259For Sale
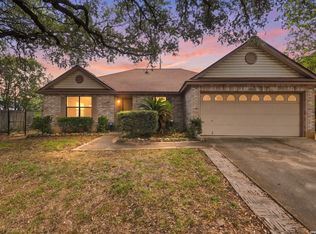
 MLS ID #2008170, Shaunae LaCombe TREC #490636, Phyllis Browning Company. LERA MLS
 - $255,0003 bd2 ba1.2k sqft16610 FALLEN TREE DR, San Antonio, TX 78247For Sale
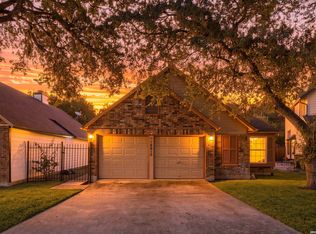 MLS ID #2008315, Steven Young TREC #760688, Levi Rodgers Real Estate Group. LERA MLS
 - $275,7773 bd2 ba1.7k sqft16630 martins ferry, San Antonio, TX 78247For Sale
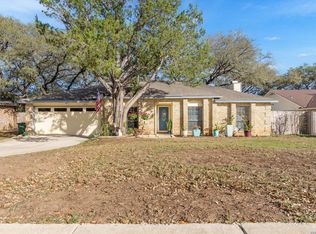 MLS ID #1950486, Karla Sanchez TREC #817200, Keller Williams Heritage. LERA MLS
 - $349,0003 bd2 ba1.8k sqft2023 ENCINO VALLEY ST, San Antonio, TX 78259For Sale
 MLS ID #1965423, Gail Lamb TREC #568013, Keller Williams Heritage. LERA MLS
 - $294,9003 bd3 ba1.5k sqft15626 Knollhollow, San Antonio, TX 78247For SaleMLS ID #1949743, Bonnie Tijerina TREC #763359, AXIS Brokerage. LERA MLS
- $319,9003 bd2 ba1.6k sqft2331 Wild Turkey W, San Antonio, TX 78232For SaleMLS ID #2004238, Reynaldo Vasquez TREC #634488, Keller Williams Legacy. LERA MLS
- $314,9903 bd2 ba1.5k sqft14902 Oak Summit, San Antonio, TX 78232For SaleMLS ID #2006377, Kristian Waite TREC #675151, Exquisite Properties, LLC. LERA MLS
- $310,0004 bd3 ba2k sqft3306 ROSETTI DR, San Antonio, TX 78247For SaleMLS ID #2008695, Alberto Murillo TREC #615881, Exquisite Properties, LLC. LERA MLS
- $335,0003 bd2 ba1.7k sqft3107 ARTS CIR, San Antonio, TX 78247For SaleMLS ID #2005905, Deatrice Driffill TREC #509048, Coldwell Banker D'Ann Harper, REALTOR. LERA MLS
- $250,0003 bd2 ba1.5k sqft13023 LARKYORKE ST, San Antonio, TX 78233For SaleMLS ID #2008159, Brenda Mullen TREC #574299, RE/MAX Unity. LERA MLS
- $265,0003 bd3 ba1.5k sqft5335 Mountain Vista Dr, San Antonio, TX 78247For SaleMLS ID #1956143, Christine Peterson TREC #709109, Option One Real Estate. LERA MLS
- $288,0003 bd2 ba1.9k sqft13719 SUNNY GLN, San Antonio, TX 78217For SaleMLS ID #1954887, Channon Lamb TREC #845838, BHHS Don Johnson Realtors - SA. LERA MLS
- $249,0003 bd2 ba1.6k sqft17007 VISTA BLF, San Antonio, TX 78247For SaleMLS ID #1972689, Elizabeth Giguere TREC #741456, Resi Realty, LLC. LERA MLS
- $409,0004 bd2 ba1.9k sqft2102 Oak Ranch, San Antonio, TX 78259For SaleMLS ID #1962013, Katherine Masterson TREC #788021, Kolb Real Estate LLC. LERA MLS
- $250,0003 bd2 ba1.3k sqft6326 Tally Gate, San Antonio, TX 78240For SaleMLS ID #2010687, Amanda Villarreal TREC #683546, Keller Williams City-View. LERA MLS
- $245,0003 bd2 ba1.5k sqft5703 Creekwood Street, San Antonio, TX 78233For SaleMLS ID #2003376, Paul Borel TREC #741814, CARE Real Estate. LERA MLS
- $255,0004 bd2 ba1.5k sqft16319 Falcon Hill St, San Antonio, TX 78247For SaleMLS ID #1991126, Valarie Adams TREC #776667, Phyllis Browning Company. LERA MLS
- $245,0004 bd2 ba1.5k sqft3815 WETMORE KNL, San Antonio, TX 78247For SaleMLS ID #1969890, R.J. Reyes TREC #550413, Keller Williams Heritage. LERA MLS
- $340,0004 bd2 ba1.8k sqft3210 MORNING TRL, San Antonio, TX 78247For SaleMLS ID #2008985, Iris Ramos TREC #644135, Keller Williams Heritage. LERA MLS
- $275,0002 bd2 ba1.3k sqft2902 Spring Bend, San Antonio, TX 78209For SaleMLS ID #2006695, Craig Browning TREC #606186, Phyllis Browning Company. LERA MLS
