Welcome to this beautifully charming single-story home nestled in a desirable golf course community, where character and comfort come together effortlessly. From the moment you arrive, you'll appreciate the inviting atmosphere and timeless appeal this home has to offer. Step inside to discover a warm and welcoming living room centered around a cozy fireplace-perfect for relaxing evenings or entertaining guests. At the heart of the home, a stunning, light-filled atrium creates a unique focal point, bringing in natural sunlight and offering a peaceful indoor-outdoor feel. The thoughtfully designed layout flows seamlessly, providing both functionality and charm throughout. Outside, you'll find a spacious backyard with endless potential-ideal for gatherings, gardening, or simply enjoying quiet moments. Conveniently located just minutes from shopping, dining, the airport, and major freeways, this home offers both tranquility and accessibility in one of the area's most sought-after neighborhoods. Don't miss the opportunity to own this truly special property full of warmth, character, and lifestyle appeal.
For sale
Price cut: $2K (7/2)
$288,000
13719 SUNNY GLN, San Antonio, TX 78217
3beds
1,900sqft
Single Family Residence
Built in 1979
9,583 Square Feet Lot
$283,300 Zestimate®
$152/sqft
$-- HOA
What's special
Cozy fireplaceSpacious backyardNatural sunlightStunning light-filled atriumThoughtfully designed layoutPeaceful indoor-outdoor feel
- 151 days
- 202
- 17
Zillow last checked:
Listing updated:
Listed by:
Channon Lamb TREC #845838 (949) 500-1055,
BHHS Don Johnson Realtors - SA
Source: LERA MLS,MLS#: 1954887
Facts & features
Interior
Bedrooms & bathrooms
- Bedrooms: 3
- Bathrooms: 2
- Full bathrooms: 2
Primary bedroom
- Area: 240
- Dimensions: 16 x 15
Bedroom 2
- Area: 130
- Dimensions: 13 x 10
Bedroom 3
- Area: 130
- Dimensions: 13 x 10
Primary bathroom
- Features: Shower Only
- Area: 49
- Dimensions: 7 x 7
Kitchen
- Area: 100
- Dimensions: 10 x 10
Living room
- Area: 150
- Dimensions: 10 x 15
Heating
- Central, Natural Gas
Cooling
- Central Air
Appliances
- Included: Washer, Dryer, Range, Refrigerator
- Laundry: Laundry Room, Washer Hookup, Dryer Connection
Features
- Two Living Area, Separate Dining Room, Atrium, All Bedrooms Downstairs, Master Downstairs, Ceiling Fan(s), Chandelier
- Flooring: Carpet, Ceramic Tile, Wood
- Windows: Window Coverings
- Has basement: No
- Number of fireplaces: 1
- Fireplace features: One, Living Room
Interior area
- Total interior livable area: 1,900 sqft
Property
Parking
- Total spaces: 2
- Parking features: Two Car Garage
- Garage spaces: 2
Features
- Levels: One
- Stories: 1
- Pool features: None
Lot
- Size: 9,583 Square Feet
Details
- Parcel number: 167290290140
Construction
Type & style
- Home type: SingleFamily
- Property subtype: Single Family Residence
Materials
- Stone
- Foundation: Slab
- Roof: Composition
Condition
- Pre-Owned
- New construction: No
- Year built: 1979
Details
- Builder name: Japhet
Community & HOA
Community
- Features: None
- Subdivision: Northern Hills
Location
- Region: San Antonio
Financial & listing details
- Price per square foot: $152/sqft
- Tax assessed value: $274,000
- Annual tax amount: $6,212
- Price range: $288K - $288K
- Date on market: 4/3/2026
- Cumulative days on market: 151 days
- Listing terms: Conventional,FHA,VA Loan,Cash
Estimated market value
$283,300
$269,000 - $297,000
$1,863/mo
Price history
| Date | Event | Price |
|---|---|---|
| 7/2/2026 | Price change | $288,000-0.7%$152/sqft |
Source:  LERA MLS #1954887 Report a problem LERA MLS #1954887 Report a problem | ||
| 4/3/2026 | Listed for sale | $290,000+3.6%$153/sqft |
Source: LERA MLS #1954887 Report a problem | ||
| 7/26/2022 | Sold | -- |
Source: LERA MLS #1599004 Report a problem | ||
| 6/23/2022 | Contingent | $280,000$147/sqft |
Source: LERA MLS #1599004 Report a problem | ||
| 6/16/2022 | Price change | $280,000-6.7%$147/sqft |
Source: LERA MLS #1599004 Report a problem | ||
| 5/20/2022 | Price change | $300,000+1.7%$158/sqft |
Source: LERA MLS #1599004 Report a problem | ||
| 5/5/2022 | Pending sale | $295,000$155/sqft |
Source: LERA MLS #1599004 Report a problem | ||
| 4/25/2022 | Contingent | $295,000$155/sqft |
Source: LERA MLS #1599004 Report a problem | ||
| 4/13/2022 | Listed for sale | $295,000+110.7%$155/sqft |
Source: LERA MLS #1599004 Report a problem | ||
| 2/23/2018 | Listing removed | $1,300$1/sqft |
Source: Zillow Rental Network Report a problem | ||
| 12/10/2017 | Listed for rent | $1,300+8.3%$1/sqft |
Source: Zillow Rental Network Report a problem | ||
| 9/27/2014 | Listing removed | $1,200$1/sqft |
Source: Sherry A. Johnson + Associates #1077469 Report a problem | ||
| 9/9/2014 | Listed for rent | $1,200+9.1%$1/sqft |
Source: Sherry A. Johnson + Associates #1077469 Report a problem | ||
| 5/1/2014 | Listing removed | $1,100$1/sqft |
Source: Sherry A. Johnson + Associates #1053120 Report a problem | ||
| 4/28/2014 | Listed for rent | $1,100+10.6%$1/sqft |
Source: Sherry A. Johnson + Associates #1053120 Report a problem | ||
| 1/15/2012 | Listing removed | $995$1/sqft |
Source: Sherry A. Johnson + Associates #924720 Report a problem | ||
| 12/29/2011 | Price change | $995-5.2%$1/sqft |
Source: Sherry A. Johnson + Associates #924720 Report a problem | ||
| 11/19/2011 | Price change | $1,050-4.5%$1/sqft |
Source: Sherry A. Johnson + Associates #916320 Report a problem | ||
| 10/12/2011 | Listed for rent | $1,100$1/sqft |
Source: Sherry A. Johnson + Associates #916320 Report a problem | ||
| 6/12/2008 | Listing removed | $140,000$74/sqft |
Source: NCI #704416 Report a problem | ||
| 2/27/2008 | Listed for sale | $140,000$74/sqft |
Source: NCI #704416 Report a problem | ||
Public tax history
| Year | Property taxes | Tax assessment |
|---|---|---|
| 2025 | $4,215 -9.1% | $274,000 |
| 2024 | $4,639 -2.7% | $274,000 |
| 2023 | $4,770 -28.1% | $274,000 +1.9% |
| 2022 | $6,634 +28.3% | $268,840 +27% |
| 2021 | $5,171 | $211,740 +5.3% |
| 2020 | $5,171 +4% | $201,080 +4.9% |
| 2019 | $4,971 | $191,670 +5.5% |
| 2018 | $4,971 +10% | $181,660 +7.3% |
| 2017 | $4,519 +2.1% | $169,250 +3.1% |
| 2016 | $4,424 +21.7% | $164,170 +8.2% |
| 2015 | $3,636 | $151,700 +15.3% |
| 2014 | $3,636 | $131,580 +4.1% |
| 2013 | -- | $126,360 +1.7% |
| 2012 | -- | $124,240 -1.1% |
| 2011 | -- | $125,640 -2.1% |
| 2010 | -- | $128,370 -1.9% |
| 2009 | -- | $130,800 -0.2% |
| 2008 | -- | $131,060 +3.7% |
| 2007 | -- | $126,390 +6% |
| 2006 | -- | $119,240 +10.2% |
| 2005 | -- | $108,170 |
| 2004 | -- | -- |
| 2003 | -- | -- |
| 2002 | -- | -- |
| 2001 | -- | -- |
| 2000 | -- | -- |
Find assessor info on the county website
Monthly payment
Est. payment
Payment breakdown
Explore the cost of this home by adjusting the details. Changes won't be saved.Climate risks
Neighborhood: Northern Hills
Nearby schools
Schools provided by the listing agent
- Elementary: Northern Hills
- Middle: Driscoll
- High: Madison
- District: North East I.S.D.
Source: LERA MLS. This data may not be complete. We recommend contacting the local school district to confirm school assignments for this home.

Similar homes
- $229,9993 bd3 ba1.7k sqft4431 PEBBLE HL, San Antonio, TX 78217For Sale

 MLS ID #1997382, Bobby McBee TREC #682267, Real Broker, LLC. LERA MLS
 - $210,0003 bd2 ba1.2k sqft4755 CRESTED GRV, San Antonio, TX 78217For Sale
 MLS ID #1999461, Devin Resendez TREC #663042, Keller Williams Legacy. LERA MLS
 - $279,9994 bd2 ba1.4k sqft14422 BRIARMALL ST, San Antonio, TX 78247For Sale
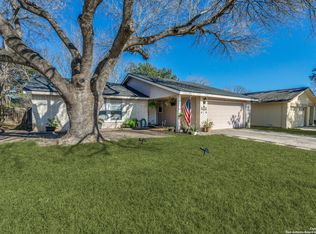 MLS ID #1840739, Rolando San Miguel TREC #577856, Trinidad Realty Partners, Inc. LERA MLS
 - $275,7773 bd2 ba1.7k sqft16630 martins ferry, San Antonio, TX 78247For Sale
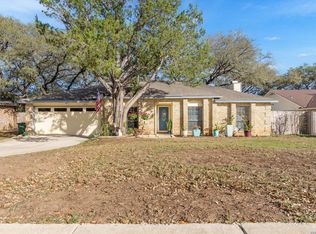 MLS ID #1950486, Karla Sanchez TREC #817200, Keller Williams Heritage. LERA MLS
 - $314,9903 bd2 ba1.5k sqft14902 Oak Summit, San Antonio, TX 78232For SaleMLS ID #2006377, Kristian Waite TREC #675151, Exquisite Properties, LLC. LERA MLS
- $239,0003 bd2 ba1.5k sqft5703 Creekwood Street, San Antonio, TX 78233For SaleMLS ID #2003376, Paul Borel TREC #741814, CARE Real Estate. LERA MLS
- $255,0003 bd2 ba1.2k sqft16610 FALLEN TREE DR, San Antonio, TX 78247For SaleMLS ID #2008315, Steven Young TREC #760688, Levi Rodgers Real Estate Group. LERA MLS
- $260,0003 bd2 ba1.7k sqft15815 Hastings Park, Selma, TX 78154For SaleMLS ID #2012175, Jennifer Langan TREC #664358, Real Broker, LLC. LERA MLS
- $255,0004 bd2 ba1.5k sqft16319 Falcon Hill St, San Antonio, TX 78247For SaleMLS ID #1991126, Valarie Adams TREC #776667, Phyllis Browning Company. LERA MLS
- $280,0003 bd2 ba1.5k sqft21507 Longwood, San Antonio, TX 78259For SaleMLS ID #1999564, Lisa Sinn TREC #555396, Keller Williams Heritage. LERA MLS
- $340,0004 bd2 ba1.8k sqft3210 MORNING TRL, San Antonio, TX 78247For SaleMLS ID #2008985, Iris Ramos TREC #644135, Keller Williams Heritage. LERA MLS
- $234,9005 bd2 ba1.7k sqft5619 Wood Walk, San Antonio, TX 78233For SaleMLS ID #2009037, Bradley Claus TREC #613810, JLA Realty. LERA MLS
- $315,0004 bd3 ba2.3k sqft16927 GRAHAM WALK, San Antonio, TX 78247For SaleMLS ID #1996524, Holly Stein TREC #729595, Real Broker, LLC. LERA MLS
- $312,0003 bd3 ba2.3k sqft3947 Wisteria Way, San Antonio, TX 78259For SaleMLS ID #2007987, Fernanda Marina TREC #687958, JPAR San Antonio. LERA MLS
- $240,0003 bd2 ba1.3k sqft6126 HOPES FERRY ST, San Antonio, TX 78233For SaleMLS ID #1999650, Trudy Scott TREC #676737, Coldwell Banker D'Ann Harper. LERA MLS
- $306,9953 bd2 ba1.4k sqft714 Sycamore Moon, San Antonio, TX 78216For SaleMLS ID #1943169, Rebecca Smith TREC #769905, Coldwell Banker D'Ann Harper. LERA MLS
- $229,5003 bd3 ba1.5k sqft5823 Misty Gln, San Antonio, TX 78247For SaleMLS ID #1959172, Renee Rodriguez TREC #793982, Keller Williams Heritage. LERA MLS
- $245,0003 bd2 ba1.7k sqft16611 BURR HILL ST, San Antonio, TX 78247For SaleMLS ID #2003609, Jeffrey Garza TREC #648429, Redbird Realty LLC. LERA MLS
- $242,0003 bd2 ba1.6k sqft6614 CLOVIS CT, San Antonio, TX 78233For SaleMLS ID #1998965, Leo Hernandez TREC #717063, Loaded Realty Company. LERA MLS
