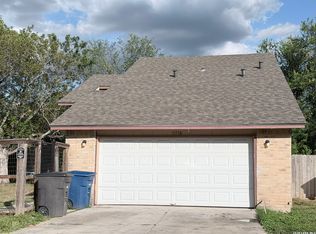

5619 Wood Walk offers a flexible 5-bedroom, 2-bath layout with plenty of space to make your own. This single-story home features a classic brick exterior, attached two-car garage, mature trees, and a welcoming covered front entry. Inside, the main living area stands out with a vaulted ceiling, exposed wood beam, brick fireplace, and French doors leading to the backyard. The kitchen offers generous counter space, a breakfast bar overlooking the living room, and a separate breakfast area with views of the backyard. A dedicated dining area provides additional space for everyday meals or entertaining. Wood-look flooring runs through much of the living space, while the home's five bedrooms provide flexibility for sleeping areas, a home office, hobby room, or additional storage. Outside, enjoy a fenced backyard with mature shade trees and a patio ready for outdoor seating, grilling, or future improvements. With five bedrooms, multiple dining spaces, and plenty of opportunity to add your own style, this home offers a lot of versatility under one roof.
For sale
$234,900
5619 Wood Walk, San Antonio, TX 78233
5beds
1,784sqft
Single Family Residence
Built in 1980
7,579 Square Feet Lot
$227,800 Zestimate®
$132/sqft
$-- HOA
What's special
Brick fireplaceAttached two-car garageWood-look flooringWelcoming covered front entryDedicated dining areaVaulted ceilingClassic brick exterior
- 1 day |
- 190 |
- 29 |
Zillow last checked:
Listing updated:
Listed by:
Bradley Claus TREC #613810 (210) 787-8556,
JLA Realty
Source: LERA MLS,MLS#: 2009037
Facts & features
Interior
Bedrooms & bathrooms
- Bedrooms: 5
- Bathrooms: 2
- Full bathrooms: 2
Primary bedroom
- Features: Walk-In Closet(s), Ceiling Fan(s), Full Bath
- Area: 196
- Dimensions: 14 x 14
Bedroom 2
- Area: 169
- Dimensions: 13 x 13
Bedroom 3
- Area: 100
- Dimensions: 10 x 10
Bedroom 4
- Area: 100
- Dimensions: 10 x 10
Bedroom 5
- Area: 120
- Dimensions: 12 x 10
Primary bathroom
- Features: Tub/Shower Combo, Single Vanity
- Area: 40
- Dimensions: 5 x 8
Dining room
- Area: 100
- Dimensions: 10 x 10
Family room
- Area: 225
- Dimensions: 15 x 15
Kitchen
- Area: 104
- Dimensions: 13 x 8
Heating
- Central, Natural Gas
Cooling
- Central Air
Appliances
- Included: Range, Disposal, Dishwasher
- Laundry: Main Level, Laundry Room, Washer Hookup, Dryer Connection
Features
- One Living Area, Separate Dining Room, Eat-in Kitchen, Two Eating Areas, Breakfast Bar, Utility Room Inside, Secondary Bedroom Down, Open Floorplan, All Bedrooms Downstairs, Master Downstairs, Ceiling Fan(s)
- Flooring: Carpet, Ceramic Tile, Laminate
- Has basement: No
- Number of fireplaces: 1
- Fireplace features: One, Family Room
Interior area
- Total interior livable area: 1,784 sqft
Property
Parking
- Total spaces: 2
- Parking features: Two Car Garage
- Garage spaces: 2
Features
- Levels: One
- Stories: 1
- Patio & porch: Patio
- Pool features: None, Community
- Fencing: Privacy
Lot
- Size: 7,579 Square Feet
- Residential vegetation: Mature Trees
Details
- Additional structures: Shed(s)
- Parcel number: 162870090120
Construction
Type & style
- Home type: SingleFamily
- Property subtype: Single Family Residence
Materials
- Brick, Siding
- Foundation: Slab
- Roof: Composition
Condition
- Pre-Owned
- New construction: No
- Year built: 1980
Community & HOA
Community
- Features: Tennis Court(s), Clubhouse, Playground, Sports Court
- Subdivision: Woodstone
Location
- Region: San Antonio
Financial & listing details
- Price per square foot: $132/sqft
- Tax assessed value: $254,880
- Annual tax amount: $5,779
- Price range: $234.9K - $234.9K
- Date on market: 8/15/2026
- Cumulative days on market: 3 days
- Listing terms: Conventional,FHA,VA Loan,Cash
Estimated market value
$227,800
$216,000 - $239,000
$2,185/mo
Price history
| Date | Event | Price |
|---|---|---|
| 8/15/2026 | Listed for sale | $234,900-9.5%$132/sqft |
Source:  LERA MLS #2009037 Report a problem LERA MLS #2009037 Report a problem | ||
| 5/11/2026 | Listing removed | $259,500$145/sqft |
Source: LERA MLS #1946672 Report a problem | ||
| 3/6/2026 | Listed for sale | $259,500-3.7%$145/sqft |
Source: LERA MLS #1946672 Report a problem | ||
| 10/29/2025 | Listing removed | $269,500$151/sqft |
Source: LERA MLS #1875409 Report a problem | ||
| 7/11/2025 | Price change | $269,500-2%$151/sqft |
Source: LERA MLS #1875409 Report a problem | ||
| 6/13/2025 | Listed for sale | $275,000+17%$154/sqft |
Source: LERA MLS #1875409 Report a problem | ||
| 12/14/2023 | Sold | -- |
Source: eXp Realty #122820884 Report a problem | ||
| 11/15/2023 | Pending sale | $235,000$132/sqft |
Source: LERA MLS #1731188 Report a problem | ||
| 11/3/2023 | Listed for sale | $235,000+96%$132/sqft |
Source: LERA MLS #1731188 Report a problem | ||
| 1/27/2014 | Sold | -- |
Source: LERA MLS #44006_1030419 Report a problem | ||
| 11/21/2013 | Listed for sale | $119,900$67/sqft |
Source: Creekview Realty #1030419 Report a problem | ||
| 3/8/2012 | Listing removed | $119,900$67/sqft |
Source: Steiner Property Solutions Report a problem | ||
| 11/14/2011 | Listed for sale | $119,900$67/sqft |
Source: Steiner Property Solutions Report a problem | ||
| 5/2/2011 | Listing removed | $1,180$1/sqft |
Source: Steiner Property Solutions Report a problem | ||
| 4/22/2011 | Listed for rent | $1,180$1/sqft |
Source: Steiner Property Solutions Report a problem | ||
| 1/4/2008 | Sold | -- |
Source: LERA MLS #680305 Report a problem | ||
Public tax history
| Year | Property taxes | Tax assessment |
|---|---|---|
| 2025 | $2,319 -28% | $254,880 +0.6% |
| 2024 | $3,222 -16.5% | $253,300 +8.7% |
| 2023 | $3,859 -14% | $232,998 +10% |
| 2022 | $4,486 -5.6% | $211,816 +10% |
| 2021 | $4,751 | $192,560 +4.2% |
| 2020 | $4,751 +9.9% | $184,730 +10.8% |
| 2019 | $4,324 | $166,730 +9.2% |
| 2018 | $4,324 +3.3% | $152,620 -2.6% |
| 2017 | $4,185 +8% | $156,720 +9% |
| 2016 | $3,873 +21.3% | $143,730 +9.2% |
| 2015 | $3,193 | $131,590 +13.9% |
| 2014 | $3,193 | $115,530 +18.4% |
| 2013 | -- | $97,540 -1.3% |
| 2012 | -- | $98,800 -3.3% |
| 2011 | -- | $102,180 -2.4% |
| 2010 | -- | $104,710 +1.4% |
| 2009 | -- | $103,290 -1.9% |
| 2008 | -- | $105,240 -8.4% |
| 2007 | -- | $114,880 +12.1% |
| 2005 | -- | $102,500 |
| 2004 | -- | -- |
| 2003 | -- | -- |
| 2002 | -- | -- |
| 2001 | -- | -- |
| 2000 | -- | -- |
Find assessor info on the county website
Monthly payment
Est. payment
Payment breakdown
Explore the cost of this home by adjusting the details. Changes won't be saved.Climate risks
Neighborhood: Woodstone
Nearby schools
GreatSchools rating
- 7/10Woodstone Elementary SchoolGrades: PK-5Distance: 0.1 mi
- 3/10Wood Middle SchoolGrades: 6-8Distance: 0.8 mi
- 5/10Madison High SchoolGrades: 9-12Distance: 1.7 mi
Schools provided by the listing agent
- Elementary: Woodstone
- Middle: Wood
- High: Madison
- District: North East I.S.D.
Source: LERA MLS. This data may not be complete. We recommend contacting the local school district to confirm school assignments for this home.
- $199,0003 bd2 ba1.2k sqft5623 Wood Walk St, San Antonio, TX 78233Off Market
- $260,0004 bd3 ba2.4k sqft5611 Wood Walk St, San Antonio, TX 78233Off Market

- $232,5005 bd3 ba1.9k sqft5627 Wood Walk St, San Antonio, TX 78233Off Market

- $--3 bd2 ba1.2k sqft5642 Wood Climb St, San Antonio, TX 78233Sold

- $215,1003 bd2 ba1.6k sqft5646 Wood Climb St, San Antonio, TX 78233Off Market
- $267,9004 bd2 ba1.8k sqft5630 Wood Climb St, San Antonio, TX 78233Off Market
- $231,3003 bd2 ba1.6k sqft5626 Wood Climb St, San Antonio, TX 78233Off Market
- $220,6004 bd2 ba1.8k sqft5650 Wood Climb St, San Antonio, TX 78233Off Market
A local agent can set up tours, give advice and negotiate with sellers.
A local lender can help you make sure your offer is ready when you are.
Similar homes
- $215,0004 bd2 ba1.3k sqft5758 SPRING MOON ST, San Antonio, TX 78247For Sale
 MLS ID #2007770, Cheryl Farmer TREC #804101, 3D Realty & Property Management. LERA MLS
 - $200,0003 bd2 ba1.6k sqft11217 Champion Oak, Live Oak, TX 78233For Sale
 MLS ID #2008102, Tammy Prince TREC #595896, Princely Realty Group LLC. LERA MLS
 - $255,0003 bd2 ba1.3k sqft14107 Queensway, San Antonio, TX 78217For Sale
 MLS ID #2007768, Roger Fisher TREC #382977, RE/MAX Preferred, REALTORS. LERA MLS
 - $209,9003 bd2 ba1.2k sqft5922 Larkmeadow, San Antonio, TX 78233For Sale
 MLS ID #1947642, Rosalinda Perez-Rodriguez TREC #769299, JPAR San Antonio. LERA MLS
 - $250,0004 bd3 ba2.1k sqft7731 Fallen Pne, Converse, TX 78109For SaleMLS ID #2008692, Leslie Conyers III TREC #729046, Dalton Wade, Inc. LERA MLS
- $200,0002 bd2 ba1.2k sqft5742 LARKDALE DR, San Antonio, TX 78233For SaleMLS ID #1956150, Matthew Perez TREC #726318, Hecht Real Estate Group. LERA MLS
- $167,0003 bd2 ba1.3k sqft5659 Wood Oak, San Antonio, TX 78233For SaleMLS ID #1993305, Jason Dayton TREC #727986, NovaTerra Real Estate Co.. LERA MLS
- $185,0003 bd2 ba1.2k sqft5407 CHAMPIONS HILL DR, San Antonio, TX 78233For SaleMLS ID #1996658, Patricia Chavez TREC #498385, Keller Williams Heritage. LERA MLS
- $249,8883 bd2 ba1.2k sqft12242 Brownstone St, Live Oak, TX 78233For SaleMLS ID #1998729, Susan Spitzer TREC #232112, Christian Brother, REALTORS. LERA MLS
- $220,0003 bd2 ba1.4k sqft7702 Rohrdanz, Live Oak, TX 78233For SaleMLS ID #2002101, Nhora Prieto TREC #548581, BHHS Don Johnson Realtors - SA. LERA MLS
- $268,5003 bd2 ba1.3k sqft4410 PUTTING GRN, San Antonio, TX 78217For SaleMLS ID #2004771, Anthony King TREC #447637, Action Realty. LERA MLS
- $238,0004 bd2 ba1.7k sqft7322 Silent Cloud, San Antonio, TX 78250For SaleMLS ID #2007758, Carmen Brandt TREC #740433, M Effect Realty. LERA MLS
- $264,9003 bd2 ba1.5k sqft7821 VILLAGE OAK DR, Live Oak, TX 78233For SaleMLS ID #1993694, Kenneth Henderson TREC #616201, Your Neighborhood Realty, LLC. LERA MLS
- $187,0004 bd2 ba1.2k sqft4910 DARE LN, San Antonio, TX 78217For SaleMLS ID #2001254, Arturo Reygadas TREC #607579, 1st Choice Realty Group. LERA MLS
- $279,9003 bd3 ba2.3k sqft8419 BRANCH HOLLOW DR, Universal City, TX 78148For SaleMLS ID #2008127, Mauricio Ruiz TREC #533435, Real Estate Amigo. LERA MLS
- $190,0003 bd1 ba1.9k sqft4203 AVENIDA PRIMA ST, San Antonio, TX 78233For SaleMLS ID #1972705, Marisol Pastrano TREC #832945, Option One Real Estate. LERA MLS
- $240,0003 bd2 ba1.5k sqft15558 Knollmeadow, San Antonio, TX 78247For SaleMLS ID #1866896, Albert Alvarado TREC #526663, Keller Williams Heritage. LERA MLS
- $250,0005 bd2 ba1.5k sqft302 Blakeley Dr, San Antonio, TX 78209For SaleMLS ID #34842690, Stephen Eaton, Eaton Real Estate Company,LLC. HAR
- $234,9993 bd2 ba1.5k sqft11303 Vance Jackson Rd #B3, San Antonio, TX 78230For SaleMLS ID #2008024, Jorge Acevedo TREC #714014, Keller Williams City-View. LERA MLS
- $255,0003 bd2 ba1.6k sqft5715 Grandwood, San Antonio, TX 78239For SaleMLS ID #1949427, Dezmon Metze TREC #755414, eXp Realty. LERA MLS
