OPPORTUNITY awaits at 4203 Avenida Prima in Northeast San Antonio. This 3-bedroom, 1-bath home is ready for a new vision and offers an excellent chance for investors, flippers, or buyers looking to add their personal touch. Situated in an established neighborhood, the property features a functional floor plan, spacious living areas, and a generously sized lot with room for future improvements. The home will require TLC and updates, making it an ideal project for those seeking to renovate and build equity. Conveniently located near shopping, dining, schools, major highways, and Randolph Air Force Base, this property offers strong potential in a desirable area. Whether you're looking for your next investment project or a fixer-upper to transform into your dream home, this is an opportunity you won't want to miss. This property offers approximately 1,000 additional square feet of unfinished living space, with much of the heavy lifting already completed. The expansion is framed, wired, and ready for your personal vision and finishing touches. Many materials for the build-out are already on site, making it easier to bring the project to completion. The Cherry on top, the property includes a separate ADU shell in the backyard, presenting endless possibilities for a guest casita, mother-in-law suite, home office, rental opportunity, or private retreat. The current owner was unable to complete the project due to a significant life change, creating a unique opportunity for the next owner to step in and add substantial value. Bring your imagination and make this property your own, the hard part has already been done. Seller's loss is truly your gain!
For sale
$190,000
4203 AVENIDA PRIMA ST, San Antonio, TX 78233
3beds
1,907sqft
:
Get pre-qualified$1,379/mo
Single Family Residence
Built in 1970
7,797 Square Feet Lot
$-- Zestimate®
$100/sqft
$-- HOA
What's special
Functional floor planGenerously sized lot
- 62 days |
- 319 |
- 17 |
Zillow last checked:
Listing updated:
Listed by:
Marisol Pastrano TREC #832945 (432) 853-7819,
Option One Real Estate
Source: LERA MLS,MLS#: 1972705
Facts & features
Interior
Bedrooms & bathrooms
- Bedrooms: 3
- Bathrooms: 1
- Full bathrooms: 1
Primary bedroom
- Area: 210
- Dimensions: 15 x 14
Bedroom 2
- Area: 132
- Dimensions: 12 x 11
Bedroom 3
- Area: 144
- Dimensions: 12 x 12
Dining room
- Area: 144
- Dimensions: 12 x 12
Kitchen
- Area: 120
- Dimensions: 12 x 10
Living room
- Area: 238
- Dimensions: 17 x 14
Heating
- Central, Natural Gas
Cooling
- Central Air
Appliances
- Included: Range, Plumbed For Ice Maker, Gas Water Heater
- Laundry: Washer Hookup, Dryer Connection
Features
- One Living Area, Master Downstairs, Ceiling Fan(s)
- Flooring: Carpet, Ceramic Tile
- Has basement: No
- Has fireplace: No
- Fireplace features: Not Applicable
Interior area
- Total interior livable area: 1,907 sqft
Property
Parking
- Total spaces: 1
- Parking features: One Car Garage
- Garage spaces: 1
Accessibility
- Accessibility features: No Carpet, No Steps Down, Near Bus Line, Level Lot, Level Drive, No Stairs, First Floor Bath, Full Bath/Bed on 1st Flr, First Floor Bedroom
Features
- Levels: One
- Stories: 1
- Patio & porch: Patio
- Pool features: None
- Fencing: Privacy,Chain Link
- Has view: Yes
- View description: City
Lot
- Size: 7,797 Square Feet
- Features: Sidewalks, Streetlights
- Residential vegetation: Mature Trees
Details
- Parcel number: 143280070130
Construction
Type & style
- Home type: SingleFamily
- Property subtype: Single Family Residence
Materials
- Brick, Siding
- Foundation: Slab
- Roof: Composition
Condition
- As-Is,Pre-Owned
- New construction: No
- Year built: 1970
Utilities & green energy
- Electric: CPS
- Gas: CPS
- Sewer: SAWS, Sewer System
- Water: SAWS, Water System
Community & HOA
Community
- Features: None, City Bus
- Security: Smoke Detector(s)
- Subdivision: The Hills Of El Dora
Location
- Region: San Antonio
Financial & listing details
- Price per square foot: $100/sqft
- Tax assessed value: $280,140
- Annual tax amount: $6,352
- Price range: $190K - $190K
- Date on market: 6/4/2026
- Cumulative days on market: 62 days
- Listing terms: Conventional,Cash
- Road surface type: Paved
Estimated market value
Not available
Estimated sales range
Not available
$1,282/mo
Price history
| Date | Event | Price |
|---|---|---|
| 6/4/2026 | Listed for sale | $190,000+137.5%$100/sqft |
Source:  LERA MLS #1972705 Report a problem LERA MLS #1972705 Report a problem | ||
| 4/5/2013 | Sold | -- |
Source: LERA MLS #973677 Report a problem | ||
| 1/17/2013 | Price change | $80,000+6.7%$42/sqft |
Source: Select Professionals, Inc #973677 Report a problem | ||
| 11/15/2012 | Price change | $75,000-6.1%$39/sqft |
Source: Select Professionals, Inc #973677 Report a problem | ||
| 11/11/2012 | Listed for sale | $79,900$42/sqft |
Source: Select Professionals, Inc #973677 Report a problem | ||
| 1/27/2004 | Sold | -- |
Source: LERA MLS #463689 Report a problem | ||
| 6/19/2000 | Sold | -- |
Source: Public Record Report a problem | ||
| 2/10/1999 | Sold | -- |
Source: Public Record Report a problem | ||
Public tax history
| Year | Property taxes | Tax assessment |
|---|---|---|
| 2025 | $2,419 -0.3% | $195,403 +10% |
| 2024 | $2,427 +11.2% | $177,639 +10% |
| 2023 | $2,182 -24.1% | $161,490 +10% |
| 2022 | $2,873 +3.6% | $146,809 +10% |
| 2021 | $2,774 | $133,463 +10% |
| 2020 | $2,774 +10.6% | $121,330 +10% |
| 2019 | $2,508 | $110,300 +10% |
| 2018 | $2,508 +19.9% | $100,273 +10% |
| 2017 | $2,091 +10.9% | $91,157 +10% |
| 2016 | $1,886 -2.2% | $82,870 +5.5% |
| 2015 | $1,928 | $78,530 +12.6% |
| 2014 | $1,928 | $69,770 +5.8% |
| 2013 | -- | $65,950 -2.3% |
| 2012 | -- | $67,500 |
| 2011 | -- | $67,500 -6.3% |
| 2010 | -- | $72,000 -10% |
| 2009 | -- | $79,980 -1.6% |
| 2008 | -- | $81,300 +2.1% |
| 2007 | -- | $79,660 +3.5% |
| 2006 | -- | $77,000 +15.8% |
| 2005 | -- | $66,500 |
| 2004 | -- | -- |
| 2003 | -- | -- |
| 2002 | -- | -- |
| 2001 | -- | -- |
| 2000 | -- | -- |
Find assessor info on the county website
Monthly payment
Est. payment
Payment breakdown
Explore the cost of this home by adjusting the details. Changes won't be saved.Climate risks
Neighborhood: The Hills of Park North
Nearby schools
GreatSchools rating
- 4/10Clear Spring Elementary SchoolGrades: PK-5Distance: 1.2 mi
- 4/10Krueger Middle SchoolGrades: 6-8Distance: 3.3 mi
- 4/10Roosevelt High SchoolGrades: 9-12Distance: 2.9 mi
Schools provided by the listing agent
- Elementary: El Dorado
- Middle: Krueger
- High: Roosevelt
- District: North East I.S.D.
Source: LERA MLS. This data may not be complete. We recommend contacting the local school district to confirm school assignments for this home.
- $171,4003 bd2 ba1k sqft4207 Avenida Prima St, San Antonio, TX 78233Off Market

- $148,6002 bd1 ba1.2k sqft4211 Avenida Prima St, San Antonio, TX 78233Off Market
- $--3 bd2 ba1.1k sqft4202 Limpio St, San Antonio, TX 78233Sold
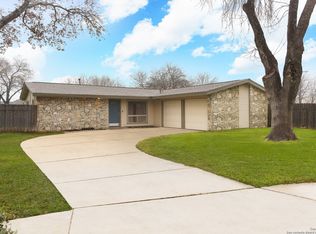
- $153,8003 bd1 ba976 sqft4206 Limpio St, San Antonio, TX 78233Off Market
- $169,0003 bd1 ba980 sqft4202 Avenida Prima St, San Antonio, TX 78233For Sale
- $171,8003 bd1 ba1.1k sqft4215 Avenida Prima St, San Antonio, TX 78233Off Market
- $174,0003 bd1 ba989 sqft4206 Avenida Prima St, San Antonio, TX 78233Off Market
- $172,2003 bd2 ba1k sqft4210 Limpio St, San Antonio, TX 78233Off Market
A local agent can set up tours, give advice and negotiate with sellers.
A local lender can help you make sure your offer is ready when you are.
Similar homes
- $180,0004 bd2 ba1.5k sqft4310 Avenida Prima, San Antonio, TX 78233For Sale

 MLS ID #1957154, Jose Camargo TREC #652380, eXp Realty. LERA MLS
 - $236,5003 bd2 ba1.3k sqft4335 Las Cruces St, San Antonio, TX 78233For Sale
 MLS ID #1898940, Jacquelyn Talley TREC #661858, VIP Realty. LERA MLS
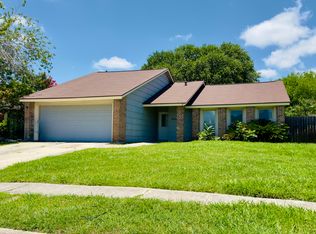
 - $167,0003 bd2 ba1.3k sqft5659 Wood Oak, San Antonio, TX 78233For Sale
 MLS ID #1993305, Jason Dayton TREC #727986, NovaTerra Real Estate Co.. LERA MLS
 - $195,0004 bd2 ba1.2k sqft4910 DARE LN, San Antonio, TX 78217For Sale
 MLS ID #2001254, Arturo Reygadas TREC #607579, 1st Choice Realty Group. LERA MLS
 - $210,0003 bd2 ba1.2k sqft4755 CRESTED GRV, San Antonio, TX 78217For SaleMLS ID #1999461, Devin Resendez TREC #663042, Keller Williams Legacy. LERA MLS
- $209,9003 bd2 ba1.4k sqft5058 GALAHAD DR, San Antonio, TX 78218For SaleMLS ID #1963826, Leah McNamara TREC #465756, Best Practices Realty. LERA MLS
- $178,0003 bd2 ba1k sqft4302 Waikiki Dr, San Antonio, TX 78218For SaleMLS ID #1969898, Claudia Garza Aguirre TREC #748655, Pyramis Company. LERA MLS
- $230,0003 bd2 ba1.4k sqft7702 Rohrdanz, Live Oak, TX 78233For SaleMLS ID #2002101, Nhora Prieto TREC #548581, BHHS Don Johnson Realtors - SA. LERA MLS
- $204,9003 bd2 ba1.6k sqft7623 Glen Mont, San Antonio, TX 78239For SaleMLS ID #1965016, Jeffrey Robillard TREC #687855, Newfound Real Estate. LERA MLS
- $192,0003 bd2 ba1.6k sqft7500 Branding, San Antonio, TX 78244For SaleMLS ID #1895873, Kara Kolbe TREC #761654, Tarpon Blue Real Estate. LERA MLS
- $218,5004 bd3 ba1.8k sqft9926 Dull Knife Way, San Antonio, TX 78239For SaleMLS ID #2002139, Matthew Troy TREC #370709, Troy Realtors, Inc.. LERA MLS
- $187,9002 bd3 ba1.1k sqft3678 Hidden Dr. #2804, San Antonio, TX 78217For SaleMLS ID #2003368, Nina Lawson TREC #591312, San Antonio's Finest Realty. LERA MLS
- $195,5003 bd2 ba1k sqft9807 Covered Wagon, Converse, TX 78109For SaleMLS ID #1972466, Deidra Hagdorn TREC #477413, Vortex Realty. LERA MLS
- $189,9903 bd2 ba1.5k sqft4142 Sunrise Creek, San Antonio, TX 78244For SaleMLS ID #1915537, Yan Yan TREC #624586, Real Broker, LLC. LERA MLS
- $199,0003 bd3 ba1.7k sqft535 E EDMONDS AVE, San Antonio, TX 78214For SaleMLS ID #2003918, Angelica Albanese TREC #606636, The Firm Real Estate Advisors. LERA MLS
- $190,0003 bd3 ba1.7k sqft7402 LACEY OAK PATH, San Antonio, TX 78223For SaleMLS ID #1997746, Conception Riddle TREC #604212, Premier Realty Group Platinum. LERA MLS
- $159,9003 bd2 ba1.1k sqft5510 Indian Peak, San Antonio, TX 78247For SaleMLS ID #1957147, Zip Gist TREC #527117, The Gist Group. LERA MLS
- $180,0004 bd2 ba1.5k sqft402 Chipinque, San Antonio, TX 78237For SaleMLS ID #1970804, Delaney Montoya TREC #787255, Real Broker, LLC. LERA MLS
- $190,0003 bd1 ba2k sqft431 Kopplow, San Antonio, TX 78221For SaleMLS ID #1993504, Mariana Ramos TREC #631988, Keller Williams Heritage. LERA MLS
- $174,9003 bd1 ba1.1k sqft3410 Autumn Ln, Kirby, TX 78219For SaleMLS ID #1967400, Adrianna Salgado TREC #787076, Real Broker, LLC. LERA MLS
