BIENVENIDOS to this UBER cute home just waiting for it's NEW OWNERS to liven her up!! This 'Handyman Special' has a price that reflects the minor touch ups she needs to shine again!! Spacious, open floor plan has a welcoming kitchen, perfect for family gatherings and good times! Upstairs features include a comfy Loft/Game room area perfect for movie nights, a play room for the kids, your home office or a work out area! OOOH LA LA so many choices!!! The two bedrooms up are ample sized with substantial closets. Just wait until you see the Over sized Primary suite - fit for a Queen! The home sits on a cul de sac lot which is perfect for the kids to play in or a Block Party!! Enjoy grilling out back on your covered patio and a yard perfect for get togethers and star gazing!! OOOOO so close to Brooks City Base and ALLLL that that area has to offer!! Come for a Visit ~ Stay for a Lifetime!!!
For sale
$190,000
7402 LACEY OAK PATH, San Antonio, TX 78223
3beds
1,705sqft
Single Family Residence
Built in 2004
5,009 Square Feet Lot
$184,300 Zestimate®
$111/sqft
$27/mo HOA
What's special
Spacious open floor planCovered patioWelcoming kitchenCul de sac lotSubstantial closetsPlay room
- 42 days |
- 880 |
- 82 |
Likely to sell faster than
Zillow last checked:
Listing updated:
Listed by:
Conception Riddle TREC #604212 (210) 326-8838,
Premier Realty Group Platinum
Source: LERA MLS,MLS#: 1997746
Facts & features
Interior
Bedrooms & bathrooms
- Bedrooms: 3
- Bathrooms: 3
- Full bathrooms: 2
- 1/2 bathrooms: 1
Primary bedroom
- Features: Walk-In Closet(s), Ceiling Fan(s), Full Bath
- Level: Upper
- Area: 208
- Dimensions: 13 x 16
Bedroom 2
- Area: 110
- Dimensions: 11 x 10
Bedroom 3
- Area: 156
- Dimensions: 12 x 13
Primary bathroom
- Features: Tub/Shower Separate, Single Vanity, Soaking Tub
- Area: 64
- Dimensions: 8 x 8
Dining room
- Area: 1
- Dimensions: 1 x 1
Family room
- Area: 225
- Dimensions: 15 x 15
Kitchen
- Area: 156
- Dimensions: 12 x 13
Heating
- Central, Electric
Cooling
- Central Air
Appliances
- Included: Cooktop, Range, Disposal, Dishwasher, Electric Water Heater, Plumb for Water Softener, Electric Cooktop
- Laundry: Washer Hookup, Dryer Connection
Features
- Two Living Area, Eat-in Kitchen, Kitchen Island, Pantry, Game Room, Loft, Ceiling Fan(s)
- Flooring: Carpet, Ceramic Tile, Linoleum, Laminate
- Windows: Window Coverings
- Has basement: No
- Has fireplace: No
- Fireplace features: Not Applicable
Interior area
- Total interior livable area: 1,705 sqft
Property
Parking
- Total spaces: 2
- Parking features: Two Car Garage, Garage Door Opener
- Garage spaces: 2
Features
- Levels: Two
- Stories: 2
- Pool features: None
Lot
- Size: 5,009 Square Feet
Details
- Parcel number: 108790430920
Construction
Type & style
- Home type: SingleFamily
- Architectural style: Traditional
- Property subtype: Single Family Residence
Materials
- Brick, 3 Sides Masonry
- Foundation: Slab
- Roof: Composition
Condition
- Pre-Owned
- New construction: No
- Year built: 2004
Details
- Builder name: DR HORTON
Utilities & green energy
- Electric: CPS
- Gas: CPS
- Sewer: SAWS
- Water: SAWS, Water System
Community & HOA
Community
- Features: Jogging Trails, Sports Court, BBQ/Grill, Basketball Court, Volleyball Court
- Security: Smoke Detector(s), Prewired
- Subdivision: Monte Viejo
HOA
- Has HOA: Yes
- HOA fee: $82 quarterly
- HOA name: MONTE VIEJO HOME OWNER ASSOCIATION INC
Location
- Region: San Antonio
Financial & listing details
- Price per square foot: $111/sqft
- Tax assessed value: $220,590
- Annual tax amount: $4,890
- Price range: $190K - $190K
- Date on market: 7/6/2026
- Cumulative days on market: 43 days
- Listing terms: Conventional,FHA,VA Loan,Cash,Investors OK
Estimated market value
$184,300
$175,000 - $194,000
$1,756/mo
Price history
| Date | Event | Price |
|---|---|---|
| 7/6/2026 | Listed for sale | $190,000$111/sqft |
Source:  LERA MLS #1997746 Report a problem LERA MLS #1997746 Report a problem | ||
| 3/30/2005 | Sold | -- |
Source: LERA MLS #511982 Report a problem | ||
Public tax history
| Year | Property taxes | Tax assessment |
|---|---|---|
| 2025 | $4,669 +0.6% | $220,590 -1.5% |
| 2024 | $4,640 -3.1% | $224,040 -0.7% |
| 2023 | $4,788 -8% | $225,620 -0.1% |
| 2022 | $5,203 +37.6% | $225,830 +25.7% |
| 2021 | $3,781 | $179,690 +12.6% |
| 2020 | $3,781 +0.7% | $159,630 +3.4% |
| 2019 | $3,755 | $154,390 +6.4% |
| 2018 | $3,755 +14.5% | $145,160 +2.3% |
| 2017 | $3,279 +7.6% | $141,910 +5.2% |
| 2016 | $3,049 +4.1% | $134,940 +3.5% |
| 2015 | $2,930 | $130,360 +4.1% |
| 2014 | $2,930 | $125,202 +10% |
| 2013 | -- | $113,820 -0.8% |
| 2012 | -- | $114,720 -0.8% |
| 2011 | -- | $115,610 -0.9% |
| 2010 | -- | $116,670 -0.8% |
| 2009 | -- | $117,570 -14.1% |
| 2008 | -- | $136,870 +2.2% |
| 2007 | -- | $133,980 +5.5% |
| 2006 | -- | $127,010 +9.2% |
| 2005 | -- | $116,350 |
Find assessor info on the county website
Monthly payment
Est. payment
Payment breakdown
Explore the cost of this home by adjusting the details. Changes won't be saved.Climate risks
Neighborhood: Woodbridge at Monte Viejo
Nearby schools
GreatSchools rating
- 8/10Highland Forest Elementary SchoolGrades: PK-5Distance: 0.3 mi
- 4/10Legacy Middle SchoolGrades: 6-8Distance: 1.5 mi
- 2/10East Central High SchoolGrades: 9-12Distance: 7.4 mi
Schools provided by the listing agent
- Elementary: Highland Forest
- Middle: Legacy
- High: East Central
- District: East Central I.S.D
Source: LERA MLS. This data may not be complete. We recommend contacting the local school district to confirm school assignments for this home.
- $188,5603 bd3 ba2.1k sqft7406 Lacey Oak Path, San Antonio, TX 78223Off Market
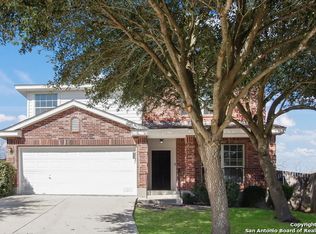
- $100-- bd-- ba-- sqft3934 Verde Bosque, San Antonio, TX 78223Off Market
- $230,6004 bd3 ba1.8k sqft3931 Verde Bosque, San Antonio, TX 78223Off Market

- $209,1003 bd2 ba1.5k sqft7410 Lacey Oak Path, San Antonio, TX 78223Off Market
- $100-- bd-- ba-- sqft7400 Lacey Oak Path, San Antonio, TX 78223Off Market
- $212,1003 bd2 ba1.6k sqft7414 Lacey Oak Path, San Antonio, TX 78223Off Market
- $269,1003 bd2 ba2k sqft3934 Pavo Viejo, San Antonio, TX 78223Off Market
- $224,3004 bd2 ba1.8k sqft3927 Verde Bosque, San Antonio, TX 78223Off Market
A local agent can set up tours, give advice and negotiate with sellers.
Similar homes
- $240,0003 bd3 ba1.5k sqft4014 BUR OAK PATH, San Antonio, TX 78223For Sale

 MLS ID #1992839, Edward Martinez TREC #838959, Weichert, REALTORS - Corwin & Associates. LERA MLS
 - $170,0003 bd2 ba1.1k sqft2314 MISSION VIS, San Antonio, TX 78223For Sale
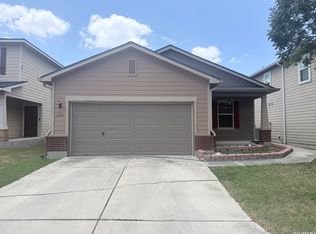 MLS ID #2003892, Julius Herrera TREC #730115, C Akin 4 Realty LLC. LERA MLS
 - $185,0003 bd1 ba988 sqft414 E Palfrey St, San Antonio, TX 78223For Sale
 MLS ID #1959763, Jessica Duran TREC #799968, Savior Properties. LERA MLS
 - $225,0004 bd3 ba2.2k sqft2431 Mission Verde, San Antonio, TX 78223For Sale
 MLS ID #1999367, Felipa Sanchez TREC #808296, 1st Choice Realty Group. LERA MLS
 - $210,0003 bd2 ba1.5k sqft5231 Canary, San Antonio, TX 78222For SaleMLS ID #1944568, Hortencia Sambrano TREC #638386, DosLunas Realty. LERA MLS
- $228,0003 bd2 ba1.2k sqft6855 Atlas, San Antonio, TX 78223For SaleMLS ID #1945813, Carlos Jaquez TREC #686409, Orchard Brokerage. LERA MLS
- $199,0003 bd3 ba1.7k sqft535 E EDMONDS AVE, San Antonio, TX 78214For SaleMLS ID #2003918, Angelica Albanese TREC #606636, The Firm Real Estate Advisors. LERA MLS
- $189,9003 bd2 ba1k sqft223 Whitman Ave, San Antonio, TX 78211For SaleMLS ID #1971857, Tammy Cooper TREC #580885, RE/MAX North-San Antonio. LERA MLS
- $215,0003 bd3 ba1.5k sqft6907 MALIBU CV, Converse, TX 78109For SaleMLS ID #2007980, Sayda Martinez TREC #745252, Premier Realty Group Platinum. LERA MLS
- $195,0003 bd2 ba1.2k sqft7326 NEBULA VLY, San Antonio, TX 78252For SaleMLS ID #1993601, Toni Smart TREC #415719, Smart Group, REALTORS. LERA MLS
- $215,0003 bd2 ba1.4k sqft1415 Essex, San Antonio, TX 78210For SaleMLS ID #1936058, Lauro Torres TREC #713684, eXp Realty. LERA MLS
- $280,0004 bd3 ba1.8k sqft3407 kashmuir, San Antonio, TX 78223For SaleMLS ID #1918382, Diane Menchaca TREC #688898, 3D Realty & Property Management. LERA MLS
- $200,0003 bd2 ba1.6k sqft11217 Champion Oak, Live Oak, TX 78233For SaleMLS ID #2008102, Tammy Prince TREC #595896, Princely Realty Group LLC. LERA MLS
- $174,0003 bd2 ba974 sqft9110 TRIDENT ST, San Antonio, TX 78224For SaleMLS ID #1973136, Rita Hubner TREC #615217, Premier Realty Group Platinum. LERA MLS
- $225,0003 bd2 ba1.8k sqft6035 CIELO RNCH, San Antonio, TX 78218For SaleMLS ID #2007775, Spencer Cruse TREC #752214, Realty One Group Emerald. LERA MLS
- $190,0003 bd1 ba1.9k sqft4203 AVENIDA PRIMA ST, San Antonio, TX 78233For SaleMLS ID #1972705, Marisol Pastrano TREC #832945, Option One Real Estate. LERA MLS
- $199,9503 bd2 ba1.4k sqft5058 GALAHAD DR, San Antonio, TX 78218For SaleMLS ID #1963826, Leah McNamara TREC #465756, Best Practices Realty. LERA MLS
- $145,0003 bd1 ba1k sqft4223 Desert Gold, San Antonio, TX 78222For SaleMLS ID #1952585, Deborah Nutt TREC #705254, RE/MAX First Shot. LERA MLS
- $199,0003 bd2 ba1.4k sqft7339 LONGING TRL, San Antonio, TX 78244For SaleMLS ID #2003648, Amber Broadway TREC #618409, Opendoor Brokerage, LLC. LERA MLS
- $206,0003 bd2 ba1.4k sqft274 Burlington Dr, San Antonio, TX 78245For SaleMLS ID #2007466, Toni Smart TREC #415719, Smart Group, REALTORS. LERA MLS
