This Tri-Level House residence backs up to Southside Lions Park and features mature oak trees, meticulous landscaping, and a slightly winding driveway leading to a 2 car-garage. Situated on a spacious .35-acre lot , the property provides ample shade from the Texas heat. The backyard boasts an inviting pool and a spacious carport for additional parking or a space for entertainment. A detached building offers the potential to be renovated into a casita, providing supplementary living space or storage. Inside, an open main level floor plan seamlessly connects to the third level, where the primary and additional 2 bedrooms are located. A maids quarters/4th bedroom bottom level accessible via a separate staircase, offers ample privacy and its own entrance to the backyard, ideal for rental purposes or accommodating and adult child. Laundry facilities are conveniently situated in the same area. This distinctive property presents immense potential, awaiting your personal touch. Make an offer and let's make a deal.
For sale
Price cut: $20K (8/14)
$280,000
3407 kashmuir, San Antonio, TX 78223
4beds
1,842sqft
Single Family Residence
Built in 1967
0.35 Acres Lot
$-- Zestimate®
$152/sqft
$-- HOA
What's special
Inviting poolMature oak treesMeticulous landscaping
- 296 days |
- 918 |
- 76 |
Zillow last checked:
Listing updated:
Listed by:
Diane Menchaca TREC #688898 (210) 322-8555,
3D Realty & Property Management
Source: LERA MLS,MLS#: 1918382
Facts & features
Interior
Bedrooms & bathrooms
- Bedrooms: 4
- Bathrooms: 3
- Full bathrooms: 2
- 1/2 bathrooms: 1
Primary bedroom
- Features: Multi-Closets, Ceiling Fan(s)
- Level: Upper
- Area: 224
- Dimensions: 16 x 14
Bedroom 2
- Area: 168
- Dimensions: 12 x 14
Bedroom 3
- Area: 176
- Dimensions: 11 x 16
Bedroom 4
- Area: 100
- Dimensions: 10 x 10
Primary bathroom
- Features: Shower Only, Single Vanity
- Area: 84
- Dimensions: 6 x 14
Dining room
- Area: 81
- Dimensions: 9 x 9
Kitchen
- Area: 63
- Dimensions: 9 x 7
Living room
- Area: 72
- Dimensions: 9 x 8
Heating
- Central, Other, Electric
Cooling
- Central Air, Other
Appliances
- Included: Microwave, Range, Dishwasher
- Laundry: Lower Level, Washer Hookup, Dryer Connection
Features
- One Living Area, Separate Dining Room, Two Eating Areas, Utility Room Inside, All Bedrooms Upstairs, Secondary Bedroom Down, Open Floorplan, Ceiling Fan(s), Chandelier
- Flooring: Carpet, Ceramic Tile
- Has basement: Yes
- Has fireplace: No
- Fireplace features: Not Applicable
Interior area
- Total interior livable area: 1,842 sqft
Property
Parking
- Total spaces: 4
- Parking features: Two Car Garage, Attached, Two Car Carport
- Attached garage spaces: 2
- Carport spaces: 2
- Covered spaces: 4
Features
- Levels: Multi/Split
- Stories: 2
- Patio & porch: Covered, Deck
- Has private pool: Yes
- Pool features: In Ground
- Fencing: Privacy
Lot
- Size: 0.35 Acres
- Dimensions: 100x154
- Features: 1/4 - 1/2 Acre, Curbs, Streetlights
- Residential vegetation: Mature Trees
Details
- Additional structures: Shed(s), Second Residence
- Parcel number: 136050020180
Construction
Type & style
- Home type: SingleFamily
- Architectural style: Ranch
- Property subtype: Single Family Residence
Materials
- 3 Sides Masonry, Fiber Cement
- Foundation: Slab, Basement
- Roof: Composition
Condition
- Pre-Owned
- New construction: No
- Year built: 1967
Utilities & green energy
- Electric: CPS
- Sewer: SAWS
- Water: SAWS
- Utilities for property: City Garbage service
Community & HOA
Community
- Features: None
- Subdivision: Highland Hills
Location
- Region: San Antonio
Financial & listing details
- Price per square foot: $152/sqft
- Tax assessed value: $263,650
- Annual tax amount: $6,434
- Price range: $280K - $280K
- Date on market: 10/27/2025
- Cumulative days on market: 295 days
- Listing terms: Conventional,Cash
- Road surface type: Paved
Estimated market value
Not available
Estimated sales range
Not available
$2,145/mo
Price history
| Date | Event | Price |
|---|---|---|
| 8/14/2026 | Price change | $280,000-6.7%$152/sqft |
Source:  LERA MLS #1918382 Report a problem LERA MLS #1918382 Report a problem | ||
| 6/24/2026 | Price change | $300,000-3.2%$163/sqft |
Source: LERA MLS #1918382 Report a problem | ||
| 2/14/2026 | Price change | $310,000-3.1%$168/sqft |
Source: LERA MLS #1918382 Report a problem | ||
| 10/27/2025 | Listed for sale | $320,000$174/sqft |
Source: LERA MLS #1918382 Report a problem | ||
| 4/10/2003 | Sold | -- |
Source: Public Record Report a problem | ||
Public tax history
| Year | Property taxes | Tax assessment |
|---|---|---|
| 2025 | $4,160 -12.5% | $263,650 -2.2% |
| 2024 | $4,755 +2.1% | $269,700 +3.6% |
| 2023 | $4,658 -14.8% | $260,307 +10% |
| 2022 | $5,468 +10.2% | $236,643 +10% |
| 2021 | $4,962 | $215,130 +3.3% |
| 2020 | $4,962 -11.1% | $208,230 +5.7% |
| 2019 | $5,582 | $196,940 -10.8% |
| 2018 | $5,582 +0.2% | $220,780 +12.5% |
| 2017 | $5,570 +2.3% | $196,280 +1.8% |
| 2016 | $5,442 +38.4% | $192,820 +11.3% |
| 2015 | $3,933 | $173,270 +19.2% |
| 2014 | $3,933 | $145,350 +12.6% |
| 2013 | -- | $129,140 -3% |
| 2012 | -- | $133,120 -6.3% |
| 2011 | -- | $142,040 -3.9% |
| 2010 | -- | $147,770 +7.4% |
| 2009 | -- | $137,560 -10.2% |
| 2008 | -- | $153,180 +3.9% |
| 2007 | -- | $147,450 +13.2% |
| 2006 | -- | $130,280 +7.5% |
| 2005 | -- | $121,230 |
| 2004 | -- | -- |
| 2003 | -- | -- |
| 2002 | -- | -- |
| 2001 | -- | -- |
| 2000 | -- | -- |
Find assessor info on the county website
Monthly payment
Est. payment
Payment breakdown
Explore the cost of this home by adjusting the details. Changes won't be saved.Climate risks
Neighborhood: Highland Hills
Nearby schools
GreatSchools rating
- 2/10Highland Hills Elementary SchoolGrades: PK-5Distance: 0.6 mi
- 1/10Rogers Middle SchoolGrades: 8Distance: 1.2 mi
- 2/10Highlands High SchoolGrades: 9-12Distance: 0.8 mi
- $261,2004 bd2 ba2.5k sqft3403 Kashmuir Pl, San Antonio, TX 78223Off Market

- $223,5004 bd2 ba1.9k sqft3411 Kashmuir Pl, San Antonio, TX 78223Off Market
- $267,4004 bd2 ba2.3k sqft4302 Golf View Dr, San Antonio, TX 78223Off Market
- $119,900-- bd-- ba820 sqft3415 Kashmuir Pl, San Antonio, TX 78223Off Market
- $169,4003 bd2 ba1.7k sqft3327 Kashmuir Pl, San Antonio, TX 78223Off Market
- $276,4004 bd3 ba2.3k sqft3414 Kashmuir Pl, San Antonio, TX 78223Off Market
- $228,0003 bd2 ba1.7k sqft3323 Kashmuir Pl, San Antonio, TX 78223Off Market
- $214,7004 bd2 ba2.3k sqft4306 Golf View Dr, San Antonio, TX 78223Off Market
A local agent can set up tours, give advice and negotiate with sellers.
Similar homes
- $246,0005 bd3 ba2.1k sqft3830 Bosque Seco, San Antonio, TX 78223For Sale

 MLS ID #1967612, John Notzon TREC #480799, Keller Williams City-View. LERA MLS
 - $225,0004 bd3 ba2k sqft211 Preston, San Antonio, TX 78210For Sale
 MLS ID #2009626, Randal McLeaird TREC #601391, RAM Group. LERA MLS
 - $160,0003 bd1 ba1k sqft718 KASHMUIR PL, San Antonio, TX 78223For Sale
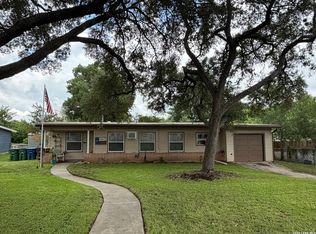 MLS ID #1991083, Sarah Dietz TREC #657208, Keller Williams Heritage. LERA MLS
 - $242,0003 bd2 ba1.5k sqft724 Holmgreen, San Antonio, TX 78220For Sale
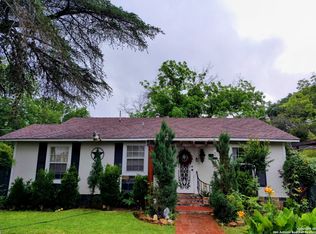 MLS ID #1864201, Brenda Scott TREC #487291, Century 21 Scott Myers, REALTORS. LERA MLS
 - $275,0004 bd6 ba2.1k sqft210 W Quill, San Antonio, TX 78228For SaleMLS ID #1955694, Natalie Villagomez TREC #488029, JMAT COMPANY, REALTORS. LERA MLS
- $279,0005 bd3 ba1.4k sqft223 Zabra, San Antonio, TX 78227For SaleMLS ID #1947341, Daniel Torres TREC #510001, Vortex Realty. LERA MLS
- $289,0004 bd4 ba1.9k sqft710 E Southcross Blvd, San Antonio, TX 78214For SaleMLS ID #1757413, Jaime Marin TREC #562960, Keller Williams Heritage Marin Realty & Property M. LERA MLS
- $325,0003 bd2 ba2.2k sqft102 AUDREY ALENE DR, San Antonio, TX 78216For SaleMLS ID #2009204, Rachelle Garza TREC #729010, Premier Realty Group Platinum. LERA MLS
- $280,0003 bd3 ba2.3k sqft8702 Charro Ln, San Antonio, TX 78217For SaleMLS ID #1942798, Gabriela Shirley TREC #692154, Connect Realty.com. LERA MLS
- $190,0003 bd3 ba1.7k sqft7402 LACEY OAK PATH, San Antonio, TX 78223For SaleMLS ID #1997746, Conception Riddle TREC #604212, Premier Realty Group Platinum. LERA MLS
- $285,0003 bd2 ba1.8k sqft346 Haverford, San Antonio, TX 78217For SaleMLS ID #1993284, Cathy Cole TREC #540611, RE/MAX North-San Antonio. LERA MLS
- $225,0003 bd2 ba1.1k sqft5611 GREEN MANOR ST, San Antonio, TX 78223For SaleMLS ID #2001070, Selene Talamantes TREC #797990, LPT Realty, LLC. LERA MLS
- $230,0004 bd1 ba1.1k sqft235 GRAY ST, San Antonio, TX 78208For SaleMLS ID #1993252, Maria Gonzalez TREC #715995, San Antonio Elite Realty. LERA MLS
- $255,0003 bd2 ba1.3k sqft14107 Queensway, San Antonio, TX 78217For SaleMLS ID #2007768, Roger Fisher TREC #382977, RE/MAX Preferred, REALTORS. LERA MLS
- $234,9005 bd2 ba1.7k sqft5619 Wood Walk, San Antonio, TX 78233For SaleMLS ID #2009037, Bradley Claus TREC #613810, JLA Realty. LERA MLS
- $275,0003 bd2 ba1k sqft1023 cherry, San Antonio, TX 78202For SaleMLS ID #1947522, Thomas Nyman TREC #541964, Parman Group. LERA MLS
- $243,9994 bd2 ba2k sqft241 Ralston, Converse, TX 78109For SaleMLS ID #2007505, Joann Wiglesworth TREC #307555, Wiglesworth Properties. LERA MLS
- $275,0003 bd2 ba1.4k sqft10445 COUNTRY BREEZE, San Antonio, TX 78240For SaleMLS ID #1964803, Audra Morris TREC #695143, Barnett Realty Group, LLC. LERA MLS
- $170,0003 bd2 ba1.1k sqft2314 MISSION VIS, San Antonio, TX 78223For SaleMLS ID #2003892, Julius Herrera TREC #730115, C Akin 4 Realty LLC. LERA MLS
- $289,9003 bd2 ba1.7k sqft15011 Enchanted Castle, San Antonio, TX 78247For SaleMLS ID #1954612, Aaron Ward TREC #763441, IH 10 Realty. LERA MLS
