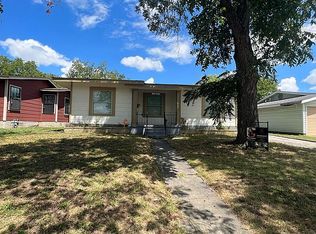
FULLY REMODELED AND MOVE IN READY! THIS CHARMING ONE STORY HOME IN THE DESIRABLE GOVERNMENT HILL AREA OFFERS 4 BEDROOMS, 1 FULL BATHROOM, IN A VERY COMFORTABLE LIVING SPACE. FEATURING MODERN UPDATES THROUGHOUT, THIS HOME BLENDS CLASSIC CHARACTER WITH CONTEMPORARY FINISHES, INCLUDING UPDATED FLOORING, FRESH PAINT, AND A BEAUTIFULLY RENOVATED INTERIOR. RECENT IMPROVEMENTS INCLUDE A DETACHED STORAGE UNIT/GARAGE, A NEW DRIVEWAY, AND A NEW SIDEWALK, PROVIDING ADDED CONVENIENCE, FUNCTIONALITY, AND CURB APPEAL. IDEALLY LOCATED NEAR I-35, UNIVERSITY OF THE INCARNATE WORD, FORT SAM HOUSTON, THE PEARL, DOWNTOWN SAN ANTONIO, AND FREEMAN COLISEUM. ENJOY CONVENIENT ACCESS TO SHOPPING, DINING, ENTERTAINMENT, MAJOR EMPLOYERS, AND LOCAL ATTRACTIONS. WHETHER YOU'RE LOOKING FOR A PRIMARY RESIDENCE OR AN INVESTMENT OPPORTUNITY, THIS PROPERTY OFFERS EXCEPTIONAL VALUE IN ONE OF SAN ANTONIO'S MOST CENTRALLY LOCATED NEIGHBORHOODS. DON'T MISS THIS OPPORTUNITY!
For sale
$230,000
235 GRAY ST, San Antonio, TX 78208
4beds
1,186sqft
:
Get pre-qualified$1,685/mo
Single Family Residence
Built in 1948
7,623 Square Feet Lot
$214,100 Zestimate®
$194/sqft
$-- HOA
What's special
Fresh paintModern updates throughoutUpdated flooringNew drivewayBeautifully renovated interiorNew sidewalk
- 41 days |
- 83 |
- 7 |
Zillow last checked:
Listing updated:
Listed by:
Maria Gonzalez TREC #715995 (210) 518-6281,
San Antonio Elite Realty
Source: LERA MLS,MLS#: 1993252
Facts & features
Interior
Bedrooms & bathrooms
- Bedrooms: 4
- Bathrooms: 1
- Full bathrooms: 1
Primary bedroom
- Area: 224
- Dimensions: 16 x 14
Bedroom 2
- Area: 168
- Dimensions: 14 x 12
Bedroom 3
- Area: 132
- Dimensions: 12 x 11
Bedroom 4
- Area: 110
- Dimensions: 11 x 10
Dining room
- Area: 110
- Dimensions: 11 x 10
Family room
- Area: 168
- Dimensions: 14 x 12
Kitchen
- Area: 180
- Dimensions: 15 x 12
Living room
- Area: 168
- Dimensions: 14 x 12
Heating
- Central, Electric
Cooling
- Central Air
Appliances
- Included: Microwave, Range, Electric Water Heater
- Laundry: Laundry Room, Washer Hookup, Dryer Connection
Features
- One Living Area, Eat-in Kitchen, Utility Room Inside, 1st Floor Lvl/No Steps, High Ceilings, All Bedrooms Downstairs, Master Downstairs, Ceiling Fan(s)
- Flooring: Laminate
- Windows: Double Pane Windows, Window Coverings
- Has fireplace: No
- Fireplace features: Not Applicable
Interior area
- Total interior livable area: 1,186 sqft
Property
Parking
- Total spaces: 2
- Parking features: Two Car Garage, Detached
- Garage spaces: 2
Features
- Levels: One
- Stories: 1
- Patio & porch: Patio
- Pool features: None
Lot
- Size: 7,623 Square Feet
- Residential vegetation: Mature Trees
Details
- Parcel number: 011640010360
Construction
Type & style
- Home type: SingleFamily
- Property subtype: Single Family Residence
Materials
- Siding
- Roof: Composition
Condition
- Pre-Owned
- New construction: No
- Year built: 1948
Utilities & green energy
- Electric: CPS
- Water: SAWS, Water System
- Utilities for property: Cable Available
Community & HOA
Community
- Features: None
- Subdivision: Government Hill
Location
- Region: San Antonio
Financial & listing details
- Price per square foot: $194/sqft
- Tax assessed value: $252,480
- Annual tax amount: $6,432
- Price range: $230K - $230K
- Date on market: 6/19/2026
- Cumulative days on market: 923 days
- Listing terms: Conventional,FHA,VA Loan,Cash
Estimated market value
$214,100
$201,000 - $225,000
$1,597/mo
Price history
| Date | Event | Price |
|---|---|---|
| 6/19/2026 | Listed for sale | $230,000-6.1%$194/sqft |
Source:  LERA MLS #1993252 Report a problem LERA MLS #1993252 Report a problem | ||
| 6/1/2026 | Listing removed | $245,000$207/sqft |
Source: LERA MLS #1925388 Report a problem | ||
| 5/15/2025 | Listed for sale | $245,000+6.5%$207/sqft |
Source: LERA MLS #1866833 Report a problem | ||
| 10/10/2024 | Listing removed | $229,999$194/sqft |
Source: LERA MLS #1810993 Report a problem | ||
| 9/23/2024 | Listed for sale | $229,999-11%$194/sqft |
Source: LERA MLS #1810993 Report a problem | ||
| 9/12/2024 | Listing removed | $258,500$218/sqft |
Source:  Central Texas MLS #541880 Report a problem Central Texas MLS #541880 Report a problem | ||
| 8/10/2024 | Price change | $258,500-2.4%$218/sqft |
Source: LERA MLS #1800279 Report a problem | ||
| 7/7/2024 | Price change | $264,9000%$223/sqft |
Source: LERA MLS #1769157 Report a problem | ||
| 6/13/2024 | Price change | $265,000-7%$223/sqft |
Source: LERA MLS #1769157 Report a problem | ||
| 4/24/2024 | Listed for sale | $285,000-3.4%$240/sqft |
Source: LERA MLS #1769157 Report a problem | ||
| 4/24/2024 | Listing removed | -- |
Source: Central Texas MLS #527784 Report a problem | ||
| 11/30/2023 | Price change | $295,000-9.2%$249/sqft |
Source: Central Texas MLS #527784 Report a problem | ||
| 11/30/2023 | Price change | $325,000+10.2%$274/sqft |
Source:  Unlock MLS #7972394 Report a problem Unlock MLS #7972394 Report a problem | ||
| 11/30/2023 | Price change | $295,000-9.2%$249/sqft |
Source: LERA MLS #1736214 Report a problem | ||
| 6/7/2023 | Listed for sale | $325,000$274/sqft |
Source: LERA MLS #1693772 Report a problem | ||
Public tax history
| Year | Property taxes | Tax assessment |
|---|---|---|
| 2025 | $2,080 -2.1% | $177,409 +10% |
| 2024 | $2,125 +14.7% | $161,281 +11.2% |
| 2023 | $1,852 -30.4% | $145,092 +10% |
| 2022 | $2,660 +33.1% | $131,902 +35.7% |
| 2021 | $1,999 | $97,184 +10% |
| 2020 | $1,999 +11.8% | $88,349 +10% |
| 2019 | $1,788 | $80,317 +10% |
| 2018 | $1,788 +25.7% | $73,015 +10% |
| 2017 | $1,423 +7.5% | $66,377 +10% |
| 2016 | $1,324 +16.1% | $60,343 +10% |
| 2015 | $1,140 | $54,857 +10% |
| 2014 | $1,140 | $49,870 +3.1% |
| 2013 | -- | $48,380 -2.1% |
| 2012 | -- | $49,440 -5.7% |
| 2011 | -- | $52,410 -5.3% |
| 2010 | -- | $55,350 -11.2% |
| 2009 | -- | $62,320 -5.1% |
| 2008 | -- | $65,700 +41.8% |
| 2007 | -- | $46,330 +13.9% |
| 2006 | -- | $40,690 +9.4% |
| 2005 | -- | $37,200 |
| 2004 | -- | -- |
| 2003 | -- | -- |
| 2002 | -- | -- |
| 2001 | -- | -- |
| 2000 | -- | -- |
Find assessor info on the county website
Monthly payment
Est. payment
Payment breakdown
Explore the cost of this home by adjusting the details. Changes won't be saved.Climate risks
Neighborhood: Government Hill Alliance
Nearby schools
GreatSchools rating
- 2/10Pershing Elementary SchoolGrades: PK-5Distance: 0.2 mi
- 3/10Davis Middle SchoolGrades: 7-8Distance: 3.4 mi
- 2/10Houston High SchoolGrades: 9-12Distance: 3.3 mi
Schools provided by the listing agent
- Elementary: Pershing
- Middle: Wheatley Emerson
- High: High School
- District: San Antonio I.S.D.
Source: LERA MLS. This data may not be complete. We recommend contacting the local school district to confirm school assignments for this home.
- $169,6004 bd1 ba1.1k sqft235R Gray St, San Antonio, TX 78208Off Market
- $--2 bd1 ba1.2k sqft231 Gray St, San Antonio, TX 78208Sold

- $157,9002 bd1 ba1.2k sqft227 Gray St, San Antonio, TX 78208Off Market
- $209,0003 bd2 ba1.6k sqft1402 Ash St, San Antonio, TX 78208Off Market
- $88,3002 bd1 ba672 sqft1410 Ash St, San Antonio, TX 78208Off Market
- $--3 bd1 ba946 sqft223 Gray St, San Antonio, TX 78208Sold
- $215,4004 bd2 ba1.4k sqft220 Coleman St, San Antonio, TX 78208Off Market
- $--2 bd1 ba980 sqft218 Coleman St, San Antonio, TX 78208Sold
A local agent can set up tours, give advice and negotiate with sellers.
Similar homes
- $225,0003 bd1 ba1k sqft2367 Burnet St, San Antonio, TX 78202For Sale By Owner
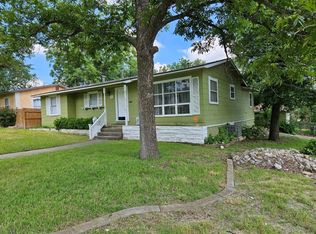
- $259,0005 bd2 ba1.5k sqft302 Blakeley Dr, San Antonio, TX 78209For Sale
 MLS ID #34842690, Stephen Eaton, Eaton Real Estate Company,LLC. HAR
 - $220,0003 bd2 ba1.2k sqft443 Ambush Ridge, San Antonio, TX 78220For Sale
 MLS ID #2003543, Jonathan Minerick TREC #799871, HomeCoin.com. LERA MLS
 - $199,0003 bd1 ba1.2k sqft3606 Versailles Dr, San Antonio, TX 78219For Sale
 MLS ID #2001101, April Tellez-Carrillo TREC #804997, Orchard Brokerage. LERA MLS
 - $210,0003 bd2 ba1.4k sqft3950 S WALTERS, San Antonio, TX 78223For SaleMLS ID #1996822, Diane Menchaca TREC #688898, 3D Realty & Property Management. LERA MLS
- $234,9003 bd2 ba1.1k sqft433 Dora St, San Antonio, TX 78212For SaleMLS ID #1962048, Benjamin Morales TREC #561298, Premier Realty Group Platinum. LERA MLS
- $225,0003 bd2 ba1.4k sqft3601 Vinecrest, Kirby, TX 78219For SaleMLS ID #1964544, Kimberly Habermehl TREC #449903, Premier Town & Country Realty. LERA MLS
- $225,0003 bd2 ba1.3k sqft4012 Desert Circle, San Antonio, TX 78244For SaleMLS ID #1997913, Florence Holder TREC #731515, Real Broker, LLC. LERA MLS
- $220,0003 bd2 ba1.5k sqft7807 Pecan Hts, San Antonio, TX 78244For SaleMLS ID #2003098, Arthur Sable TREC #628151, Keller Williams Legacy. LERA MLS
- $179,9003 bd3 ba1.5k sqft178 SWEETBRIAR AVE, San Antonio, TX 78228For SaleMLS ID #2003412, Tammara Alarcon TREC #561134, Full Spectrum Realty. LERA MLS
- $242,0003 bd2 ba1.5k sqft724 Holmgreen, San Antonio, TX 78220For SaleMLS ID #1864201, Brenda Scott TREC #487291, Century 21 Scott Myers, REALTORS. LERA MLS
- $250,0003 bd2 ba1.4k sqft829 E Drexel Ave, San Antonio, TX 78210For SaleMLS ID #1946644, Elizabeth Olivo TREC #0811543, White Line Realty LLC. LERA MLS
- $237,0002 bd2 ba1.1k sqft4235 Mickey Rd, San Antonio, TX 78223For SaleMLS ID #1991470, Olga Flores TREC #373614, Southtown Realty. LERA MLS
- $239,0004 bd2 ba1.6k sqft151 Bernice, San Antonio, TX 78228For SaleMLS ID #1948314, Luis Ochoa TREC #602390, Truman and Saenz Realty. LERA MLS
- $220,0003 bd3 ba865 sqft123 Kathy, San Antonio, TX 78223For SaleMLS ID #1869385, Mario Zaragoza TREC #631487, Exclusive Broker & Realty, LLC. LERA MLS
- $214,0003 bd2 ba1.2k sqft202 McCAULEY BLVD, San Antonio, TX 78221For SaleMLS ID #1971700, Leona Flores TREC #700866, People First Real Estate. LERA MLS
- $215,0003 bd2 ba1.4k sqft1415 Essex, San Antonio, TX 78210For SaleMLS ID #1936058, Lauro Torres TREC #713684, eXp Realty. LERA MLS
- $175,0002 bd1 ba1k sqft415 BYRNES DR, San Antonio, TX 78209For SaleMLS ID #2001874, Nena King TREC #421584, Nix Realty Company. LERA MLS
- $275,0003 bd2 ba1k sqft1023 cherry, San Antonio, TX 78202For SaleMLS ID #1947522, Thomas Nyman TREC #541964, Parman Group. LERA MLS
- $239,0003 bd2 ba1.5k sqft251 cliffwood, San Antonio, TX 78213For SaleMLS ID #1885079, Mark Bryant TREC #833009, JB Goodwin, REALTORS. LERA MLS
