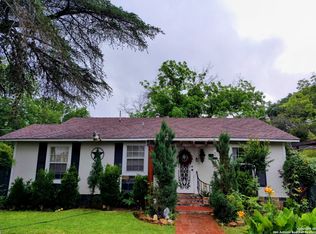
This stunning 3 bedroom 2 bath home in Highland Park has been beautifully remodeled and features stylish finishes throughout. The open concept floor plan creates a seamless flow between the kitchen and living room & dining room making it perfect for both everyday living and entertaining. The kitchen features stainless steel appliances and modern updates while overlooking the main living space. Step outside to enjoy the large backyard, offering plenty of space to relax or entertain. Conveniently located in the desirable Highland Park area, this home is just 3 minutes from Highland Park Elementary, around the corner from Highland Park, and offers quick 2-minute access to I-37. You'll also be just 5 minutes from St. Philip's College and 8 minutes from the Frost Bank Center, making commuting and entertainment incredibly convenient.
For sale
$250,000
829 E Drexel Ave, San Antonio, TX 78210
3beds
1,400sqft
:
Get pre-qualified$1,798/mo
Single Family Residence
Built in 1929
7,749 Square Feet Lot
$246,200 Zestimate®
$179/sqft
$-- HOA
What's special
- 157 days |
- 168 |
- 6 |
Zillow last checked:
Listing updated:
Listed by:
Elizabeth Olivo TREC #0811543 (210) 875-0201,
White Line Realty LLC
Source: LERA MLS,MLS#: 1946644
Facts & features
Interior
Bedrooms & bathrooms
- Bedrooms: 3
- Bathrooms: 2
- Full bathrooms: 2
Primary bedroom
- Features: Full Bath
- Area: 187
- Dimensions: 17 x 11
Bedroom 2
- Area: 130
- Dimensions: 13 x 10
Bedroom 3
- Area: 117
- Dimensions: 13 x 9
Primary bathroom
- Features: Shower Only
- Area: 55
- Dimensions: 11 x 5
Dining room
- Area: 121
- Dimensions: 11 x 11
Kitchen
- Area: 187
- Dimensions: 17 x 11
Living room
- Area: 140
- Dimensions: 14 x 10
Heating
- Central, Natural Gas
Cooling
- Central Air
Appliances
- Included: Cooktop, Built-In Oven, Self Cleaning Oven, Microwave, Range, Gas Cooktop, Refrigerator, Disposal, Dishwasher, Gas Water Heater
- Laundry: Laundry Closet, Main Level, Washer Hookup, Dryer Connection
Features
- One Living Area, Liv/Din Combo, Eat-in Kitchen, Two Eating Areas, Kitchen Island, Utility Room Inside, Open Floorplan, Ceiling Fan(s), Chandelier
- Flooring: Vinyl
- Windows: Window Coverings
- Has fireplace: No
- Fireplace features: Not Applicable
Interior area
- Total interior livable area: 1,400 sqft
Property
Parking
- Parking features: None
Features
- Levels: One
- Stories: 1
- Pool features: None
Lot
- Size: 7,749 Square Feet
Details
- Parcel number: 032840160210
Construction
Type & style
- Home type: SingleFamily
- Property subtype: Single Family Residence
Materials
- Wood Siding
- Roof: Metal
Condition
- Pre-Owned
- New construction: No
- Year built: 1929
Utilities & green energy
- Water: Water System
Community & HOA
Community
- Features: None
- Security: Smoke Detector(s)
- Subdivision: Highland Park
Location
- Region: San Antonio
Financial & listing details
- Price per square foot: $179/sqft
- Tax assessed value: $213,530
- Annual tax amount: $5,211
- Price range: $250K - $250K
- Date on market: 3/6/2026
- Cumulative days on market: 158 days
- Listing terms: Conventional,FHA,VA Loan,Cash
Estimated market value
$246,200
$234,000 - $259,000
$2,034/mo
Price history
| Date | Event | Price |
|---|---|---|
| 4/18/2026 | Price change | $250,000-9.1%$179/sqft |
Source:  LERA MLS #1946644 Report a problem LERA MLS #1946644 Report a problem | ||
| 3/6/2026 | Price change | $274,999-1.1%$196/sqft |
Source: LERA MLS #1946644 Report a problem | ||
| 3/19/2025 | Price change | $278,000-0.4%$199/sqft |
Source: LERA MLS #1828259 Report a problem | ||
| 3/10/2025 | Price change | $279,000-2.8%$199/sqft |
Source: LERA MLS #1828259 Report a problem | ||
| 3/1/2025 | Price change | $286,9970%$205/sqft |
Source: LERA MLS #1828259 Report a problem | ||
| 2/6/2025 | Price change | $286,9980%$205/sqft |
Source: LERA MLS #1828259 Report a problem | ||
| 1/25/2025 | Price change | $287,000-3.4%$205/sqft |
Source: LERA MLS #1828259 Report a problem | ||
| 1/13/2025 | Price change | $296,9990%$212/sqft |
Source: LERA MLS #1828259 Report a problem | ||
| 1/1/2025 | Price change | $297,000-1%$212/sqft |
Source: LERA MLS #1828259 Report a problem | ||
| 12/9/2024 | Listed for sale | $300,000+71.4%$214/sqft |
Source: LERA MLS #1828259 Report a problem | ||
| 4/9/2024 | Sold | -- |
Source: LERA MLS #1743495 Report a problem | ||
| 3/8/2024 | Pending sale | $175,000$125/sqft |
Source: LERA MLS #1743495 Report a problem | ||
| 2/5/2024 | Price change | $175,000-5.4%$125/sqft |
Source: LERA MLS #1743495 Report a problem | ||
| 2/1/2024 | Listed for sale | $185,000$132/sqft |
Source: LERA MLS #1743495 Report a problem | ||
| 1/22/2024 | Contingent | $185,000$132/sqft |
Source: LERA MLS #1743495 Report a problem | ||
| 1/10/2024 | Listed for sale | $185,000-5.1%$132/sqft |
Source: LERA MLS #1743495 Report a problem | ||
| 1/1/2024 | Listing removed | -- |
Source: LERA MLS #1704626 Report a problem | ||
| 10/19/2023 | Price change | $195,000-11.4%$139/sqft |
Source: LERA MLS #1704626 Report a problem | ||
| 7/19/2023 | Listed for sale | $220,000$157/sqft |
Source: LERA MLS #1704626 Report a problem | ||
Public tax history
| Year | Property taxes | Tax assessment |
|---|---|---|
| 2025 | $5,211 +3012.8% | $213,530 +35.2% |
| 2024 | $167 | $157,919 +10% |
| 2023 | -- | $143,563 +10% |
| 2022 | -- | $130,512 +10% |
| 2021 | -- | $118,647 +10% |
| 2020 | -- | $107,861 +10% |
| 2019 | -- | $98,055 +10% |
| 2018 | -- | $89,141 +10% |
| 2017 | -- | $81,037 +10% |
| 2016 | -- | $73,670 +6.7% |
| 2015 | -- | $69,069 +10% |
| 2014 | -- | $62,790 +3.3% |
| 2013 | -- | $60,810 -2.3% |
| 2012 | -- | $62,210 -7.8% |
| 2011 | -- | $67,470 -5.4% |
| 2010 | -- | $71,300 +0.1% |
| 2009 | -- | $71,240 -1.9% |
| 2008 | -- | $72,640 +3.3% |
| 2007 | -- | $70,340 +1.9% |
| 2006 | -- | $69,030 +15% |
| 2005 | -- | $60,000 |
| 2004 | -- | -- |
| 2003 | -- | -- |
| 2002 | -- | -- |
| 2001 | -- | -- |
| 2000 | -- | -- |
Find assessor info on the county website
Monthly payment
Est. payment
Payment breakdown
Explore the cost of this home by adjusting the details. Changes won't be saved.Climate risks
Neighborhood: Highland Park
Nearby schools
GreatSchools rating
- NAHighland Park Elementary SchoolGrades: PK-5Distance: 0.3 mi
- NAPoe Middle SchoolGrades: 8Distance: 0.5 mi
- 2/10Highlands High SchoolGrades: 9-12Distance: 1.2 mi
Schools provided by the listing agent
- Elementary: Highland Park
- Middle: Poe
- High: Highlands
- District: San Antonio I.S.D.
Source: LERA MLS. This data may not be complete. We recommend contacting the local school district to confirm school assignments for this home.
- $129,5002 bd1 ba1k sqft827 E Drexel Ave, San Antonio, TX 78210Off Market
- $81,4002 bd1 ba816 sqft825 E Drexel Ave, San Antonio, TX 78210Off Market
- $233,0507,840 sqft819 E Drexel Ave, San Antonio, TX 78210Off Market
- $325,370-- bd-- ba39k sqft847 E Drexel Ave, San Antonio, TX 78210Off Market
- $199,5003 bd1 ba1.3k sqft815 E Drexel Ave, San Antonio, TX 78210Off Market
- $119,6003 bd1 ba1.2k sqft830 E Drexel Ave, San Antonio, TX 78210Off Market
- $102,8003 bd1 ba1.1k sqft834 E Drexel Ave, San Antonio, TX 78210Off Market
- $244,9003 bd2 ba2.2k sqft822 E Drexel Ave, San Antonio, TX 78210Off Market
A local agent can set up tours, give advice and negotiate with sellers.
Similar homes
- $245,0003 bd2 ba1.3k sqft834 BAILEY AVE, San Antonio, TX 78210For Sale

 MLS ID #1962482, Candy Rose TREC #540741, Rose Residential, LLC. LERA MLS
 - $246,9003 bd2 ba1.2k sqft2323 E CROCKETT ST, San Antonio, TX 78202For Sale
 MLS ID #1972523, Diana Galindo Torres TREC #798682, eXp Realty. LERA MLS
 - $225,0003 bd1 ba1k sqft2367 Burnet St, San Antonio, TX 78202For Sale
 MLS ID #2005399, Leticia Radulovich TREC #834109, Vortex Realty. LERA MLS
 - $242,0003 bd2 ba1.5k sqft724 Holmgreen, San Antonio, TX 78220For Sale
 MLS ID #1864201, Brenda Scott TREC #487291, Century 21 Scott Myers, REALTORS. LERA MLS
 - $225,0003 bd2 ba1k sqft417 E HUFF AVE, San Antonio, TX 78214For SaleMLS ID #1941365, Frances Lopez TREC #417202, Prime Realty. LERA MLS
- $265,0003 bd2 ba1.1k sqft113 Thelka, San Antonio, TX 78214For SaleMLS ID #1959898, Ana Arzola TREC #752927, Casa Cantera Property Management LLC. LERA MLS
- $250,0005 bd2 ba1.5k sqft302 Blakeley Dr, San Antonio, TX 78209For SaleMLS ID #34842690, Stephen Eaton, Eaton Real Estate Company,LLC. HAR
- $200,0003 bd2 ba1.4k sqft3950 S WALTERS, San Antonio, TX 78223For SaleMLS ID #1996822, Diane Menchaca TREC #688898, 3D Realty & Property Management. LERA MLS
- $160,0003 bd3 ba1k sqft1519 Steves, San Antonio, TX 78210For SaleMLS ID #1997984, Cris Anne Rodriguez TREC #712673, Premier Realty Group Platinum. LERA MLS
- $275,0003 bd2 ba1k sqft1023 cherry, San Antonio, TX 78202For SaleMLS ID #1947522, Thomas Nyman TREC #541964, Parman Group. LERA MLS
- $230,0004 bd1 ba1.1k sqft235 GRAY ST, San Antonio, TX 78208For SaleMLS ID #1993252, Maria Gonzalez TREC #715995, San Antonio Elite Realty. LERA MLS
- $214,9002 bd1 ba1.2k sqft143 Fair Ave, San Antonio, TX 78223For SaleMLS ID #1994492, Martha Flores TREC #646919, United Realty Group of Texas, LLC. LERA MLS
- $234,9003 bd2 ba1.1k sqft433 Dora St, San Antonio, TX 78212For SaleMLS ID #1962048, Benjamin Morales TREC #561298, Premier Realty Group Platinum. LERA MLS
- $245,0003 bd2 ba1.5k sqft1127 KLONDIKE ST, San Antonio, TX 78245For SaleMLS ID #2004851, Rebecca Jarboe TREC #698479, BHHS Hill Country Properties. LERA MLS
- $220,0003 bd3 ba865 sqft123 Kathy, San Antonio, TX 78223For SaleMLS ID #1869385, Mario Zaragoza TREC #631487, Exclusive Broker & Realty, LLC. LERA MLS
- $214,0003 bd2 ba1.2k sqft202 McCAULEY BLVD, San Antonio, TX 78221For SaleMLS ID #1971700, Leona Flores TREC #700866, People First Real Estate. LERA MLS
- $265,9003 bd2 ba1.4k sqft1138 SANTA ANNA, San Antonio, TX 78201For SaleMLS ID #1925969, Sabrina Ramos TREC #0620582, Vortex Realty. LERA MLS
- $239,0004 bd2 ba1.6k sqft151 Bernice, San Antonio, TX 78228For SaleMLS ID #1948314, Luis Ochoa TREC #602390, Truman and Saenz Realty. LERA MLS
- $215,0003 bd2 ba1.7k sqft3947 Southport Drive, San Antonio, TX 78223For SaleMLS ID #1929420, Deanna Wright TREC #566830, Kuper Sotheby's Int'l Realty. LERA MLS
- $190,0003 bd1 ba1.2k sqft3606 Versailles Dr, San Antonio, TX 78219For SaleMLS ID #2001101, April Tellez-Carrillo TREC #804997, Orchard Brokerage. LERA MLS
