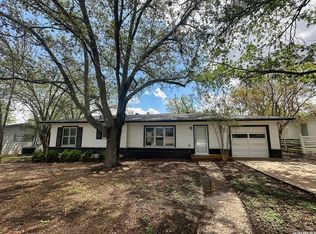
5 bedroom, 2 bath home nestled on a lush, expansive corner lot in a prime location. Originally a charming 3 bedroom, 2 bath residence, it has been thoughtfully expanded by converting the spacious family room into versatile additional bedrooms, ideal for a home office, in-law suite, or Airbnb, complete with a private back entrance. Key highlights include a detached 3 car tandem garage (768 sq feet per BAD) with extra storage or workshop on the Vandiver Drive side, a brand-new roof installed in May '23, and a new water heater from February '23. The interior boasts modern comforts with recessed lighting, elegant laminate flooring, new tile finishes throughout, and sleek granite countertops in both the kitchen and bathroom. The serene backyard is a haven for nature lovers, filled with lush greenery and the melodious songs of birds, a perfect retreat for meditation and relaxation. Seller was receiving more than $2900 a month for Airbnb in the last 6 months consistently.
For sale
Price cut: $9K (8/6)
$250,000
302 Blakeley Dr, San Antonio, TX 78209
5beds
1,530sqft
:
Get pre-qualified$1,798/mo
Single Family Residence
Built in 1950
7,379 Square Feet Lot
$242,100 Zestimate®
$163/sqft
$-- HOA
What's special
Recessed lightingNew tile finishes throughoutElegant laminate flooringExtra storage or workshop
- 13 days |
- 362 |
- 16 |
Likely to sell faster than
Zillow last checked:
Listing updated:
Listed by:
Stephen Eaton TREC #0539000 409-996-9999,
Eaton Real Estate Company,LLC
Source: HAR,MLS#: 34842690
Facts & features
Interior
Bedrooms & bathrooms
- Bedrooms: 5
- Bathrooms: 2
- Full bathrooms: 2
Primary bedroom
- Level: First
- Area: 204
- Dimensions: 17x12
Bedroom
- Level: First
- Area: 132
- Dimensions: 12x11
Bedroom
- Level: First
- Area: 72
- Dimensions: 9x8
Bedroom
- Level: First
- Area: 110
- Dimensions: 11x10
Bedroom
- Level: First
- Area: 90
- Dimensions: 9x10
Living room
- Level: First
- Area: 182
- Dimensions: 14x13
Heating
- Natural Gas
Cooling
- Other, Window Unit(s)
Features
- Flooring: Laminate
Interior area
- Total structure area: 1,530
- Total interior livable area: 1,530 sqft
Property
Parking
- Total spaces: 3
- Parking features: Detached, Workshop in Garage
- Garage spaces: 3
Features
- Stories: 1
Lot
- Size: 7,379 Square Feet
- Features: Cleared, 0 Up To 1/4 Acre
Details
- Parcel number: 097880050010
Construction
Type & style
- Home type: SingleFamily
- Architectural style: Traditional
- Property subtype: Single Family Residence
Materials
- Other
- Foundation: Slab
- Roof: Composition
Condition
- New construction: No
- Year built: 1950
Utilities & green energy
- Sewer: Public Sewer
- Water: Public
Community & HOA
Community
- Subdivision: Terrell Terrace Ncb 9788
Location
- Region: San Antonio
Financial & listing details
- Price per square foot: $163/sqft
- Tax assessed value: $270,320
- Annual tax amount: $5,329
- Date on market: 7/30/2026
- Listing terms: Cash,Conventional,FHA,VA Loan
Estimated market value
$242,100
$230,000 - $254,000
$2,335/mo
Price history
| Date | Event | Price |
|---|---|---|
| 8/6/2026 | Price change | $250,000-3.5%$163/sqft |
Source:  HAR #34842690 Report a problem HAR #34842690 Report a problem | ||
| 7/30/2026 | Listed for sale | $259,000$169/sqft |
Source: HAR #34842690 Report a problem | ||
| 7/10/2026 | Listing removed | $259,000$169/sqft |
Source: HAR #20049359 Report a problem | ||
| 3/22/2026 | Listing removed | $2,250$1/sqft |
Source: Zillow Rentals Report a problem | ||
| 1/9/2026 | Listed for sale | $259,000+3.6%$169/sqft |
Source: HAR #20049359 Report a problem | ||
| 12/15/2025 | Listed for rent | $2,250-2.2%$1/sqft |
Source: Zillow Rentals Report a problem | ||
| 11/14/2025 | Listing removed | $250,000$163/sqft |
Source:  LERA MLS #1894203 Report a problem LERA MLS #1894203 Report a problem | ||
| 8/20/2025 | Listed for sale | $250,000-3.8%$163/sqft |
Source: LERA MLS #1894203 Report a problem | ||
| 5/30/2025 | Listing removed | $260,000$170/sqft |
Source: LERA MLS #1851150 Report a problem | ||
| 3/19/2025 | Listed for sale | $260,000$170/sqft |
Source: LERA MLS #1851150 Report a problem | ||
| 3/6/2025 | Listing removed | $260,000$170/sqft |
Source: LERA MLS #1827400 Report a problem | ||
| 2/25/2025 | Price change | $260,000-3.7%$170/sqft |
Source: LERA MLS #1827400 Report a problem | ||
| 1/14/2025 | Price change | $270,000-3.6%$176/sqft |
Source: LERA MLS #1827400 Report a problem | ||
| 12/5/2024 | Listed for sale | $280,000-6.4%$183/sqft |
Source: LERA MLS #1827400 Report a problem | ||
| 11/29/2024 | Listing removed | $2,300$2/sqft |
Source: Zillow Rentals Report a problem | ||
| 10/29/2024 | Listed for rent | $2,300$2/sqft |
Source: Zillow Rentals Report a problem | ||
| 5/7/2024 | Listing removed | $299,000$195/sqft |
Source: LERA MLS #1770063 Report a problem | ||
| 4/26/2024 | Listed for sale | $299,000-8%$195/sqft |
Source: LERA MLS #1770063 Report a problem | ||
| 12/11/2023 | Listing removed | -- |
Source: LERA MLS #1694933 Report a problem | ||
| 12/6/2023 | Price change | $325,000+8.3%$212/sqft |
Source: LERA MLS #1694933 Report a problem | ||
| 11/7/2023 | Price change | $300,000+9.5%$196/sqft |
Source: LERA MLS #1694933 Report a problem | ||
| 9/1/2023 | Price change | $274,000-1.8%$179/sqft |
Source: LERA MLS #1694933 Report a problem | ||
| 7/25/2023 | Price change | $279,000-2.1%$182/sqft |
Source: LERA MLS #1694933 Report a problem | ||
| 7/7/2023 | Price change | $285,000-3.4%$186/sqft |
Source: LERA MLS #1694933 Report a problem | ||
| 6/26/2023 | Listed for sale | $295,000$193/sqft |
Source: LERA MLS #1694933 Report a problem | ||
| 12/4/2019 | Sold | -- |
Source: LERA MLS #1415920 Report a problem | ||
| 9/21/2006 | Sold | -- |
Source: LERA MLS #602970 Report a problem | ||
Public tax history
| Year | Property taxes | Tax assessment |
|---|---|---|
| 2025 | $5,329 -20.3% | $270,320 -7.6% |
| 2024 | $6,684 -3.9% | $292,460 -3.5% |
| 2023 | $6,954 +12.3% | $302,940 +20.7% |
| 2022 | $6,193 +22.9% | $250,970 +22% |
| 2021 | $5,040 | $205,750 +5% |
| 2020 | $5,040 +7.2% | $195,960 +8.1% |
| 2019 | $4,701 | $181,270 +7.8% |
| 2018 | $4,701 +17% | $168,170 +11.7% |
| 2017 | $4,019 +9.5% | $150,540 +10.5% |
| 2016 | $3,672 +23.9% | $136,260 +7.3% |
| 2015 | $2,963 | $126,970 +18.4% |
| 2014 | $2,963 | $107,200 +5.5% |
| 2013 | -- | $101,650 +2.8% |
| 2012 | -- | $98,860 -3.3% |
| 2011 | -- | $102,240 -2% |
| 2010 | -- | $104,350 +1.3% |
| 2009 | -- | $102,970 +11.3% |
| 2008 | -- | $92,530 -8.8% |
| 2007 | -- | $101,430 +8.9% |
| 2006 | -- | $93,140 +10.4% |
| 2005 | -- | $84,360 |
| 2004 | -- | -- |
| 2003 | -- | -- |
| 2002 | -- | -- |
| 2001 | -- | -- |
| 2000 | -- | -- |
Find assessor info on the county website
Monthly payment
Est. payment
Payment breakdown
Explore the cost of this home by adjusting the details. Changes won't be saved.Climate risks
Neighborhood: Wilshire Village
Nearby schools
GreatSchools rating
- 6/10Wilshire Elementary SchoolGrades: PK-5Distance: 1.1 mi
- 4/10Garner Middle SchoolGrades: 6-8Distance: 1.9 mi
- 4/10MacArthur High SchoolGrades: 9-12Distance: 3.1 mi
Schools provided by the listing agent
- Elementary: Wilshire Elementary School (North East)
- Middle: Garner Middle School
- High: Macarthur High School (North East)
Source: HAR. This data may not be complete. We recommend contacting the local school district to confirm school assignments for this home.
- $199,1002 bd1 ba1.6k sqft306 Blakeley Dr, San Antonio, TX 78209Off Market
- $134,1002 bd1 ba1.1k sqft310 Blakeley Dr, San Antonio, TX 78209Off Market
- $394,4004 bd2 ba3.1k sqft238 Blakeley Dr, San Antonio, TX 78209Off Market
- $150,7003 bd1 ba1.1k sqft303 Blakeley Dr, San Antonio, TX 78209Off Market

- $275,1003 bd2 ba1.5k sqft503 Rittiman Rd, San Antonio, TX 78209Off Market
- $207,8003 bd1 ba1.2k sqft307 Blakeley Dr, San Antonio, TX 78209Off Market
- $120,0003 bd1 ba864 sqft314 Blakeley Dr, San Antonio, TX 78209Off Market
- $304,9003 bd2 ba1.2k sqft509 Rittiman Rd, San Antonio, TX 78209Off Market
A local agent can set up tours, give advice and negotiate with sellers.
Similar homes
- $278,9003 bd2 ba1.2k sqft740 Rittiman Rd, Terrell Hills, TX 78209For Sale
 MLS ID #1965494, Joe Davalos TREC #304731, Davalos & Associates. LERA MLS
 - $369,9003 bd1 ba1.1k sqft308 Larchmont Dr, San Antonio, TX 78209For Sale
 MLS ID #2002015, Darryl Scales TREC #739981, BHHS PenFed Realty. LERA MLS
 - $225,0003 bd2 ba1.3k sqft11243 EL SENDERO ST, San Antonio, TX 78233For Sale
 MLS ID #2005892, Daniel Cambon TREC #554681, Cambon Realty LLC. LERA MLS
 - $269,0003 bd2 ba1.4k sqft15326 Spring Dew, San Antonio, TX 78247For Sale
 MLS ID #2007979, Sarah Turkington TREC #748569, RE/MAX Elite - SA. LERA MLS
 - $252,0003 bd3 ba1.5k sqft5626 Timbersteep, San Antonio, TX 78250For SaleMLS ID #2007471, Juan Medina TREC #577657, AE Realty. LERA MLS
- $268,5003 bd2 ba1.3k sqft4410 PUTTING GRN, San Antonio, TX 78217For SaleMLS ID #2004771, Anthony King TREC #447637, Action Realty. LERA MLS
- $269,9003 bd2 ba1.6k sqft5426 VISTA COURT DR, San Antonio, TX 78247For SaleMLS ID #2007028, Juan De La Garza TREC #641013, JPAR San Antonio. LERA MLS
- $234,9003 bd2 ba1.1k sqft433 Dora St, San Antonio, TX 78212For SaleMLS ID #1962048, Benjamin Morales TREC #561298, Premier Realty Group Platinum. LERA MLS
- $235,0003 bd2 ba1.2k sqft209 SCOTT AVE, Universal City, TX 78148For SaleMLS ID #2007121, Joe Davalos TREC #304731, Davalos & Associates. LERA MLS
- $255,0003 bd2 ba1.6k sqft5715 Grandwood, San Antonio, TX 78239For SaleMLS ID #1949427, Dezmon Metze TREC #755414, eXp Realty. LERA MLS
- $253,0003 bd3 ba1k sqft532 Montana, San Antonio, TX 78203For SaleMLS ID #1946309, Janet Hurt TREC #780564, Keller Williams Heritage. LERA MLS
- $279,0003 bd3 ba1.8k sqft8611 Brisa Royale, San Antonio, TX 78251For SaleMLS ID #84921013, Tuan Nguyen, ABSOLUTE Realty Group Inc.. HAR
- $209,9983 bd3 ba1.7k sqft27 Messenger Crk, Leon Valley, TX 78238For SaleMLS ID #2007472, Yousef Alzubi TREC #613239, Texas Signature Realty. LERA MLS
- $245,0003 bd2 ba1.5k sqft1127 KLONDIKE ST, San Antonio, TX 78245For SaleMLS ID #2004851, Rebecca Jarboe TREC #698479, BHHS Hill Country Properties. LERA MLS
- $229,5003 bd2 ba1.4k sqft13066 Feather Ridge, San Antonio, TX 78233For SaleMLS ID #1993091, Rosalinda Perez-Rodriguez TREC #769299, JPAR San Antonio. LERA MLS
- $199,0004 bd2 ba1.2k sqft715 COSGROVE ST, San Antonio, TX 78210For SaleMLS ID #1992216, John Prell TREC #493630, Creekview Realty. LERA MLS
- $249,5003 bd2 ba1.3k sqft9322 Sturbridge, San Antonio, TX 78254For SaleMLS ID #1994918, Matthew Hetrick TREC #682454, Keller Williams Heritage. LERA MLS
- $225,0002 bd2 ba1.2k sqft13612 Dutch Myrtle, San Antonio, TX 78232For SaleMLS ID #2006458, Louis Espinar TREC #382764, New Home Conexion Realty. LERA MLS
- $250,0003 bd2 ba1.6k sqft838 Big Sky Dr, San Antonio, TX 78245For SaleMLS ID #1999166, Cordelia Guevara TREC #745188, eXp Realty. LERA MLS
- $173,5004 bd2 ba1.1k sqft1026 NW 36th, San Antonio, TX 78228For SaleMLS ID #2006475, Julius Herrera TREC #730115, C Akin 4 Realty LLC. LERA MLS
