Welcome home to 532 Montana St - a charming 3-bedroom, 2.5-bathroom single-family residence nestled in San Antonio's vibrant Nevada Street neighborhood, just minutes from all the excitement of downtown. Built in 1995, this 1,048 sq ft home offers a smart, functional layout with two full baths and a convenient half bath, located in an unattached building presently used as a nail salon, making it ideal for families, first-time buyers, or savvy investors. The home features laminate flooring throughout. A covered carport provides convenient off-street parking, and the 4,107 sq ft lot offers outdoor space with room to breathe. Slab foundation and asphalt roof provide solid, low-maintenance bones. Located in the heart of San Antonio's growing east side, this property places you within easy reach of the Riverwalk, Hemisfair, the Alamodome, and some of the city's best dining and entertainment. With strong rental demand in the area and a growing neighborhood, this property is a fantastic opportunity whether you're looking to call it home or add to your investment portfolio. Don't miss your chance - properties in this location move fast!
For sale
Price cut: $16.9K (7/1)
$253,000
532 Montana, San Antonio, TX 78203
3beds
1,048sqft
Single Family Residence
Built in 1995
4,094 Square Feet Lot
$245,400 Zestimate®
$241/sqft
$-- HOA
What's special
Laminate flooring throughoutSlab foundationSmart functional layout
- 174 days |
- 99 |
- 4 |
Zillow last checked:
Listing updated:
Listed by:
Janet Hurt TREC #780564 (210) 218-3919,
Keller Williams Heritage
Source: LERA MLS,MLS#: 1946309
Facts & features
Interior
Bedrooms & bathrooms
- Bedrooms: 3
- Bathrooms: 3
- Full bathrooms: 2
- 1/2 bathrooms: 1
Primary bedroom
- Features: Ceiling Fan(s), Full Bath
- Area: 130
- Dimensions: 13 x 10
Bedroom 2
- Area: 110
- Dimensions: 11 x 10
Bedroom 3
- Area: 110
- Dimensions: 11 x 10
Primary bathroom
- Features: Tub/Shower Combo, Single Vanity
- Area: 64
- Dimensions: 8 x 8
Kitchen
- Area: 60
- Dimensions: 12 x 5
Living room
- Area: 210
- Dimensions: 15 x 14
Heating
- Central, Electric
Cooling
- Ceiling Fan(s), Central Air
Appliances
- Included: Range, Electric Water Heater
- Laundry: In Kitchen, Washer Hookup, Dryer Connection
Features
- One Living Area, Separate Dining Room, Utility Room Inside, High Speed Internet, Ceiling Fan(s)
- Flooring: Ceramic Tile, Wood, Laminate
- Has basement: No
- Has fireplace: No
- Fireplace features: Not Applicable
Interior area
- Total interior livable area: 1,048 sqft
Property
Parking
- Total spaces: 2
- Parking features: None, Two Car Carport
- Carport spaces: 2
Features
- Levels: One
- Stories: 1
- Pool features: None
- Fencing: Chain Link
Lot
- Size: 4,094 Square Feet
- Features: Corner Lot, Level, Curbs, Street Gutters, Sidewalks, Streetlights, Fire Hydrant w/in 500'
- Residential vegetation: Mature Trees
Details
- Parcel number: 006100140081
Construction
Type & style
- Home type: SingleFamily
- Architectural style: Traditional
- Property subtype: Single Family Residence
Materials
- Brick, Siding
- Foundation: Slab
- Roof: Composition
Condition
- Pre-Owned
- New construction: No
- Year built: 1995
Utilities & green energy
- Electric: CPS
- Sewer: SAWS, Sewer System
- Water: SAWS, Water System
- Utilities for property: Cable Available, City Garbage service
Community & HOA
Community
- Features: None
- Security: Smoke Detector(s)
- Subdivision: N/A
Location
- Region: San Antonio
Financial & listing details
- Price per square foot: $241/sqft
- Tax assessed value: $217,630
- Annual tax amount: $5,311
- Price range: $253K - $253K
- Date on market: 3/5/2026
- Cumulative days on market: 175 days
- Listing terms: Conventional,FHA,VA Loan,Cash
- Road surface type: Paved
Estimated market value
$245,400
$233,000 - $258,000
$1,924/mo
Price history
| Date | Event | Price |
|---|---|---|
| 7/1/2026 | Price change | $253,000-6.3%$241/sqft |
Source:  LERA MLS #1946309 Report a problem LERA MLS #1946309 Report a problem | ||
| 4/16/2026 | Price change | $269,900-2%$258/sqft |
Source: LERA MLS #1946309 Report a problem | ||
| 3/5/2026 | Listed for sale | $275,300$263/sqft |
Source: LERA MLS #1946309 Report a problem | ||
Public tax history
| Year | Property taxes | Tax assessment |
|---|---|---|
| 2025 | $203 | $122,913 +10% |
| 2024 | -- | $111,739 +10% |
| 2023 | $227 -53.8% | $101,581 +10% |
| 2022 | $492 -1.7% | $92,346 +10% |
| 2021 | $501 | $83,951 +10% |
| 2020 | $501 +4.3% | $76,319 +10% |
| 2019 | $480 | $69,381 +10% |
| 2018 | $480 +1.8% | $63,074 -34.9% |
| 2017 | $472 -56.8% | $96,820 +85.7% |
| 2016 | $1,092 +14.2% | $52,127 +10% |
| 2015 | $956 | $47,388 +10% |
| 2014 | $956 | $43,080 +7.7% |
| 2013 | -- | $40,010 -1% |
| 2012 | -- | $40,410 -26.2% |
| 2011 | -- | $54,790 -2.9% |
| 2010 | -- | $56,440 +2.3% |
| 2009 | -- | $55,180 -15% |
| 2008 | -- | $64,920 -4.9% |
| 2007 | -- | $68,240 +13.8% |
| 2006 | -- | $59,980 +18.5% |
| 2005 | -- | $50,600 |
| 2004 | -- | -- |
| 2003 | -- | -- |
| 2002 | -- | -- |
| 2001 | -- | -- |
| 2000 | -- | -- |
Find assessor info on the county website
Monthly payment
Est. payment
Payment breakdown
Explore the cost of this home by adjusting the details. Changes won't be saved.Climate risks
Neighborhood: Nevada Street
Nearby schools
GreatSchools rating
- 2/10Herff Elementary SchoolGrades: PK-5Distance: 0.7 mi
- NAPoe Middle SchoolGrades: 8Distance: 1 mi
- 4/10Brackenridge High SchoolGrades: 9-12Distance: 1.5 mi
Schools provided by the listing agent
- District: San Antonio I.S.D.
Source: LERA MLS. This data may not be complete. We recommend contacting the local school district to confirm school assignments for this home.
- $187,1003 bd2 ba1k sqft526 Montana St, San Antonio, TX 78203Off Market
- $87,700-- bd-- ba-- sqft211 S Olive St, San Antonio, TX 78203Off Market
- $76,270-- bd-- ba-- sqft524 Montana St, San Antonio, TX 78203Off Market
- $169,7107,405 sqft602 Montana St, San Antonio, TX 78203Off Market
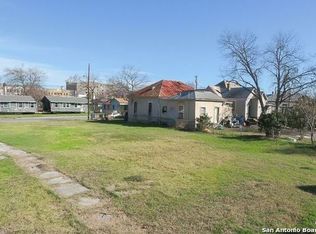
- $154,6004 bd3 ba1.7k sqft527 Montana St, San Antonio, TX 78203Off Market
- $108,5002 bd1 ba1.2k sqft133 S Olive St, San Antonio, TX 78203Off Market
- $222,4002 bd2 ba1.6k sqft518 Montana St, San Antonio, TX 78203Off Market
- $120,4003 bd1 ba1.4k sqft608 Montana St, San Antonio, TX 78203Off Market
A local agent can set up tours, give advice and negotiate with sellers.
Similar homes
- $275,0003 bd2 ba1k sqft1023 cherry, San Antonio, TX 78202For Sale
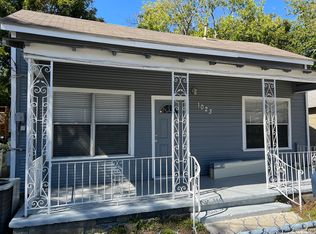
 MLS ID #1947522, Thomas Nyman TREC #541964, Parman Group. LERA MLS
 - $249,0003 bd2 ba1.4k sqft123 W Mitchell, San Antonio, TX 78204For Sale
 MLS ID #1943356, Grace Avila TREC #557255, Vortex Realty. LERA MLS
 - $220,0004 bd2 ba1.3k sqft604 LINDA LOU DR, San Antonio, TX 78223For Sale
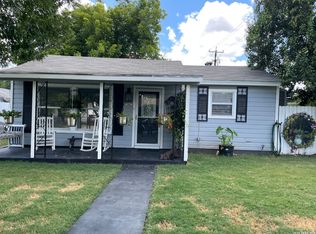 MLS ID #2008747, Ana Castaneda TREC #423840, ASAP Home Finders. LERA MLS
 - $250,0005 bd2 ba1.5k sqft302 Blakeley Dr, San Antonio, TX 78209For Sale
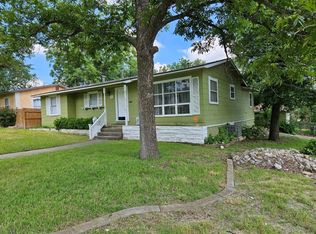 MLS ID #34842690, Stephen Eaton, Eaton Real Estate Company,LLC. HAR
 - $234,9003 bd2 ba1.1k sqft433 Dora St, San Antonio, TX 78212For SaleMLS ID #1962048, Benjamin Morales TREC #561298, Premier Realty Group Platinum. LERA MLS
- $215,0003 bd2 ba1.4k sqft1415 Essex, San Antonio, TX 78210For SaleMLS ID #1936058, Lauro Torres TREC #713684, eXp Realty. LERA MLS
- $206,0004 bd2 ba1.1k sqft4426 Jamestown, San Antonio, TX 78220For SaleMLS ID #1998057, Fawn Bevineau TREC #651122, Keller Williams Heritage. LERA MLS
- $244,9003 bd2 ba1.5k sqft5635 Cielo Ranch, San Antonio, TX 78218For SaleMLS ID #1909039, Jason Jung TREC #660181, Premier Realty Group Platinum. LERA MLS
- $245,0004 bd2 ba1.4k sqft8306 Staton Dr, San Antonio, TX 78224For SaleMLS ID #2001943, Steven Koleno TREC #779766, Beycome Brokerage Realty LLC. LERA MLS
- $229,0003 bd2 ba1.5k sqft2003 Ellison Dr, San Antonio, TX 78245For SaleMLS ID #1995639, Delia Aquino TREC #528245, At Home Realty, LLC. LERA MLS
- $220,0003 bd2 ba1.3k sqft9643 SEKULA DR, San Antonio, TX 78250For SaleMLS ID #2010849, Ashley Sanchez TREC #835694, Real Broker, LLC. LERA MLS
- $255,0003 bd2 ba1.3k sqft14107 Queensway, San Antonio, TX 78217For SaleMLS ID #2007768, Roger Fisher TREC #382977, RE/MAX Preferred, REALTORS. LERA MLS
- $200,0003 bd2 ba1.4k sqft3950 S WALTERS, San Antonio, TX 78223For SaleMLS ID #1996822, Diane Menchaca TREC #688898, 3D Realty & Property Management. LERA MLS
- $250,0003 bd2 ba1.4k sqft931 Hayloft Ln, San Antonio, TX 78245For SaleMLS ID #1973592, Brenda Gonzalez TREC #654941, Full Spectrum Realty. LERA MLS
- $229,9003 bd1 ba1.3k sqft219 E Vestal Pl, San Antonio, TX 78221For SaleMLS ID #1964582, Ray Soliz TREC #737932, LPT Realty, LLC. LERA MLS
- $259,0003 bd3 ba1.5k sqft10419 TIGER FLD, San Antonio, TX 78251For SaleMLS ID #1964679, Irving Kim TREC #693229, Big Realty. LERA MLS
- $249,0003 bd2 ba1.4k sqft7142 CORAL SPGS, San Antonio, TX 78250For SaleMLS ID #1963188, Briana Berg TREC #747603, Keller Williams City-View. LERA MLS
- $189,9003 bd2 ba1k sqft203 Warren, San Antonio, TX 78212For SaleMLS ID #1852139, Susana Stone TREC #632306, JPAR San Antonio. LERA MLS
- $268,5003 bd2 ba1.3k sqft4410 PUTTING GRN, San Antonio, TX 78217For SaleMLS ID #2004771, Anthony King TREC #447637, Action Realty. LERA MLS
- $245,0004 bd2 ba1.4k sqft5923 CLEARBROOK DR, San Antonio, TX 78238For SaleMLS ID #1996201, Ernest Travieso TREC #291925, Travieso Realty. LERA MLS
