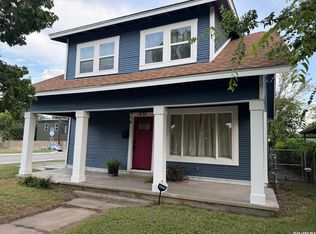
Discover your new home at 8306 Staton Dr, San Antonio, TX 78224. This house is the epitome of "PRIDE OF OWNERSHIP", as this house has had only ONE OWNER! Super RARE! This lovingly cared for home accords a welcoming atmosphere and is situated in a convenient location in San Antonio; minutes from Texas A&M University, Palo Alto College and one of San Antonio's premier employers; Toyota. Additionally, within a short 5-10 minute drive you can access EVERYTHING YOU NEED: HEB, Walmart, Target, Ross, South Park Mall, Home Depot, Lowe's, car dealerships, post office, banks, numerous restaurants, Ramirez Community Park, Pan Am Library, Cortez Library and the Baptist Emergency Hospital, etc. The property provides a comfortable living space, appropriate for a variety of lifestyle needs. With its traditional design, the house reflects a timeless appeal. The exterior is complemented by more than 15 years of landscaping that includes of flagstone and brick borders around numerous flower beds that add to the property's curb appeal. The backyard is an oasis, with a screen-enclosed, patio almost the length the house and a garden arbor with seating. The biggest appeal is the massive shed in the backyard that has electricity. Inside, the house features spacious rooms filled with natural light, creating an inviting ambiance. The layout is thoughtfully designed to maximize functionality and comfort. The overall feel of the property suggests a home that is ready for its new residents to personalize and enjoy. Whether you're looking for a starter home for your new family to create lasting memories or a quiet retreat, this property provides a wonderful opportunity to settle in a desirable area of San Antonio.
For sale
$250,000
8306 Staton Dr, San Antonio, TX 78224
4beds
1,432sqft
Single Family Residence
Built in 1963
9,147 Square Feet Lot
$-- Zestimate®
$175/sqft
$-- HOA
What's special
Inviting ambianceCurb appealGarden arbor with seating
- 24 days |
- 318 |
- 19 |
Likely to sell faster than
Zillow last checked:
Listing updated:
Listed by:
Steven Koleno TREC #779766 steve@beycome.com,
Beycome Brokerage Realty LLC
Source: LERA MLS,MLS#: 2001943
Facts & features
Interior
Bedrooms & bathrooms
- Bedrooms: 4
- Bathrooms: 2
- Full bathrooms: 1
- 1/2 bathrooms: 1
Primary bedroom
- Features: Ceiling Fan(s), Half Bath
- Area: 132
- Dimensions: 12 x 11
Bedroom 2
- Area: 121
- Dimensions: 11 x 11
Bedroom 3
- Area: 110
- Dimensions: 11 x 10
Bedroom 4
- Area: 200
- Dimensions: 20 x 10
Primary bathroom
- Features: Shower Only, Single Vanity
- Area: 20
- Dimensions: 5 x 4
Dining room
- Area: 80
- Dimensions: 10 x 8
Kitchen
- Area: 80
- Dimensions: 10 x 8
Living room
- Area: 180
- Dimensions: 12 x 15
Heating
- Central, Natural Gas
Cooling
- Central Air
Appliances
- Included: Cooktop, Range, Gas Cooktop, Refrigerator, Disposal, Vented Exhaust Fan, Gas Water Heater, None
- Laundry: Washer Hookup, Dryer Connection
Features
- One Living Area, Ceiling Fan(s)
- Flooring: Ceramic Tile, Laminate
- Has basement: No
- Has fireplace: No
- Fireplace features: Not Applicable
Interior area
- Total interior livable area: 1,432 sqft
Property
Parking
- Parking features: Attached, Converted Garage, Tandem
- Has attached garage: Yes
Features
- Levels: One
- Stories: 1
- Patio & porch: Patio
- Pool features: None
Lot
- Size: 9,147 Square Feet
- Dimensions: 66 x 136
Details
- Parcel number: 134460030110
Construction
Type & style
- Home type: SingleFamily
- Architectural style: Contemporary
- Property subtype: Single Family Residence
Materials
- Wood Siding
- Foundation: Slab
- Roof: Composition
Condition
- Pre-Owned
- New construction: No
- Year built: 1963
Utilities & green energy
- Sewer: Sewer System
- Utilities for property: City Garbage service
Community & HOA
Community
- Features: None
- Security: Smoke Detector(s), Security System Leased, Prewired, Carbon Monoxide Detector(s)
- Subdivision: Tareyton Terrace
Location
- Region: San Antonio
Financial & listing details
- Price per square foot: $175/sqft
- Tax assessed value: $175,750
- Annual tax amount: $366
- Price range: $250K - $250K
- Date on market: 7/21/2026
- Cumulative days on market: 25 days
- Listing terms: Conventional,FHA,VA Loan,Cash,Other
Estimated market value
Not available
Estimated sales range
Not available
Not available
Price history
| Date | Event | Price |
|---|---|---|
| 7/21/2026 | Listed for sale | $250,000$175/sqft |
Source:  LERA MLS #2001943 Report a problem LERA MLS #2001943 Report a problem | ||
Public tax history
| Year | Property taxes | Tax assessment |
|---|---|---|
| 2025 | $366 +13.9% | $175,750 +9.3% |
| 2024 | $322 -9.1% | $160,794 +10% |
| 2023 | $354 +4.9% | $146,176 +10% |
| 2022 | $337 | $132,887 +10% |
| 2021 | -- | $120,806 +10% |
| 2020 | -- | $109,824 +10% |
| 2019 | $296 | $99,840 +9% |
| 2018 | $296 +3.3% | $91,630 +4.6% |
| 2017 | $286 +8.9% | $87,582 +10% |
| 2016 | $263 -29.1% | $79,620 0% |
| 2015 | $371 | $79,650 +4.9% |
| 2014 | $371 | $75,900 +3.9% |
| 2013 | -- | $73,030 -12% |
| 2012 | -- | $82,990 -2.8% |
| 2011 | -- | $85,370 -8.7% |
| 2010 | -- | $93,520 +7.9% |
| 2009 | -- | $86,646 +10% |
| 2008 | -- | $78,769 -12.2% |
| 2007 | -- | $89,720 +4% |
| 2006 | -- | $86,280 +31.5% |
| 2005 | -- | $65,600 |
| 2004 | -- | -- |
| 2003 | -- | -- |
| 2002 | -- | -- |
| 2001 | -- | -- |
| 2000 | -- | -- |
Find assessor info on the county website
Monthly payment
Est. payment
Payment breakdown
Explore the cost of this home by adjusting the details. Changes won't be saved.Climate risks
Neighborhood: 78224
Nearby schools
GreatSchools rating
- 5/10Roy Benavidez Elementary SchoolGrades: PK-5Distance: 0.9 mi
- 3/10Robert C Zamora Middle SchoolGrades: 6-8Distance: 0.9 mi
- 3/10South San Antonio High SchoolGrades: 9-12Distance: 1.1 mi
Schools provided by the listing agent
- Elementary: Hutchins
- Middle: Kazen
- High: South San Antonio
- District: South San Antonio.
Source: LERA MLS. This data may not be complete. We recommend contacting the local school district to confirm school assignments for this home.
- $173,9003 bd2 ba1.4k sqft8302 Staton Dr, San Antonio, TX 78224Off Market
- $148,2403 bd1 ba1.2k sqft8310 Staton Dr, San Antonio, TX 78224Off Market
- $154,0003 bd1 ba1.7k sqft8307 Kingley Dr, San Antonio, TX 78224Off Market
- $164,2003 bd1 ba2k sqft8314 Staton Dr, San Antonio, TX 78224Off Market
- $135,2003 bd1 ba408 sqft8303 Kingley Dr, San Antonio, TX 78224Off Market
- $126,3005 bd3 ba1.8k sqft8311 Kingley Dr, San Antonio, TX 78224Off Market
- $164,0004 bd1 ba2.1k sqft8307 Staton Dr, San Antonio, TX 78224Off Market
- $120,4003 bd1 ba1k sqft8315 Kingley Dr, San Antonio, TX 78224Off Market
A local agent can set up tours, give advice and negotiate with sellers.
Similar homes
- $265,0004 bd2 ba1.5k sqft1832 NOLAN ST, San Antonio, TX 78202For Sale
 MLS ID #2007679, Gary Bisha TREC #508227, My Castle Realty. LERA MLS
 - $174,0003 bd2 ba974 sqft9110 TRIDENT ST, San Antonio, TX 78224For Sale
 MLS ID #1973136, Rita Hubner TREC #615217, Premier Realty Group Platinum. LERA MLS
 - $225,0004 bd3 ba1.4k sqft325 Sims, San Antonio, TX 78225For Sale
 MLS ID #1996557, Agustin Devoto TREC #588941, Artex Realty LLC. LERA MLS
 - $246,0005 bd3 ba2.1k sqft3830 Bosque Seco, San Antonio, TX 78223For Sale
 MLS ID #1967612, John Notzon TREC #480799, Keller Williams City-View. LERA MLS
 - $220,0003 bd2 ba1.4k sqft630 Alta Sita St, San Antonio, TX 78237For SaleMLS ID #6598650, Juan Hernandez, Texas Premier Realty. HAR
- $280,0004 bd3 ba1.8k sqft3407 kashmuir, San Antonio, TX 78223For SaleMLS ID #1918382, Diane Menchaca TREC #688898, 3D Realty & Property Management. LERA MLS
- $245,0004 bd2 ba1.4k sqft5923 CLEARBROOK DR, San Antonio, TX 78238For SaleMLS ID #1996201, Ernest Travieso TREC #291925, Travieso Realty. LERA MLS
- $205,0004 bd2 ba1.4k sqft3926 Gayle Ave, San Antonio, TX 78223For SaleMLS ID #1966722, R. Catherine Rosales TREC #571785, IH 10 Realty. LERA MLS
- $258,0004 bd2 ba1.6k sqft4912-4914 Greenwood, San Antonio, TX 78214For SaleMLS ID #1953498, Chris Sandoval TREC #522526, Tree of Life Real Estate Group, LLC. LERA MLS
- $189,9003 bd2 ba1.5k sqft154 FELTON DR, San Antonio, TX 78226For SaleMLS ID #2002835, Richard Sendejo TREC #540679, Mission San Antonio Property Management. LERA MLS
- $242,0003 bd2 ba1.5k sqft724 Holmgreen, San Antonio, TX 78220For SaleMLS ID #1864201, Brenda Scott TREC #487291, Century 21 Scott Myers, REALTORS. LERA MLS
- $209,0004 bd2 ba1.9k sqft1214 KENROCK ST, San Antonio, TX 78227For SaleMLS ID #1991840, Monica Barrientos TREC #575434, Barrientos Properties. LERA MLS
- $275,0004 bd6 ba2.1k sqft210 W Quill, San Antonio, TX 78228For SaleMLS ID #1955694, Natalie Villagomez TREC #488029, JMAT COMPANY, REALTORS. LERA MLS
- $279,0005 bd3 ba1.4k sqft223 Zabra, San Antonio, TX 78227For SaleMLS ID #1947341, Daniel Torres TREC #510001, Vortex Realty. LERA MLS
- $205,0002 bd1 ba1.2k sqft115 Robert E Lee, San Antonio, TX 78214For SaleMLS ID #1992848, Jennifer Garcia TREC #766950, Levi Rodgers Real Estate Group. LERA MLS
- $138,0003 bd1 ba896 sqft2814 Mosscircle Dr., San Antonio, TX 78224For SaleMLS ID #1943963, Betty Cardona TREC #705012, Real Broker, LLC. LERA MLS
- $295,0004 bd2 ba1.7k sqft18 Brieley, San Antonio, TX 78250For SaleMLS ID #2008545, Benjamin Garcez TREC #803588, IH 10 Realty. LERA MLS
- $247,0003 bd2 ba1.3k sqft8901 Timber Cut, San Antonio, TX 78250For SaleMLS ID #1996721, Richard Lopez TREC #634231, LIVE REALTY, LLC. LERA MLS
- $195,0003 bd2 ba1.3k sqft3406 REFORMA DR, San Antonio, TX 78211For SaleMLS ID #1969082, Angie Rabago TREC #732070, NB Elite Realty. LERA MLS
- $199,0003 bd3 ba1.7k sqft535 E EDMONDS AVE, San Antonio, TX 78214For SaleMLS ID #2003918, Angelica Albanese TREC #606636, The Firm Real Estate Advisors. LERA MLS
